INCREDIBLE NEW PRICE! Set on a prominent corner lot along sought-after Avenel Farm Drive in Potomac, this expansive residence offers a thoughtful balance of scale, functionality, and flexibility. With a three-car garage, circular driveway, and welcoming front porch, the home makes a strong first impression while delivering everyday practicality. Inside, sun-filled spaces and soaring ceilings create an airy, luxurious feel throughout. The elegant two-story foyer is a showstopper from the moment you enter! A spacious, sun-filled formal dining room with a butler’s pantry leads seamlessly into the expansive kitchen featuring gas cooking, a walk-in pantry, a built-in desk, and ample cabinetry. From the kitchen, enjoy views through the incredible two-story breakfast room looking out on the lush grounds and pool. The adjacent family room, wrapped in windows and detailed with coffered ceilings and built-ins, offers a comfortable gathering space with direct connection to the outdoors. A formal living room with a wood-burning fireplace and stone mantle provides a quiet retreat, while the pool table room feels like a conservatory! A main-floor office provides excellent space for a comfortable work-from-home environment. Two powder rooms, as well as a mudroom providing access to the three-car garage, complete the exceptional main level. A bonus, private loft space above the garage is accessible via its own staircase and provides ample opportunity for a home office, studio, and more! Upstairs, stunning hardwood floors run throughout the versatile spaces. The primary suite is expansive and private, featuring a sunny sitting room, fireplace, dual walk-in closets, and a private balcony overlooking the backyard and pool. The en suite bathroom bathed in natural light includes a soaking tub, separate shower, and ample storage. Additional bedrooms are thoughtfully laid out, including a secondary bedroom with an en-suite bathroom and a separate wing with three sizable bedrooms, a shared hall bath, and generous closet space, offering versatility for a variety of living arrangements. The lower level with brand-new LVP floors continues to add meaningful living space, with a legal bedroom, full bath, and a fitness room with mirrored walls and gym floor. The spacious recreation room is ideal for guests of all ages with a built-in bar and fridge, a third wood-burning fireplace, and built-ins. Continue to a secondary recreation space, great for game tables or indoor sports play. A large laundry area, a bonus room ideal for a theater or sports simulator, and abundant storage complete this level. Outdoors, a stone patio leads to the pool and sun deck, all surrounded by beautiful, mature landscaping, fenced yard space, and room for gardening or play. The setting offers both privacy and usability, enhancing the home’s overall livability. This home features many improvements, including replacement windows and doors (2023), a newer roof (2020), new pool equipment, and new paint and other updates throughout, making it move-in ready yet leaving room for someone to make it their own! With its versatile layout, substantial square footage, and strong indoor-outdoor connection, this home presents a rare opportunity to tailor a well-built property to a range of needs in one of Potomac’s most established communities.
Sold for $2,100,000
Zestimate®
$2,100,000
9848 Avenel Farm Dr, Potomac, MD 20854
6beds
7,284sqft
Single Family Residence
Built in 1988
0.64 Acres Lot
$2,100,000 Zestimate®
$288/sqft
$7,926 Estimated rent
Home value
$2,100,000
$1.95M - $2.27M
$7,926/mo
Zestimate® history
Owner options
List your home for rent
$7,926/mo
Rent Zestimate®
Find your next renter with Zillow Rental Manager. Plus, with online applications, you can quickly screen prospective tenants – for free.
$7,926/mo
Rent Zestimate®
Refinance and save
$10,962/mo
Est. payment
Refinancing to a lower rate could help reduce your monthly payments and save thousands over the life of the loan.
$10,962/mo
Est. payment
Explore your selling options
Work with a Zillow partner agent
Leverage their expertise and Zillow's premium Showcase listings to get your home seen by more buyers.
Get startedList with your own agent
Get your home in front of millions of buyers by listing it on Zillow.
Learn how to do itSell it yourself
Take full control of how buyers see your home on Zillow by listing For Sale by Owner (FSBO).
List your homeWhat's special
Abundant storageElegant two-story foyerSeparate showerBeautiful mature landscapingBuilt-in deskSoaring ceilingsCoffered ceilings
Zillow last checked:
Listing updated:
Listed by:
Carolyn Sappenfield 240-353-7601,
TTR Sotheby's International Realty,
Listing Team: The Carolyn Homes Team, Co-Listing Agent: Amanda Novak Hewitt 301-906-9805,
TTR Sotheby's International Realty
Bought with:
Sola Sodeinde, 669582
Leeds Realty, Inc.
Source: Bright MLS,MLS#: MDMC2227252
Facts & features
Interior
Bedrooms & bathrooms
- Bedrooms: 6
- Bathrooms: 6
- Full bathrooms: 4
- 1/2 bathrooms: 2
- Main level bathrooms: 2
Rooms
- Room types: Living Room, Dining Room, Kitchen, Game Room, Breakfast Room, Exercise Room, Office, Recreation Room, Bonus Room, Conservatory Room
Bonus room
- Level: Lower
Breakfast room
- Level: Main
Other
- Level: Main
Dining room
- Level: Main
Exercise room
- Level: Lower
Game room
- Level: Lower
Kitchen
- Level: Main
Living room
- Level: Main
Office
- Level: Main
Recreation room
- Level: Lower
Heating
- Central, Natural Gas
Cooling
- Other, Electric
Appliances
- Included: Trash Compactor, Disposal, Dishwasher, Dryer, Freezer, Extra Refrigerator/Freezer, Microwave, Double Oven, Stainless Steel Appliance(s), Washer, Electric Water Heater
Features
- Bar, Bathroom - Walk-In Shower, Breakfast Area, Built-in Features, Butlers Pantry, Combination Kitchen/Dining, Crown Molding, Entry Level Bedroom, Floor Plan - Traditional, Formal/Separate Dining Room, Kitchen Island, Pantry, Primary Bath(s), Recessed Lighting, Walk-In Closet(s), Wine Storage, 9'+ Ceilings, 2 Story Ceilings, Tray Ceiling(s), Vaulted Ceiling(s)
- Flooring: Hardwood, Luxury Vinyl, Wood
- Doors: Sliding Glass, Double Entry
- Basement: Partial,Connecting Stairway,Finished
- Number of fireplaces: 3
- Fireplace features: Wood Burning
Interior area
- Total structure area: 7,783
- Total interior livable area: 7,284 sqft
- Finished area above ground: 5,353
- Finished area below ground: 1,931
Property
Parking
- Total spaces: 11
- Parking features: Garage Faces Side, Garage Door Opener, Inside Entrance, Oversized, Circular Driveway, Attached, Driveway
- Attached garage spaces: 3
- Uncovered spaces: 8
Accessibility
- Accessibility features: None
Features
- Levels: Three
- Stories: 3
- Patio & porch: Patio, Deck
- Exterior features: Extensive Hardscape, Balcony
- Has private pool: Yes
- Pool features: Heated, In Ground, Private
- Has spa: Yes
- Spa features: Bath
- Has view: Yes
- View description: Trees/Woods
Lot
- Size: 0.64 Acres
- Features: Corner Lot, Chillum-Urban Land Complex
Details
- Additional structures: Above Grade, Below Grade
- Parcel number: 161002654988
- Zoning: RE2C
- Special conditions: Standard
Construction
Type & style
- Home type: SingleFamily
- Architectural style: Traditional
- Property subtype: Single Family Residence
Materials
- Brick
- Foundation: Block
Condition
- Very Good
- New construction: No
- Year built: 1988
- Major remodel year: 2004
Details
- Builder model: SADDLEBROOK
- Builder name: SHEFFIELD
Utilities & green energy
- Sewer: Public Sewer
- Water: Public
Community & HOA
Community
- Security: Security System, Exterior Cameras, 24 Hour Security
- Subdivision: Avenel
HOA
- Has HOA: Yes
- Amenities included: Baseball Field, Basketball Court, Jogging Path, Picnic Area, Security, Soccer Field, Tennis Court(s), Tot Lots/Playground, Pool Mem Avail, Riding/Stables
- Services included: Common Area Maintenance, Lawn Care Front, Lawn Care Rear, Lawn Care Side, Maintenance Grounds, Recreation Facility, Reserve Funds, Snow Removal, Management, Trash
- HOA fee: $544 monthly
Location
- Region: Potomac
Financial & listing details
- Price per square foot: $288/sqft
- Tax assessed value: $1,875,233
- Annual tax amount: $19,887
- Date on market: 4/16/2026
- Listing agreement: Exclusive Right To Sell
- Listing terms: Cash,Conventional,FHA,Private Financing Available,VA Loan
- Ownership: Fee Simple
Price history
| Date | Event | Price |
|---|---|---|
| 7/3/2026 | Sold | $2,100,000-6.7%$288/sqft |
Source:  Bright MLS #MDMC2227252 Report a problem Bright MLS #MDMC2227252 Report a problem | ||
| 7/1/2026 | Pending sale | $2,250,000$309/sqft |
Source: Bright MLS #MDMC2227252 Report a problem | ||
| 6/19/2026 | Contingent | $2,250,000$309/sqft |
Source: Bright MLS #MDMC2227252 Report a problem | ||
| 6/5/2026 | Price change | $2,250,000-4.3%$309/sqft |
Source: Bright MLS #MDMC2227252 Report a problem | ||
| 5/2/2026 | Price change | $2,350,000-5.1%$323/sqft |
Source: Bright MLS #MDMC2227252 Report a problem | ||
| 4/16/2026 | Listed for sale | $2,475,000+11.2%$340/sqft |
Source: Bright MLS #MDMC2227252 Report a problem | ||
| 9/12/2008 | Sold | $2,225,000-3.1%$305/sqft |
Source: Public Record Report a problem | ||
| 4/12/2008 | Listing removed | $2,295,000$315/sqft |
Source: Point2 Report a problem | ||
| 2/9/2008 | Price change | $2,295,000-2.3%$315/sqft |
Source: Point2 Report a problem | ||
| 2/1/2008 | Listed for sale | $2,349,000+208.1%$322/sqft |
Source: Point2 Report a problem | ||
| 10/20/1993 | Sold | $762,500$105/sqft |
Source: Public Record Report a problem | ||
Public tax history
| Year | Property taxes | Tax assessment |
|---|---|---|
| 2025 | $19,887 +12.2% | $1,655,500 +7.5% |
| 2024 | $17,725 +8% | $1,539,667 +8.1% |
| 2023 | $16,405 +13.7% | $1,423,833 +8.9% |
| 2022 | $14,434 +0.1% | $1,308,000 |
| 2021 | $14,421 -0.1% | $1,308,000 |
| 2020 | $14,430 -23.1% | $1,308,000 -27.8% |
| 2019 | $18,757 -0.2% | $1,810,800 +6.5% |
| 2018 | $18,791 +4.6% | $1,701,033 +6.9% |
| 2017 | $17,960 +13.7% | $1,591,267 +7.4% |
| 2016 | $15,798 | $1,481,500 |
| 2015 | $15,798 | $1,481,500 |
| 2014 | $15,798 | $1,481,500 -2.1% |
| 2013 | -- | $1,513,100 |
| 2012 | -- | $1,513,100 |
| 2011 | -- | $1,513,100 -6.2% |
| 2010 | -- | $1,612,870 +2.3% |
| 2009 | -- | $1,576,626 +2.4% |
| 2008 | -- | $1,540,383 +2.4% |
| 2007 | -- | $1,504,140 +13.2% |
| 2006 | -- | $1,328,690 +15.2% |
| 2005 | -- | $1,153,240 +17.9% |
| 2004 | -- | $977,790 |
| 2003 | -- | $977,790 +19.1% |
| 2002 | -- | $821,016 +10.6% |
| 2001 | -- | $742,630 |
Find assessor info on the county website
Neighborhood: 20854
Nearby homes
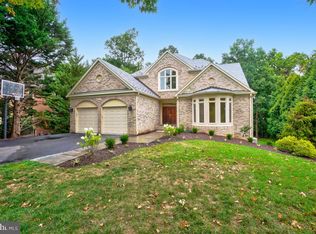
- $2,200,0005 bd5 ba6.9k sqft9844 Avenel Farm Dr, Potomac, MD 20854Sold
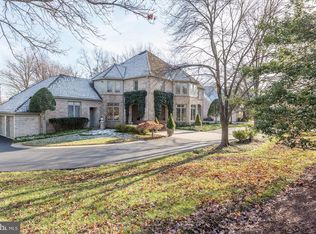
- $2,196,0006 bd6 ba7.7k sqft9852 Avenel Farm Dr, Potomac, MD 20854Off Market
- $1,890,500-- bd4 ba3.9k sqft10001 Abbey Dr, Rockville, MD 20854Off Market
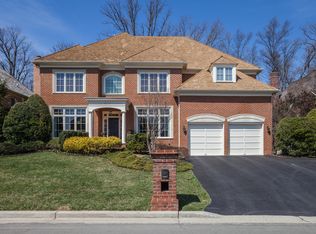
- $2,493,2006 bd6 ba11k sqft8926 Abbey Ter, Potomac, MD 20854Off Market
- $1,602,8006 bd5 ba6.6k sqft9840 Avenel Farm Dr, Potomac, MD 20854Off Market
- $1,953,200-- bd3 ba3.6k sqft8930 Abbey Ter, Potomac, MD 20854Off Market
- $2,114,200-- bd5 ba4.4k sqft10000 Abbey Dr, Potomac, MD 20854Off Market
- $1,780,000-- bd4 ba4.5k sqft9856 Avenel Farm Dr, Rockville, MD 20854Off Market
Nearby schools
GreatSchools rating
- 10/10Seven Locks Elementary SchoolGrades: K-5Distance: 2.5 mi
- 9/10Cabin John Middle SchoolGrades: 6-8Distance: 2.7 mi
- 9/10Winston Churchill High SchoolGrades: 9-12Distance: 3.2 mi
Schools provided by the listing agent
- District: Montgomery County Public Schools
Source: Bright MLS. This data may not be complete. We recommend contacting the local school district to confirm school assignments for this home.
Get a cash offer in 3 minutes
Find out how much your home could sell for in as little as 3 minutes with a no-obligation cash offer.
Estimated market value
$2,100,000
Get a cash offer in 3 minutes
Find out how much your home could sell for in as little as 3 minutes with a no-obligation cash offer.
Estimated market value
$2,100,000
- Maryland
- Montgomery County
- Potomac
- 20854
- 9848 Avenel Farm Dr
Nearby cities
Nearby zip codes
Other Potomac Topics
