Skip main navigation
Off market
  • $2,196,000

    9852 Avenel Farm Dr, Potomac, MD 20854

    6beds
    7,779sqft
    SingleFamily
    Built in 1988
    0.53 Acres Lot
    $2,196,000 Zestimate®
    $282/sqft
    $6,779 Estimated rent

    Home value

    $2,196,000

    $2.02M - $2.39M

    $6,779/mo

    Zestimate® history
    Loading
    Loading...

    Owner options

    List your home for rent

    $6,779/mo

    Rent Zestimate®

    Find your next renter with Zillow Rental Manager. Plus, with online applications, you can quickly screen prospective tenants – for free.

    Learn more

    $6,779/mo

    Rent Zestimate®

    Refinance and save

    $11,328/mo

    Est. payment

    Refinancing to a lower rate could help reduce your monthly payments and save thousands over the life of the loan.

    See today's rates

    $11,328/mo

    Est. payment

    Explore your selling options

    Work with a Zillow partner agent

    Leverage their expertise and Zillow's premium Showcase listings to get your home seen by more buyers.

    Get started

    List with your own agent

    Get your home in front of millions of buyers by listing it on Zillow.

    Learn how to do it

    Sell it yourself

    Take full control of how buyers see your home on Zillow by listing For Sale by Owner (FSBO).

    List your home

    What's special

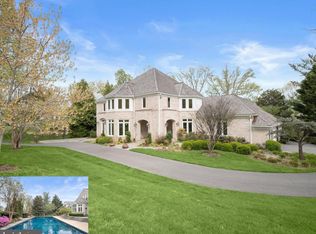
    Welcome to this spectacular 8,000sf, six bedroom, five full and one half bath home on a half-acre corner lot in the premier community of Avenel. Inviting entry leads to dramatic 2-story rotunda foyer with recessed lighting, powder room, large closet and hardwood flooring. Spacious formal living room with bay of floor-to-celling windows, and hardwood flooring. Library with built-in shelves, and hardwood flooring with access to custom wet bar with built-in glass shelves. Gorgeous formal dining room (great for a large dinner party!) with hardwood flooring leads to butler's pantry/bar nook with granite countertop and built-in cabinets. Renovated kitchen with breakfast bar/center island with gourmet range, custom vent hood and pendant lighting, warming drawer, wall-mounted microwave, beverage cooler, 2 dishwashers, 2 pantries, and marble flooring. Oversized breakfast room with built-in cabinets, gas fireplace and floor to ceiling windows. Expansive family room addition with coffered ceiling, custom molding, built-in cabinetry, ceramic tile flooring, and bay of floor-to-ceiling windows and three glass doors for access to the pool area. A full bath with pool access, mudroom, access to 3 car garage, and staircase to private upper level study/office round out the main level. The upper level features include a spectacular master suite with sitting room, wood-burning fireplace with marble surround, huge dressing room with lots of closets and granite topped island and vanity, spa-like master bath with cathedral ceiling and picture window, dual vanities, separate water closet, linen closet, separate shower, and jetted tub with tile surround and picture window to the backyard. Four additional bedrooms, one with en-suite bath, one hall bath, and linen closet complete the upper level. Finished lower level amenities include recreation/media room with wood-burning fireplace, game room, fitness room, one bedroom and one full bath, laundry room, and utility/storage space. Beautifully landscaped yard with inground pool and hot tub (pool cover and pool pump 2018), terraces and separate sport court!!

    This property is off market, which means it's not currently listed for sale or rent on Zillow. This may be different from what's available on other websites or public sources.

    Facts & features

    Interior

    Bedrooms & bathrooms
    • Bedrooms: 6
    • Bathrooms: 6
    • Full bathrooms: 5
    • 1/2 bathrooms: 1
    Heating
    • Forced air
    Cooling
    • Central
    Appliances
    • Included: Dishwasher, Dryer, Freezer, Refrigerator, Washer
    Features
    • Kitchen Island, Pantry, Recessed Lighting, Walk-In Closet(s), Built-Ins, Dining Area, Soaking Tub, Crown Molding, Carpet, Open Floorplan, Wood Floors, Formal/Separate Dining Room, Breakfast Area, Upgraded Countertops, Kitchen - Gourmet, Family Room Off Kitchen, Tub Shower, Primary Bath(s)
    • Flooring: Tile, Carpet, Hardwood
    • Basement: Finished
    • Has fireplace: Yes
    Interior area
    • Total interior livable area: 7,779 sqft
    • Finished area below ground: 2218

    Property

    Parking
    • Total spaces: 3
    • Parking features: Garage - Attached
    Features
    • Exterior features: Other
    • Pool features: Private
    • Has spa: Yes
    Lot
    • Size: 0.53 Acres
    Details
    • Parcel number: 1002655163
    • Special conditions: Standard

    Construction

    Type & style
    • Home type: SingleFamily
    • Architectural style: Conventional
    Materials
    • Frame
    • Roof: Shake / Shingle
    Condition
    • Year built: 1988

    Community & HOA

    HOA
    • Has HOA: Yes
    • HOA fee: $434 monthly
    Location
    • Region: Potomac

    Financial & listing details

    • Price per square foot: $282/sqft
    • Tax assessed value: $1,890,200
    • Annual tax amount: $22,589

    Price history

    DateEventPrice
    2/4/2021Sold$1,560,000-6%$201/sqft
    Source: Public Record Report a problem
    12/9/2020Pending sale$1,659,000$213/sqft
    Source: Long and Foster Real Estate #MDMC688938 Report a problem
    12/8/2020Listed for sale$1,659,000$213/sqft
    Source: Long and Foster Real Estate #MDMC688938 Report a problem
    11/21/2020Pending sale$1,659,000$213/sqft
    Source: Long and Foster Real Estate #MDMC688938 Report a problem
    12/6/2019Listed for sale$1,659,000-7.6%$213/sqft
    Source: Long & Foster Real Estate, Inc. #MDMC688938 Report a problem
    7/13/2018Listing removed$1,795,000$231/sqft
    Source: Long & Foster Real Estate, Inc. #MC9836222 Report a problem
    9/16/2017Price change$1,795,000-2.9%$231/sqft
    Source: Long & Foster Real Estate, Inc. #MC9836222 Report a problem
    1/6/2017Listed for sale$1,849,500+18.9%$238/sqft
    Source: Long & Foster Real Estate, Inc. #MC9836222 Report a problem
    1/1/2015Sold$1,555,000-2.8%$200/sqft
    Source: Long & Foster Broker Feed #MDMC276552_100 Report a problem
    8/15/2014Sold$1,600,000-10.9%$206/sqft
    Source: Public Record Report a problem
    1/28/2014Listing removed$1,795,000$231/sqft
    Source: Long & Foster Real Estate Report a problem
    11/15/2013Price change$1,795,000-5.3%$231/sqft
    Source: Long & Foster Real Estate Report a problem
    7/22/2013Price change$1,895,000-5%$244/sqft
    Source: Long & Foster Real Estate Report a problem
    1/25/2013Listed for sale$1,995,000-5%$256/sqft
    Source: Long & Foster Real Estate Report a problem
    10/28/2012Listing removed$2,099,000$270/sqft
    Source: Long & Foster Real Estate, Inc. Report a problem
    7/23/2012Listed for sale$2,099,000-10.7%$270/sqft
    Source: Long & Foster Real Estate Report a problem
    9/7/2011Listing removed$2,349,900$302/sqft
    Source: Long & Foster Real Estate #MC7391624 Report a problem
    6/2/2011Listed for sale$2,349,900-6%$302/sqft
    Source: Long & Foster Real Estate #MC7391624 Report a problem
    7/24/2010Listing removed$2,499,000$321/sqft
    Source: Long & Foster Real Estate #MC7391624 Report a problem
    7/21/2010Listed for sale$2,499,000+13.1%$321/sqft
    Source: Long & Foster Real Estate #MC7391624 Report a problem
    4/30/2008Listing removed--
    Source: Z57 Report a problem
    4/23/2008Listed for sale--
    Source: Z57 Report a problem
    7/14/2006Sold$2,210,000+42.1%$284/sqft
    Source: Public Record Report a problem
    3/14/2003Sold$1,555,000$200/sqft
    Source: Public Record Report a problem

    Public tax history

    YearProperty taxesTax assessment
    2025$22,589 +9.2%$1,890,200 +5.2%
    2024$20,680 +5.4%$1,796,367 +5.5%
    2023$19,617 +10.5%$1,702,533 +5.8%
    2022$17,752 +0.1%$1,608,700
    2021$17,736 -0.1%$1,608,700
    2020$17,747 -11.3%$1,608,700 -17.1%
    2019$20,009 -0.2%$1,940,100 +6.9%
    2018$20,046 +5.2%$1,814,567 +7.4%
    2017$19,060 +13.9%$1,689,033 +8%
    2016$16,738 $1,563,500
    2015$16,738 $1,563,500
    2014$16,738 $1,563,500 -2.3%
    2013-- $1,600,900
    2012-- $1,600,900
    2011-- $1,600,900 -5.2%
    2010-- $1,687,930 +5.5%
    2009-- $1,600,070 +5.8%
    2008-- $1,512,210 +6.2%
    2007-- $1,424,350 +13.6%
    2006-- $1,253,990 +15.7%
    2005-- $1,083,630 +18.7%
    2004-- $913,270
    2003-- $913,270 +19.5%
    2002-- $764,283 +10.8%
    2001-- $689,790
    Find assessor info on the county website

    Neighborhood: 20854

    Nearby schools

    GreatSchools rating
    Schools provided by the listing agent
    • Elementary: SEVEN LOCKS
    • Middle: CABIN JOHN
    • High: WINSTON CHURCHILL
    • District: MONTGOMERY COUNTY PUBLIC SCHOOLS

    Source: The MLS. This data may not be complete. We recommend contacting the local school district to confirm school assignments for this home.

    Get a cash offer in 3 minutes
    Find out how much your home could sell for in as little as 3 minutes with a no-obligation cash offer.
    Estimated market value
    $2,196,000
    Get a cash offer in 3 minutes
    Find out how much your home could sell for in as little as 3 minutes with a no-obligation cash offer.
    Estimated market value
    $2,196,000