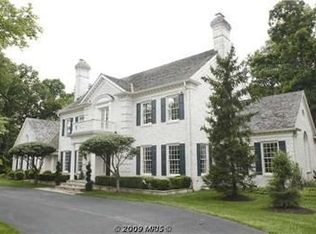
Back on the market with BRAND NEW ROOF (synthetic slate - April 2026) and now with the pool open. Gorgeous and spacious all brick home in the sought-after community of Avenel. Featuring a gorgeous heated pool, NEW roof (April 2026), generator, main level guest bedroom + 4 bedroom with private baths upstairs. HOA Fee includes lawn maintenance. ---- The spectacular backyard is thoughtfully designed for both relaxation and entertaining, featuring a heated pool with spa, sport court, and lush landscaping that creates a private oasis. Inside, spacious, light-filled rooms flow effortlessly for elegant gatherings, complemented by a sunroom, a beautifully updated gourmet kitchen, and tastefully renovated baths throughout. The highly desirable floor plan includes a main-level guest suite, while the upper level offers four en-suite bedrooms, highlighted by an expansive primary retreat with fireplace, an extraordinary dressing room, and a luxurious marble bath. The lower level adds exceptional versatility with a great room anchored by a dramatic floor-to-ceiling stone fireplace, a guest bedroom, an exercise room, and abundant space for future finished living areas or storage. Don't miss!
Sold for $2,250,000
$2,250,000
9860 Avenel Farm Dr, Potomac, MD 20854
6beds
6,684sqft
Single Family Residence
Built in 1990
0.47 Acres Lot
$2,250,300 Zestimate®
$337/sqft
$7,329 Estimated rent
Home value
$2,250,300
$2.09M - $2.43M
$7,329/mo
Zestimate® history
Owner options
List your home for rent
$7,329/mo
Rent Zestimate®
Find your next renter with Zillow Rental Manager. Plus, with online applications, you can quickly screen prospective tenants – for free.
$7,329/mo
Rent Zestimate®
Refinance and save
$11,615/mo
Est. payment
Refinancing to a lower rate could help reduce your monthly payments and save thousands over the life of the loan.
$11,615/mo
Est. payment
Explore your selling options
Work with a Zillow partner agent
Leverage their expertise and Zillow's premium Showcase listings to get your home seen by more buyers.
Get startedList with your own agent
Get your home in front of millions of buyers by listing it on Zillow.
Learn how to do itSell it yourself
Take full control of how buyers see your home on Zillow by listing For Sale by Owner (FSBO).
List your homeWhat's special
Heated pool with spaTastefully renovated baths throughoutMain level guest bedroomExtraordinary dressing roomExercise roomMain-level guest suiteGorgeous heated pool
Zillow last checked:
Listing updated:
Listed by:
Wendy Banner 301-365-9090,
Compass,
Listing Team: Banner Team, Co-Listing Team: Banner Team,Co-Listing Agent: Julia Fortin 240-603-5760,
Compass
Bought with:
Maureen Weaver, 644772
Compass
Source: Bright MLS,MLS#: MDMC2231210
Facts & features
Interior
Bedrooms & bathrooms
- Bedrooms: 6
- Bathrooms: 7
- Full bathrooms: 6
- 1/2 bathrooms: 1
- Main level bathrooms: 2
- Main level bedrooms: 1
Rooms
- Room types: Game Room, Family Room, 2nd Stry Fam Rm, Study, Sun/Florida Room, Laundry, Storage Room, Utility Room, Bedroom 6
Bedroom 6
- Level: Unspecified
Other
- Level: Unspecified
Family room
- Level: Unspecified
Game room
- Level: Unspecified
Laundry
- Level: Unspecified
Storage room
- Level: Unspecified
Study
- Level: Unspecified
Other
- Level: Unspecified
Utility room
- Level: Unspecified
Heating
- Forced Air, Zoned, Natural Gas
Cooling
- Other, Electric
Appliances
- Included: Cooktop, Down Draft, Dishwasher, Disposal, Dryer, Exhaust Fan, Extra Refrigerator/Freezer, Ice Maker, Intercom, Microwave, Double Oven, Oven, Refrigerator, Trash Compactor, Washer, Electric Water Heater
- Laundry: Main Level, Laundry Room
Features
- Breakfast Area, Family Room Off Kitchen, Kitchen Island, Built-in Features, Entry Level Bedroom, Primary Bath(s), Bar, Floor Plan - Traditional, Butlers Pantry, Crown Molding, Formal/Separate Dining Room, Eat-in Kitchen, Kitchen - Gourmet, Kitchen - Table Space, Recessed Lighting, Walk-In Closet(s), Cathedral Ceiling(s), 9'+ Ceilings, Vaulted Ceiling(s)
- Flooring: Hardwood, Carpet, Wood
- Doors: Atrium
- Windows: Atrium, Bay/Bow, Double Pane Windows, Screens, Skylight(s), Window Treatments
- Basement: Other
- Number of fireplaces: 3
Interior area
- Total structure area: 7,710
- Total interior livable area: 6,684 sqft
- Finished area above ground: 5,184
- Finished area below ground: 1,500
Property
Parking
- Total spaces: 2
- Parking features: Garage Faces Front, Attached
- Attached garage spaces: 2
Accessibility
- Accessibility features: Accessible Entrance
Features
- Levels: Three
- Stories: 3
- Patio & porch: Deck, Patio
- Exterior features: Sport Court
- Has private pool: Yes
- Pool features: Heated, In Ground, Pool/Spa Combo, Private
- Has spa: Yes
- Spa features: Bath
- Fencing: Aluminum
- Has view: Yes
- View description: Garden, Trees/Woods
Lot
- Size: 0.47 Acres
- Features: Landscaped, Premium
Details
- Additional structures: Above Grade, Below Grade
- Parcel number: 161002655301
- Zoning: RE2C
- Special conditions: Standard
Construction
Type & style
- Home type: SingleFamily
- Architectural style: Colonial
- Property subtype: Single Family Residence
Materials
- Brick
- Foundation: Other
- Roof: Rubber,Other
Condition
- Very Good
- New construction: No
- Year built: 1990
Details
- Builder name: Saddlebrook Builders
Utilities & green energy
- Electric: Generator, Underground
- Sewer: Public Sewer
- Water: Public
- Utilities for property: Underground Utilities
Community & HOA
Community
- Subdivision: Avenel
HOA
- Has HOA: Yes
- Amenities included: Basketball Court, Bike Trail, Community Center, Fencing, Golf Club, Horse Trails, Jogging Path, Pool Mem Avail, Pool, Security, Tennis Court(s), Tot Lots/Playground, Other, Common Grounds
- Services included: Maintenance Grounds, Snow Removal, Trash, Common Area Maintenance, Management, Road Maintenance, Reserve Funds, Pool(s)
- HOA fee: $453 monthly
Location
- Region: Potomac
- Municipality: POTOMAC
Financial & listing details
- Price per square foot: $337/sqft
- Tax assessed value: $1,495,500
- Annual tax amount: $17,071
- Date on market: 5/1/2026
- Listing agreement: Exclusive Right To Sell
- Ownership: Fee Simple
Price history
| Date | Event | Price |
|---|---|---|
| 6/29/2026 | Sold | $2,250,000-6.1%$337/sqft |
Source:  Bright MLS #MDMC2231210 Report a problem Bright MLS #MDMC2231210 Report a problem | ||
| 5/29/2026 | Contingent | $2,395,000$358/sqft |
Source: Bright MLS #MDMC2231210 Report a problem | ||
| 5/1/2026 | Listed for sale | $2,395,000-4%$358/sqft |
Source: Bright MLS #MDMC2231210 Report a problem | ||
| 4/2/2026 | Listing removed | $2,495,000$373/sqft |
Source: Bright MLS #MDMC2214868 Report a problem | ||
| 2/6/2026 | Listed for sale | $2,495,000+75.1%$373/sqft |
Source: Bright MLS #MDMC2214868 Report a problem | ||
| 3/23/2004 | Sold | $1,425,000$213/sqft |
Source: Public Record Report a problem | ||
Public tax history
| Year | Property taxes | Tax assessment |
|---|---|---|
| 2025 | $16,379 +6.2% | $1,410,900 +5.4% |
| 2024 | $15,416 +5.6% | $1,339,133 +5.7% |
| 2023 | $14,603 +10.7% | $1,267,367 +6% |
| 2022 | $13,193 +0.1% | $1,195,600 |
| 2021 | $13,181 -0.1% | $1,195,600 |
| 2020 | $13,190 -26.4% | $1,195,600 -31.1% |
| 2019 | $17,928 -0.2% | $1,735,300 +6.7% |
| 2018 | $17,961 +4.9% | $1,625,867 +7.2% |
| 2017 | $17,118 +11.6% | $1,516,433 +7.8% |
| 2016 | $15,333 | $1,407,000 |
| 2015 | $15,333 | $1,407,000 |
| 2014 | $15,333 | $1,407,000 -4.3% |
| 2013 | -- | $1,469,700 |
| 2012 | -- | $1,469,700 |
| 2011 | -- | $1,469,700 -6.6% |
| 2010 | -- | $1,573,760 +1.9% |
| 2009 | -- | $1,544,500 +1.9% |
| 2008 | -- | $1,515,240 +2% |
| 2007 | -- | $1,485,980 +12.9% |
| 2006 | -- | $1,315,920 +14.8% |
| 2005 | -- | $1,145,860 +17.4% |
| 2004 | -- | $975,800 |
| 2003 | -- | $975,800 +19.6% |
| 2002 | -- | $816,080 +10.8% |
| 2001 | -- | $736,220 |
Find assessor info on the county website
Neighborhood: 20854
Nearby homes
- $1,762,900-- bd4 ba4.5k sqft9856 Avenel Farm Dr, Rockville, MD 20854Off Market
- $1,582,100-- bd3 ba3.7k sqft9864 Avenel Farm Dr, Potomac, MD 20854Off Market
- $3,573,9006 bd7 ba87k sqft9851 Avenel Farm Dr, Rockville, MD 20854Off Market
- $1,923,7005 bd5 ba4.5k sqft9868 Avenel Farm Dr, Potomac, MD 20854Off Market
- $1,908,1004 bd5 ba5k sqft8904 Abbey Ter, Potomac, MD 20854Off Market
- $2,182,3006 bd6 ba7.7k sqft9852 Avenel Farm Dr, Potomac, MD 20854Off Market
- $1,835,4004 bd5 ba4.8k sqft8908 Abbey Ter, Rockville, MD 20854Off Market
- $2,200,300-- bd4 ba4.4k sqft8912 Abbey Ter, Potomac, MD 20854Off Market
Nearby schools
GreatSchools rating
- 10/10Seven Locks Elementary SchoolGrades: K-5Distance: 2.5 mi
- 9/10Cabin John Middle SchoolGrades: 6-8Distance: 2.7 mi
- 9/10Winston Churchill High SchoolGrades: 9-12Distance: 3.3 mi
Schools provided by the listing agent
- District: Montgomery County Public Schools
Source: Bright MLS. This data may not be complete. We recommend contacting the local school district to confirm school assignments for this home.
Get a cash offer in 3 minutes
Find out how much your home could sell for in as little as 3 minutes with a no-obligation cash offer.
Estimated market value
$2,250,300
Get a cash offer in 3 minutes
Find out how much your home could sell for in as little as 3 minutes with a no-obligation cash offer.
Estimated market value
$2,250,300
- Maryland
- Montgomery County
- Potomac
- 20854
- 9860 Avenel Farm Dr
Nearby cities
Nearby zip codes
Other Potomac Topics
