Seller is offering $10,000 to help make this home yours! Use it toward closing costs, upgrades or lowering interest rate. Beautiful 3-bedroom, 2-bath lakefront villa located in the highly desirable community of Palm Isles West! This light, bright, and airy home features vaulted ceilings and a skylight that provides natural light. The eat-in kitchen offers plenty of room for casual dining and entertaining. Enjoy peace of mind with a 2022 roof, 2023 A/C and water heater, plus full hurricane protection. The 2-car garage provides ample storage and convenience. Relax on the screened-in patio overlooking serene lake views and beautiful sunsets. Ideally situated at the end of the street and directly across from the community pool -- it's like having your own private pool without the maintenance! Palm Isles West is part of the highly sought-after Palm Isles community, known for its active, resort-style living. The newly renovated CLUBHOUSE is now OPEN AND BEAUTIFUL. The upgraded facility features a beautiful theatre for movies and live entertainment, card rooms and billiards for social games, a yoga and Pilates studio, a fully equipped fitness center, and a spacious ballroom for events and gatherings. Residents also enjoy access to both indoor and outdoor pools, tennis and pickleball courts, scenic walking paths, and a wide variety of clubs and social activities that make it easy to stay active, connected, and entertained.
Sold for $375,000
$375,000
9848 Crescent View Drive S, Boynton Beach, FL 33437
3beds
1,788sqft
Villa
Built in 1999
7,597 Square Feet Lot
$376,400 Zestimate®
$210/sqft
$4,314 Estimated rent
Home value
$376,400
$339,000 - $418,000
$4,314/mo
Zestimate® history
Owner options
List your home for rent
$4,314/mo
Rent Zestimate®
Find your next renter with Zillow Rental Manager. Plus, with online applications, you can quickly screen prospective tenants – for free.
$4,314/mo
Rent Zestimate®
Refinance and save
$3,314/mo
Est. payment
Refinancing to a lower rate could help reduce your monthly payments and save thousands over the life of the loan.
$3,314/mo
Est. payment
Explore your selling options
Work with a Zillow partner agent
Leverage their expertise and Zillow's premium Showcase listings to get your home seen by more buyers.
Get startedList with your own agent
Get your home in front of millions of buyers by listing it on Zillow.
Learn how to do itSell it yourself
Take full control of how buyers see your home on Zillow by listing For Sale by Owner (FSBO).
List your homeWhat's special
Vaulted ceilingsFull hurricane protection
Zillow last checked:
Listing updated:
Listed by:
Charlotte Ann Belanger 561-703-1072,
Coldwell Banker Realty
Bought with:
Holli Brisson, 3398242
Illustrated Properties
Source: BeachesMLS,MLS#: R11168285 Originating MLS: BeachesMLS
Originating MLS: BeachesMLSFacts & features
Interior
Bedrooms & bathrooms
- Bedrooms: 3
- Bathrooms: 2
- Full bathrooms: 2
- Main level bathrooms: 2
- Main level bedrooms: 3
Primary bedroom
- Level: Main
- Area: 182
- Dimensions: 14 X 13
Bedroom 2
- Level: Main
- Area: 110
- Dimensions: 10 X 11
Bedroom 3
- Level: Main
- Area: 143
- Dimensions: 13 X 11
Kitchen
- Level: Main
- Area: 171
- Dimensions: 19 X 9
Living room
- Level: Main
- Area: 156
- Dimensions: 13 X 12
Heating
- Central, Electric
Cooling
- Central Air, Ceiling Fan(s), Electric
Appliances
- Included: Dryer, Dishwasher, Electric Range, Electric Water Heater, Microwave, Refrigerator, Water Heater, Washer
- Laundry: Washer Hookup, Inside, Laundry Closet, Laundry Tub
Features
- Bathtub, Cathedral Ceiling(s), Dual Sinks, Kitchen/Dining Combo, Living/Dining Room, Main Level Primary, Pantry, Split Bedrooms, Soaking Tub, Separate Shower, Vaulted Ceiling(s), Walk-In Closet(s)
- Flooring: Ceramic Tile
- Windows: Blinds, Skylight(s)
Interior area
- Total structure area: 2,247
- Total interior livable area: 1,788 sqft
Property
Parking
- Total spaces: 6
- Parking features: Attached, Garage
- Attached garage spaces: 2
- Uncovered spaces: 4
Accessibility
- Accessibility features: None
Features
- Levels: One
- Stories: 1
- Patio & porch: Patio, Screened
- Exterior features: Outdoor Living Area
- Pool features: Association
- Has view: Yes
- View description: Lake
- Has water view: Yes
- Water view: Lake
- Waterfront features: Lake Front
Lot
- Size: 7,597 Square Feet
- Features: < 1/4 Acre
Details
- Parcel number: 00424521080010050
- Zoning: RTU
- Special conditions: Standard
Construction
Type & style
- Home type: SingleFamily
- Architectural style: Colonial
- Property subtype: Villa
Materials
- Block, Stucco
- Roof: Barrel
Condition
- Resale
- New construction: No
- Year built: 1999
Utilities & green energy
- Electric: 3 Phase
- Sewer: Public Sewer
- Water: Public
- Utilities for property: Cable Available, Sewer Available, Water Available
Community & HOA
Community
- Features: Home Owners Association, Gated, Property Manager On-Site
- Security: Gated Community
- Senior community: Yes
- Subdivision: PALM ISLES WEST
HOA
- Has HOA: Yes
- Amenities included: Billiard Room, Clubhouse, Fitness Center, Management, Pickleball, Pool, Recreation Facilities, Restaurant, Shuffleboard Court, Sidewalks, Tennis Court(s)
- Services included: Common Areas, Cable TV, Maintenance Grounds, Security
- HOA fee: $691 monthly
- HOA name: Palm Isles West
- HOA phone: 954-812-7629
- Second HOA name: Palm Isles
Location
- Region: Boynton Beach
Financial & listing details
- Price per square foot: $210/sqft
- Tax assessed value: $280,642
- Annual tax amount: $2,333
- Date on market: 3/3/2026
- Cumulative days on market: 103 days
- Listing terms: Cash,Conventional,FHA,VA Loan
Price history
| Date | Event | Price |
|---|---|---|
| 7/20/2026 | Sold | $375,000$210/sqft |
Source:  BeachesMLS #R11168285 Report a problem BeachesMLS #R11168285 Report a problem | ||
| 4/16/2026 | Price change | $375,000-3.6%$210/sqft |
Source: BeachesMLS #R11168285 Report a problem | ||
| 3/3/2026 | Listed for sale | $389,000+149%$218/sqft |
Source: BeachesMLS #RX-11168285 Report a problem | ||
| 12/28/1999 | Sold | $156,200$87/sqft |
Source: Public Record Report a problem | ||
Public tax history
| Year | Property taxes | Tax assessment |
|---|---|---|
| 2025 | $2,333 +3.8% | $179,542 +2.9% |
| 2024 | $2,248 +3.5% | $174,482 +3% |
| 2023 | $2,172 -1.5% | $169,400 +3% |
| 2022 | $2,205 +1.8% | $164,466 +3% |
| 2021 | $2,167 -8.4% | $159,676 +1.4% |
| 2020 | $2,366 +1.5% | $157,471 +2.3% |
| 2019 | $2,332 | $153,931 +1.9% |
| 2018 | $2,332 +5.4% | $151,061 +2.1% |
| 2017 | $2,211 +2.2% | $147,954 +2.1% |
| 2016 | $2,165 +0.1% | $144,911 +0.7% |
| 2015 | $2,162 -2.6% | $143,904 +0.8% |
| 2014 | $2,220 +1.8% | $142,762 +1.5% |
| 2013 | $2,181 +0.9% | $140,652 +1.7% |
| 2012 | $2,161 -1.4% | $138,301 +0.6% |
| 2011 | $2,192 +1.5% | $137,422 +1.5% |
| 2010 | $2,159 -9.6% | $135,391 -10.9% |
| 2009 | $2,388 +9.1% | $152,023 -2% |
| 2008 | $2,189 -5.2% | $155,077 +3% |
| 2007 | $2,309 -6.5% | $150,560 +2.5% |
| 2006 | $2,469 | $146,888 +3% |
| 2005 | -- | $142,610 +3% |
| 2004 | $1,177 +576.4% | $138,456 +1.9% |
| 2003 | $174 -92.4% | $135,874 +2.4% |
| 2002 | $2,285 +0.7% | $132,689 +1.6% |
| 2001 | $2,270 +3.3% | $130,599 +1.6% |
| 2000 | $2,197 +350.4% | $128,500 +414% |
| 1999 | $488 | $25,000 |
Find assessor info on the county website
Neighborhood: 33437
Nearby homes
- $450,0003 bd2 ba1.7k sqft9852 Crescent View Dr S, Boynton Beach, FL 33437Sold
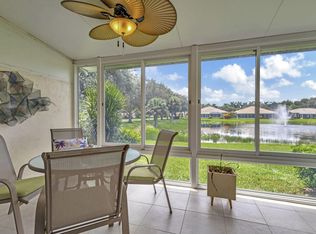
- $388,5003 bd2 ba1.7k sqft9856 Crescent View Dr S, Boynton Beach, FL 33437Off Market
- $302,6003 bd2 ba1.4k sqft9860 Crescent View Dr S, Boynton Beach, FL 33437Off Market
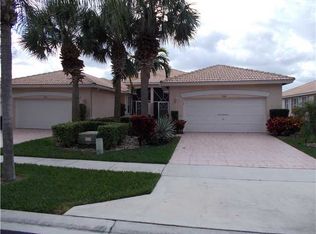
- $332,8003 bd2 ba1.7k sqft9864 Crescent View Dr S, Boynton Beach, FL 33437Off Market
- $227,800-- bd-- ba302 sqft9851 Crescent View Dr S, Boynton Beach, FL 33437Off Market
- $359,3003 bd2 ba1.7k sqft9868 Crescent View Dr S, Boynton Beach, FL 33437Off Market
- $331,7003 bd2 ba1.7k sqft9723 Crescent View Dr, Boynton Beach, FL 33437Off Market
- $375,0003 bd2 ba1.7k sqft9871 Crescent View Dr S, Boynton Beach, FL 33437Sold
Nearby schools
GreatSchools rating
- 8/10Crystal Lakes Elementary SchoolGrades: PK-5Distance: 1.7 mi
- 10/10West Boynton Middle SchoolGrades: 6-8Distance: 1.2 mi
- 6/10Park Vista Community High SchoolGrades: 9-12Distance: 2.2 mi
Schools provided by the listing agent
- Elementary: Crystal Lakes (Palm Beach)
- Middle: West Boynton
- High: Park Vista
Source: BeachesMLS. This data may not be complete. We recommend contacting the local school district to confirm school assignments for this home.
Get a cash offer in 3 minutes
Find out how much your home could sell for in as little as 3 minutes with a no-obligation cash offer.
Estimated market value
$376,400
Get a cash offer in 3 minutes
Find out how much your home could sell for in as little as 3 minutes with a no-obligation cash offer.
Estimated market value
$376,400
- Florida
- Palm Beach County
- Boynton Beach
- 33437
- 9848 Crescent View Drive S
