Skip main navigation
Sold for $450,000
  • $450,000

    9852 Crescent View Drive S, Boynton Beach, FL 33437

    3beds
    1,788sqft
    Villa
    Built in 1999
    5,589 Square Feet Lot
    $455,700 Zestimate®
    $252/sqft
    $4,284 Estimated rent

    Home value

    $455,700

    $428,000 - $483,000

    $4,284/mo

    Zestimate® history
    Loading
    Loading...

    Owner options

    List your home for rent

    $4,284/mo

    Rent Zestimate®

    Find your next renter with Zillow Rental Manager. Plus, with online applications, you can quickly screen prospective tenants – for free.

    Learn more

    $4,284/mo

    Rent Zestimate®

    Refinance and save

    $3,748/mo

    Est. payment

    Refinancing to a lower rate could help reduce your monthly payments and save thousands over the life of the loan.

    See today's rates

    $3,748/mo

    Est. payment

    Explore your selling options

    Work with a Zillow partner agent

    Leverage their expertise and Zillow's premium Showcase listings to get your home seen by more buyers.

    Get started

    List with your own agent

    Get your home in front of millions of buyers by listing it on Zillow.

    Learn how to do it

    Sell it yourself

    Take full control of how buyers see your home on Zillow by listing For Sale by Owner (FSBO).

    List your home

    What's special

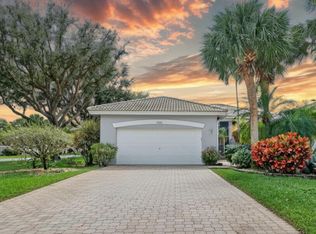
    Exquisite Waterfront Retreat in the Community of Palm Isles West. Experience unparalleled Luxury in this updated 3-bedroom, 2-bathroom, 2-Car Garage home featuring breathtaking Water Views and a Host of Premium Upgrades. Designed by Clive Daniels, this residence seamlessly blends modern elegance with functional design, offering a serene escape and sophisticated living. Kitchen has Modern Café appliances with a matte black finish. Quartz countertops and oversized pantry with shelving. Eat-in Kitchen, Pullout Cabinet Drawers, and 3 crystal pendants over the breakfast bar. The Primary Bedroom with its Elegant Finishes such as Vignette silk shades and custom-built master closet with beveled corners and Crystal lighting and the magnificent Waterview just outside your window. The En Suite Bathroom offers Brizo polished nickel faucets, showerhead, handles, and towel racks, and a Crosswater toilet. The Luxurious Shower features include mother of pearl accent tile, a linear drain, a curb-less tiled shower with a seat for those long days. Some functional designs such as Soft-close drawers and vanity doors, pull-out cabinet drawers, built-in laundry hamper, and crystal lighting make the room complete. The Guest Bath with its Sophisticated Design offers Sunk-in shower with faceted 3D tile, Crosswater toilet, Brizo polished nickel faucet and shower, and crystal lighting and Soft-close cabinet doors for that final elegant touch. This home offers 6 Car Diveway with sealed brick and 2 Car Garage with Laundry sink and Advanced Water Filtration. This EVO full house water filter has salt-free filters and UV protection, including sediment, chlorine, and salt-free filters which works throughout the house. 2018 HVAC system with a new blower motor and fan (2024), and a 2018 hot water heater. Accordion shutters throughout for peace of mind. Plantation shutters throughout the home. Architectural Highlights: Vaulted ceilings, 2 oversized skylights, and lake fountain with lights. Home Entertainment: Nutone intercom and radio system throughout the home and HOA includes Basic digital cable, HBO, Showtime, HGTV and Internet. Walk across the street to the community pool or take a ride to the Palm Isles Clubhouse which has Theatre of Performing Arts, Indoor and Outdoor Pools, Tennis, Pickleball, Billiards, Ceramics, Card Rooms, Men and Women Spa facilities including Exercise and a Cafe for Breakfast and Lunch! Full list of Upgrades included in Documents

    Zillow last checked:

    Listing updated:

    Listed by:

    Charlotte Ann Belanger 561-703-1072,

    Coldwell Banker Realty

    Bought with:

    Howard Goldberg, 3459806

    LoKation

    Source: BeachesMLS,MLS#: R11017909MLS LogoOriginating MLS: BeachesMLS

    Facts & features

    Interior

    Bedrooms & bathrooms
    • Bedrooms: 3
    • Bathrooms: 2
    • Full bathrooms: 2
    • Main level bathrooms: 2
    • Main level bedrooms: 3
    Primary bedroom
    • Level: Main
    • Area: 210
    • Dimensions: 15 X 14
    Bedroom 2
    • Level: Main
    • Area: 121
    • Dimensions: 11 X 11
    Bedroom 3
    • Level: Main
    • Area: 121
    • Dimensions: 11 X 11
    Florida room
    • Level: Main
    • Area: 126
    • Dimensions: 9 X 14
    Kitchen
    • Level: Main
    • Area: 200
    • Dimensions: 20 X 10
    Living room
    • Level: Main
    • Area: 168
    • Dimensions: 12 X 14
    Heating
    • Central
    Cooling
    • Central Air, Ceiling Fan(s)
    Appliances
    • Included: Dryer, Dishwasher, Electric Range, Disposal, Microwave, Water Purifier Owned, Refrigerator, Water Purifier, Washer
    • Laundry: Washer Hookup, Dryer Hookup, Inside, Laundry Closet, Laundry Tub
    Features
    • Breakfast Bar, Breakfast Area, Closet Cabinetry, Cathedral Ceiling(s), Dining Area, Separate/Formal Dining Room, Eat-in Kitchen, Kitchen/Dining Combo, Living/Dining Room, Custom Mirrors, Main Level Primary, Pantry, Split Bedrooms, Separate Shower, Vaulted Ceiling(s), Walk-In Closet(s)
    • Flooring: Ceramic Tile
    • Windows: Plantation Shutters
    Interior area
    • Total structure area: 2,247
    • Total interior livable area: 1,788 sqft

    Property

    Parking
    • Total spaces: 8
    • Parking features: Attached, Garage
    • Attached garage spaces: 2
    • Uncovered spaces: 6
    Accessibility
    • Accessibility features: Accessibility Features, Accessible Full Bath
    Features
    • Levels: One
    • Stories: 1
    • Patio & porch: Glass Enclosed, Patio, Porch
    • Exterior features: Outdoor Living Area
    • Pool features: Association
    • Has view: Yes
    • View description: Lake
    • Has water view: Yes
    • Water view: Lake
    • Waterfront features: Lake Front
    Lot
    • Size: 5,589 Square Feet
    • Features: Sprinklers Automatic, < 1/4 Acre
    Details
    • Parcel number: 00424521080010060
    • Zoning: RTU
    • Special conditions: Listed As-Is
    • Other equipment: Intercom

    Construction

    Type & style
    • Home type: SingleFamily
    • Architectural style: Colonial
    • Property subtype: Villa
    Materials
    • Block, Stucco
    • Roof: Barrel
    Condition
    • Resale
    • New construction: No
    • Year built: 1999

    Utilities & green energy

    • Electric: 3 Phase
    • Sewer: Public Sewer
    • Water: Public
    • Utilities for property: Cable Available, Sewer Available, Water Available

    Community & HOA

    Community
    • Features: Home Owners Association, Gated, Property Manager On-Site, Street Lights
    • Security: Gated Community, Security Guard
    • Senior community: Yes
    • Subdivision: PALM ISLES WEST
    HOA
    • Has HOA: Yes
    • Amenities included: Billiard Room, Clubhouse, Fitness Center, Pickleball, Pool, Restaurant, Sidewalks, Tennis Court(s), Trail(s)
    • Services included: Common Areas, Cable TV, Maintenance Grounds, Security, Internet
    • HOA fee: $601 monthly
    Location
    • Region: Boynton Beach

    Financial & listing details

    • Price per square foot: $252/sqft
    • Tax assessed value: $368,176
    • Annual tax amount: $3,370
    • Date on market: 9/4/2024
    • Cumulative days on market: 12 days
    • Listing terms: Cash,Conventional,FHA,VA Loan

    Price history

    DateEventPrice
    10/15/2024Sold$450,000-5.3%$252/sqft
    Source: BeachesMLS #R11017909 Report a problem
    9/4/2024Listed for sale$475,000+72.7%$266/sqft
    Source: BeachesMLS #RX-11017909 Report a problem
    8/20/2019Sold$275,000-5.8%$154/sqft
    Source: BeachesMLS #R10534055 Report a problem
    5/29/2019Listed for sale$292,000+68.8%$163/sqft
    Source: Realty Professionals Inc #RX-10534055 Report a problem
    5/16/2001Sold$173,000+1.4%$97/sqft
    Source: Public Record Report a problem
    12/16/1999Sold$170,600$95/sqft
    Source: Public Record Report a problem

    Public tax history

    YearProperty taxesTax assessment
    2025$6,358 +83.5%$368,176 +59.4%
    2024$3,464 +2.8%$231,040 +3%
    2023$3,370 +1.2%$224,311 +3%
    2022$3,331 +1.7%$217,778 +3.6%
    2021$3,274 +0.8%$210,182 +1.4%
    2020$3,248 +40.3%$207,280 +35.9%
    2019$2,315 $152,486 +1.9%
    2018$2,315 +5.4%$149,643 +2.1%
    2017$2,196 +2.2%$146,565 +2.1%
    2016$2,149 +0.1%$143,550 +0.7%
    2015$2,146 -2.2%$142,552 +0.8%
    2014$2,195 +1.8%$141,421 +1.5%
    2013$2,156 +0.9%$139,331 +1.7%
    2012$2,136 -1.5%$137,002 +0.6%
    2011$2,169 +1.6%$136,252 +1.5%
    2010$2,136 -9.6%$134,238 -10.9%
    2009$2,363 +7.4%$150,692 -3.2%
    2008$2,199 -5.2%$155,666 +3%
    2007$2,319 -6.5%$151,132 +2.5%
    2006$2,479 $147,446 +3%
    2005-- $143,151 +3%
    2004$1,183 +579.5%$138,982 +1.9%
    2003$174 -92.4%$136,391 +2.4%
    2002$2,295 -14.4%$133,194 +5.5%
    2001$2,682 +2.4%$126,279 +1%
    2000$2,620 +459.4%$125,000 +420.8%
    1999$468 $24,000
    Find assessor info on the county website

    Neighborhood: 33437

    Nearby schools

    GreatSchools rating
    Get a cash offer in 3 minutes
    Find out how much your home could sell for in as little as 3 minutes with a no-obligation cash offer.
    Estimated market value
    $455,700
    Get a cash offer in 3 minutes
    Find out how much your home could sell for in as little as 3 minutes with a no-obligation cash offer.
    Estimated market value
    $455,700