Discover a unique 4-bedroom, 2-bathroom home offering a functional split floor plan and a setting that feels tucked away while remaining conveniently located in Orlando. The heart of the home brings the living and kitchen areas together in a central gathering space, with bedrooms thoughtfully positioned on either side. Built on stilts, the home features a tandem two-car garage underneath, providing generous parking and additional functionality. Step outside onto the new balcony and enjoy peaceful conservation views, with the Little Econlockhatchee River practically in your backyard. Recent updates include NEW interior paint and deck balcony in 2026, newer flooring, and a roof replaced in 2023. The A/C was replaced in 2016. Conveniently located near Valencia College, the University of Central Florida, shopping, dining, major roadways, and everyday conveniences. With its unique design, natural surroundings, and central Orlando location, this home offers something you won't find in your typical neighborhood property.
For sale
$341,500
9848 PINEY POINT CIRCLE, ORLANDO, FL 32825
4beds
1,420sqft
Single Family Residence
Built in 1990
5,689 Square Feet Lot
$335,900 Zestimate®
$240/sqft
$-- HOA
What's special
New balconyTandem two-car garage underneathBuilt on stiltsFunctional split floor planNewer flooringPeaceful conservation views
- 27 days
- 748
- 54
Zillow last checked:
Listing updated:
Listed by:
Danielle Wilkosz 407-516-9674,
HOGAN REALTY GROUP INC 321-474-2004
Source: Stellar MLS,MLS#: O6443387 Originating MLS: Orlando Regional
Originating MLS: Orlando Regional
Facts & features
Interior
Bedrooms & bathrooms
- Bedrooms: 4
- Bathrooms: 2
- Full bathrooms: 2
Primary bedroom
- Features: Walk-In Closet(s)
- Level: First
Bedroom 2
- Features: Walk-In Closet(s)
- Level: First
Bedroom 3
- Features: Built-in Closet
- Level: First
Bedroom 4
- Features: Built-in Closet
- Level: First
Kitchen
- Features: No Closet
- Level: First
Living room
- Features: No Closet
- Level: First
Heating
- Central, Electric
Cooling
- Central Air
Appliances
- Included: Dishwasher, Disposal, Dryer, Electric Water Heater, Range, Refrigerator, Washer
- Laundry: Inside, Laundry Closet
Features
- Ceiling Fan(s), Living Room/Dining Room Combo, Open Floorplan, Split Bedroom, Thermostat, Vaulted Ceiling(s)
- Flooring: Carpet, Vinyl
- Doors: Sliding Doors
- Has fireplace: No
Interior area
- Total structure area: 1,958
- Total interior livable area: 1,420 sqft
Video & virtual tour
Property
Parking
- Total spaces: 2
- Parking features: Tandem, Under Building
- Attached garage spaces: 2
Features
- Levels: One
- Stories: 1
- Patio & porch: Deck
- Exterior features: Balcony, Rain Gutters, Sidewalk
- Has view: Yes
- View description: Trees/Woods
Lot
- Size: 5,689 Square Feet
- Features: Conservation Area, Sidewalk, Sloped
- Residential vegetation: Trees/Landscaped, Wooded
Details
- Parcel number: 192231711000180
- Zoning: R-2
- Special conditions: None
Construction
Type & style
- Home type: SingleFamily
- Architectural style: Florida
- Property subtype: Single Family Residence
Materials
- Block, Wood Siding
- Foundation: Crawlspace, Raised
- Roof: Shingle
Condition
- New construction: No
- Year built: 1990
Utilities & green energy
- Sewer: Public Sewer
- Water: Public
- Utilities for property: Cable Available, Electricity Connected, Sewer Connected, Water Connected
Community & HOA
Community
- Pet fee: $0 monthly
- Subdivision: PINEY WOODS POINT
HOA
- Has HOA: No
Location
- Region: Orlando
Financial & listing details
- Price per square foot: $240/sqft
- Tax assessed value: $273,606
- Annual tax amount: $5,045
- Date on market: 9/20/2026
- Cumulative days on market: 27 days
- Listing terms: Cash,Conventional,FHA,VA Loan
- Ownership: Fee Simple
- Total actual rent: 0
- Electric utility on property: Yes
- Road surface type: Paved, Asphalt
Estimated market value
$335,900
$319,000 - $353,000
$2,482/mo
Price history
| Date | Event | Price |
|---|---|---|
| 9/20/2026 | Listed for sale | $341,500+79.7%$240/sqft |
Source:  Stellar MLS #O6443387 Report a problem Stellar MLS #O6443387 Report a problem | ||
| 4/4/2018 | Sold | $190,000+0.6%$134/sqft |
Source: Public Record Report a problem | ||
| 2/28/2018 | Price change | $188,900-3.1%$133/sqft |
Source: GIBRALTAR REALTY GROUP #O5550886 Report a problem | ||
| 2/11/2018 | Price change | $194,900-1.3%$137/sqft |
Source: GIBRALTAR REALTY GROUP #O5550886 Report a problem | ||
| 1/22/2018 | Price change | $197,490-1%$139/sqft |
Source: GIBRALTAR REALTY GROUP #O5550886 Report a problem | ||
| 1/12/2018 | Price change | $199,490-0.2%$140/sqft |
Source: GIBRALTAR REALTY GROUP #O5550886 Report a problem | ||
| 12/13/2017 | Listed for sale | $199,900-8.7%$141/sqft |
Source: GIBRALTAR REALTY GROUP #O5550886 Report a problem | ||
| 6/24/2010 | Listing removed | $219,000$154/sqft |
Source: iwantanoffer.com Report a problem | ||
| 6/5/2009 | Listed for sale | $219,000+18.4%$154/sqft |
Source: iwantanoffer.com Report a problem | ||
| 11/3/2005 | Sold | $185,000$130/sqft |
Source: Public Record Report a problem | ||
Public tax history
| Year | Property taxes | Tax assessment |
|---|---|---|
| 2024 | $4,639 +11.6% | $254,636 +10% |
| 2023 | $4,158 +11.8% | $231,487 +10% |
| 2022 | $3,720 +9.9% | $210,443 +10% |
| 2021 | $3,386 +6.4% | $191,312 +7.8% |
| 2020 | $3,181 +7.6% | $177,432 +9.7% |
| 2019 | $2,955 +222% | $161,758 +117.4% |
| 2018 | $918 | $74,418 -36.2% |
| 2017 | $918 +1.5% | $116,711 +3.4% |
| 2016 | $904 +1.8% | $112,843 +4.7% |
| 2015 | $889 -5.7% | $107,802 +8.2% |
| 2014 | $942 +1.5% | $99,617 +43.8% |
| 2013 | $929 -1.6% | $69,290 -1.6% |
| 2012 | $943 -9% | $70,423 -9.8% |
| 2011 | $1,037 -1.8% | $78,053 -3.7% |
| 2010 | $1,056 | $81,059 -24.5% |
| 2009 | -- | $107,310 -23.3% |
| 2008 | $1,965 -18.7% | $139,910 -12.9% |
| 2007 | $2,415 -5.4% | $160,684 +4.8% |
| 2006 | $2,552 +9.1% | $153,319 +34.6% |
| 2005 | $2,338 +27.5% | $113,876 +29.3% |
| 2004 | $1,834 +0.1% | $88,061 +1.7% |
| 2003 | $1,833 +4.9% | $86,569 +5.3% |
| 2002 | $1,748 | $82,204 |
Find assessor info on the county website
Monthly payment
Est. payment
Payment breakdown
Explore the cost of this home by adjusting the details. Changes won't be saved.Climate risks
Neighborhood: 32825
Nearby schools
Schools provided by the listing agent
- Elementary: Union Park Elem
- Middle: Legacy Middle
- High: University High
Source: Stellar MLS. This data may not be complete. We recommend contacting the local school district to confirm school assignments for this home.

Similar homes
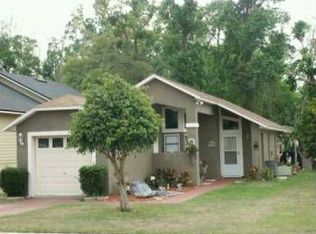
- $340,0003 bd2 ba1.2k sqft9807 PINEY POINT CIRCLE, ORLANDO, FL 32825For Sale
 MLS ID #O6447309, Jenny Wemert, WEMERT GROUP REALTY LLC. Stellar MLS
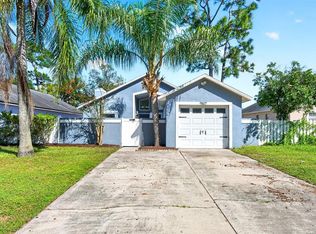
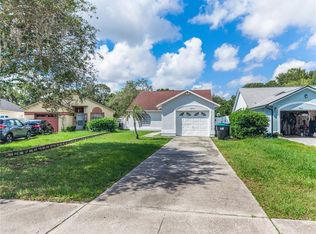
 - $315,0003 bd2 ba1.1k sqft(Undisclosed Address), ORLANDO, FL 32825For Sale
 MLS ID #S5159049, Sergio Duarte Saavedra, FLORIDA LEGACY REALTY LLC. Stellar MLS
 - $350,0003 bd2 ba1.3k sqft8632 FOLEY DRIVE, ORLANDO, FL 32825For Sale
 MLS ID #S5159623, Jeanette Montalvo, TOWNE CENTER REALTY. Stellar MLS
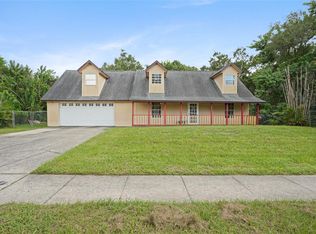
 - $375,0004 bd3 ba1.3k sqft10102 FLOWERS AVENUE, ORLANDO, FL 32825For Sale
 MLS ID #S5158119, Rafael Ortiz Pena, KELLER WILLIAMS LEGACY REALTY. Stellar MLS
 - $365,0004 bd2 ba1.4k sqft9838 PINEY POINT CIRCLE, ORLANDO, FL 32825For SaleMLS ID #S5136860, Evan Todd, Sr., FIRST FLORIDA INTERNATIONAL PR. Stellar MLS
- $333,9003 bd2 ba1.2k sqft8937 VALENCIA GARDENS DRIVE, ORLANDO, FL 32825For SaleMLS ID #W7889493, Brandon Rivera, FLORIDAS A TEAM REALTY. Stellar MLS
- $325,0004 bd2 ba1.3k sqft1208 ROMA COURT, ORLANDO, FL 32825For SaleMLS ID #S5157126, Gretchen Aquino, KELLER WILLIAMS LEGACY REALTY. Stellar MLS
- $365,0003 bd2 ba1.3k sqft10521 ROCKING A RUN, ORLANDO, FL 32825For SaleMLS ID #O6449229, Glory Feliciano, TRUSTHOME PROPERTIES INC. Stellar MLS
- $347,5003 bd2 ba1.2k sqft10044 RICHARDSON COURT, ORLANDO, FL 32825For SaleMLS ID #O6436773, Veronica Figueroa, EXP REALTY LLC. Stellar MLS
- $375,0004 bd3 ba1.3k sqft7912 ANTIBES COURT, ORLANDO, FL 32825For SaleMLS ID #O6447868, Cameron Hasan, FLORIDA USA REALTY. Stellar MLS
- $389,0003 bd2 ba1.2k sqft9905 DEAN ACRE DRIVE, ORLANDO, FL 32825For SaleMLS ID #O6440024, Jenny Wemert, WEMERT GROUP REALTY LLC. Stellar MLS
- $364,9003 bd2 ba1.3k sqft11224 CYPRESS LEAF DRIVE, ORLANDO, FL 32825For SaleMLS ID #O6448735, Mark D'Italia, PROPERTY LOGIC RE. Stellar MLS
- $334,5003 bd2 ba1k sqft1241 BROOKEBRIDGE DRIVE, ORLANDO, FL 32825For SaleMLS ID #O6438244, Christine Li, A2Z GLOBAL REALTY LLC. Stellar MLS
- $400,0003 bd2 ba2k sqft10422 JANE EYRE DRIVE, ORLANDO, FL 32825For SaleMLS ID #C7532128, William Figueroa, SOVEREIGN REAL ESTATE GROUP. Stellar MLS
- $354,9003 bd2 ba1.2k sqft10109 VISTA COVE LANE, ORLANDO, FL 32825For SaleMLS ID #O6409464, John Dannel, CFRP REALTY LLC. Stellar MLS
- $389,9004 bd2 ba1.9k sqft604 RIVERWOODS CIRCLE, ORLANDO, FL 32825For SaleMLS ID #O6446016, Youbel Montesino, LPT REALTY, LLC. Stellar MLS
- $320,0003 bd2 ba1.2k sqft8161 GOLDEN CHICKASAW CIRCLE, ORLANDO, FL 32825For SaleMLS ID #O6448331, Marianne Khozam, KELLER WILLIAMS WINTER PARK. Stellar MLS
- $346,0003 bd2 ba1.1k sqft10033 CREEKWATER BOULEVARD, ORLANDO, FL 32825For SaleMLS ID #O6443769, Karen Albright, OPENDOOR BROKERAGE LLC. Stellar MLS
