Step back in time with this charming late-1800s village home, lovingly occupied by the same owner for the past 76 years. A beautiful bay side and open staircase immediately hint at the home’s potential and original charm. The spacious layout includes an enormous second-floor bathroom that could easily be transformed into part of a stunning primary suite. The upstairs level, once utilized as an apartment and later part of the living space for a family of 12, offers flexibility for a variety of needs.
The home is move-in ready, though most updates appear to date back to the 1970s. A clean, dry basement provides excellent storage and peace of mind and houses the new natural gas furnace and panel box.
Driveway is shared.
Call today and see it all with your own eyes. Filled with character and opportunity, the home offers a glimpse into the past while providing a canvas for your future vision.
Pending
Price cut: $20K (9/9)
$109,000
9848 State Route 812, Croghan, NY 13327
5beds
2,152sqft
Single Family Residence
Built in 1900
5,262 Square Feet Lot
$-- Zestimate®
$51/sqft
$-- HOA
What's special
Enormous second-floor bathroomClean dry basementOpen staircaseSpacious layoutBeautiful bay side
- 120 days
- 263
- 13
Zillow last checked:
Listing updated:
Listed by:
Crown Jules Realty 315-777-2689,
Julie Lyndaker Robinson 315-777-2689
Source: NYSAMLSs,MLS#: S1690429 Originating MLS: Jefferson-Lewis Board
Originating MLS: Jefferson-Lewis BoardFacts & features
Interior
Bedrooms & bathrooms
- Bedrooms: 5
- Bathrooms: 2
- Full bathrooms: 2
- Main level bathrooms: 1
- Main level bedrooms: 1
Heating
- Gas, Forced Air
Appliances
- Included: Gas Water Heater
- Laundry: Main Level
Features
- Separate/Formal Dining Room
- Flooring: Carpet, Varies, Vinyl
- Basement: Full
- Has fireplace: No
Interior area
- Total structure area: 2,152
- Total interior livable area: 2,152 sqft
Video & virtual tour
Property
Parking
- Parking features: No Garage, Shared Driveway
Lot
- Size: 5,262 Square Feet
- Dimensions: 49 x 106
- Features: Rectangular, Rectangular Lot, Residential Lot
Details
- Parcel number: 23200112900800020090000000
- Special conditions: Standard
Construction
Type & style
- Home type: SingleFamily
- Architectural style: Two Story
- Property subtype: Single Family Residence
Materials
- Blown-In Insulation, Vinyl Siding
- Foundation: Stone
Condition
- Resale
- Year built: 1900
Utilities & green energy
- Sewer: Connected
- Water: Connected, Public
- Utilities for property: Sewer Connected, Water Connected
Community & HOA
Location
- Region: Croghan
Financial & listing details
- Price per square foot: $51/sqft
- Tax assessed value: $60,400
- Annual tax amount: $2,526
- Date on market: 6/13/2026
- Cumulative days on market: 122 days
- Listing terms: Cash,Conventional
Estimated market value
Not available
Estimated sales range
Not available
Not available
Price history
| Date | Event | Price |
|---|---|---|
| 10/3/2026 | Pending sale | $109,000$51/sqft |
Source:  NYSAMLSs #S1690429 Report a problem NYSAMLSs #S1690429 Report a problem | ||
| 9/9/2026 | Price change | $109,000-15.5%$51/sqft |
Source: NYSAMLSs #S1690429 Report a problem | ||
| 8/17/2026 | Price change | $129,000-13.9%$60/sqft |
Source: NYSAMLSs #S1690429 Report a problem | ||
| 7/17/2026 | Price change | $149,900-6.3%$70/sqft |
Source: NYSAMLSs #S1690429 Report a problem | ||
| 6/15/2026 | Listed for sale | $159,900$74/sqft |
Source: NYSAMLSs #S1690429 Report a problem | ||
Public tax history
| Year | Property taxes | Tax assessment |
|---|---|---|
| 2025 | -- | $60,400 |
| 2024 | -- | $60,400 |
| 2023 | -- | $60,400 |
| 2022 | -- | $60,400 |
| 2021 | -- | $60,400 |
| 2020 | -- | $60,400 |
| 2019 | -- | $60,400 |
| 2018 | -- | $60,400 |
| 2017 | $1,094 | $60,400 |
| 2016 | -- | $60,400 |
| 2015 | -- | $60,400 |
| 2014 | -- | $60,400 |
| 2013 | -- | $60,400 |
| 2012 | -- | $60,400 |
| 2011 | -- | $60,400 |
| 2010 | -- | $60,400 |
| 2009 | -- | $60,400 |
| 2008 | -- | $60,400 |
| 2007 | -- | $60,400 |
| 2006 | -- | $60,400 |
| 2005 | -- | $60,400 |
| 2004 | -- | $60,400 |
| 2003 | -- | $60,400 |
| 2002 | -- | $60,400 |
| 2001 | -- | $60,400 +1018.5% |
| 2000 | -- | $5,400 |
Find assessor info on the county website
Monthly payment
Climate risks
Neighborhood: 13327
Nearby schools
Schools provided by the listing agent
- District: Beaver River
Source: NYSAMLSs. This data may not be complete. We recommend contacting the local school district to confirm school assignments for this home.

Similar homes
- $122,9004 bd2 ba1.6k sqft8278 Locust St, Harrisville, NY 13648For Sale
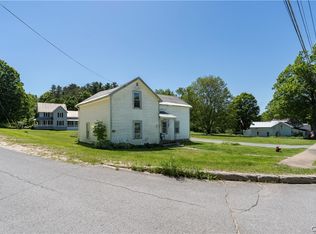
 MLS ID #S1719943, Cheyanne Brooks, Listing by: Marble Key Realty LLC. NYSAMLSs
 - $--4 bd3 ba2.6k sqft701 Alexandria St, Carthage, NY 13619Auction
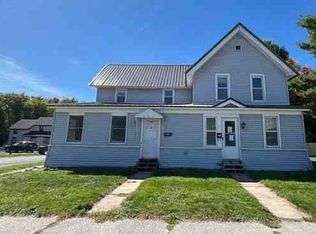 ServiceLink Auction
 - $150,0006 bd3 ba3k sqft5818 State Route 12, Glenfield, NY 13343For Sale
 MLS ID #S1692009, Stephen Malone, Listing by: Homes Realty of Northern New York. NYSAMLSs
 - $--4 bd2 ba1.6k sqft14295 Church St, Harrisville, NY 13648Auction
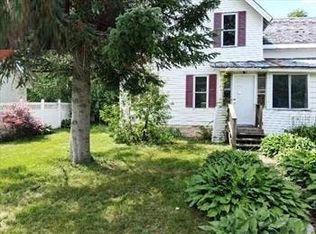 Auction.com 1
 - $149,0006 bd1 ba2.2k sqft13510 Jerden Falls Rd, Harrisville, NY 13648For SaleMLS ID #S1713744, Aaron Jantzi, Listing by: Good Morning Realty. NYSAMLSs
- $159,9002 bd2 ba1.1k sqft9435 State Route 812, Lowville, NY 13367For SaleMLS ID #S1667680, Amanda Mattimore, Listing by: Northern Beginnings Realty LLC. NYSAMLSs
- $99,0002 bd1 ba1.3k sqft8133 Wood Rd, Harrisville, NY 13648For SaleMLS ID #S1649519, Darren Ashcroft, Listing by: North Star Real Estate & Prop Mgmt LLC-Carthage. NYSAMLSs
- $145,9005 bd3 ba1.8k sqft556 Adelaide St, Carthage, NY 13619For SaleMLS ID #S1699642, Jennifer M Waite, Listing by: Hometown Real Estate Services. NYSAMLSs
- $129,9003 bd1 ba1.2k sqft628 W End Ave, Carthage, NY 13619For SaleMLS ID #S1691441, Jennifer M Waite, Listing by: Hometown Real Estate Services. NYSAMLSs
- $149,9002 bd1 ba1.1k sqft7729 Dewitt St, Lowville, NY 13367For SaleMLS ID #S1705158, Tabitha Cleveland, Listing by: Keller Williams Syracuse. NYSAMLSs
- $57,9004 bd1 ba1.5k sqft828 West St, Carthage, NY 13619For SaleMLS ID #S1706548, Marsha Gibbons, Listing by: TLC Real Estate LLC - Carthage. NYSAMLSs
- $75,0002 bd1 ba1k sqft25110 Pine Dr, Carthage, NY 13619For SaleMLS ID #S1669279, Jean Da Silva, Listing by: eXp Realty. NYSAMLSs
- $154,0003 bd2 ba1.3k sqft823 Alexandria St, Carthage, NY 13619For SaleMLS ID #S1687683, Cole Pacella, Listing by: First Choice Real Estate. NYSAMLSs
- $162,0002 bd2 ba1.1k sqft8020 Sand Pond Rd, Glenfield, NY 13343For SaleMLS ID #S1689116, Lynn Szewczyk, Listing by: Gentry Realty. NYSAMLSs
