This home is not just move in ready it is 100% ready to be lived in.
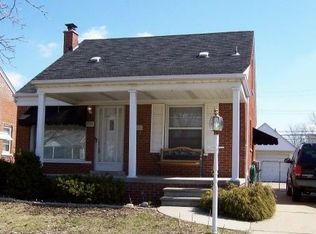
This beautiful 3 BR 2 full BA brick bungalow located in the desirable southern part of Allen Park has been completely renovated throughout, using the highest quality materials and impeccable workmanship. EVERYTHING has been replaced and updated in this gem--electrical, plumbing, moldings, doors, you name it, it was done!
Beautifully refinished original hardwood flooring throughout main floor. Spacious kitchen showcases a striking one of a kind porcelain countertop, natural slate backsplash, ample maple cabinetry, brand new high end Samsung stainless appliances, and a large dining area. The side entry tiled foyer has closet space and easy care tile flooring.
Living room boasts a large front window to provide plenty of natural light. Exquisite main bath is has gorgeous tile work, extra large stainless steel in-shower niche, high end coordinated fixtures, large vanity with bottom drawer, spacious storage closet. The newly carpeted expansive primary bedroom has 2 closets with gorgeous sliding panel door and beautiful ceiling fans.
The basement has been finished to very high and exacting standards. The floor is covered in durable ceramic wood look tile in a beautiful herringbone pattern. This basement has so much to offer and doubles the useful area of the home.
A large living room/family room area and adjacent wet bar/kitchenette area, with custom cabinetry and gorgeous bar perfect for entertaining guests. A stunning full bathroom with elegant natural marble tile in a hand laid basketweave pattern, prominent split face marble wall, and a nice shower with seat and glass door.
Lastly, but still important is the enormous laundry suite. With extra large stainless utility sink housed in a fully waterproof cabinet, large storage closet, and concealed utilities for maintaining a clean bright area. This room is so large that there is plenty of space for storage.
There is so much to see in here and not enough to describe it all!
Sold for $245,000
$245,000
9849 Quandt Ave, Allen Park, MI 48101
3beds
1,926sqft
Single Family Residence
Built in 1951
5,227 Square Feet Lot
$267,100 Zestimate®
$127/sqft
$2,398 Estimated rent
Home value
$267,100
$254,000 - $280,000
$2,398/mo
Zestimate® history
Owner options
List your home for rent
$2,398/mo
Rent Zestimate®
Find your next renter with Zillow Rental Manager. Plus, with online applications, you can quickly screen prospective tenants – for free.
$2,398/mo
Rent Zestimate®
Refinance and save
$1,813/mo
Est. payment
Refinancing to a lower rate could help reduce your monthly payments and save thousands over the life of the loan.
$1,813/mo
Est. payment
Explore your selling options
Work with a Zillow partner agent
Leverage their expertise and Zillow's premium Showcase listings to get your home seen by more buyers.
Get startedList with your own agent
Get your home in front of millions of buyers by listing it on Zillow.
Learn how to do itSell it yourself
Take full control of how buyers see your home on Zillow by listing For Sale by Owner (FSBO).
List your homeWhat's special
Zillow last checked:
Listing updated:
Listed by:
Nancy Cuddihy 734-676-6833,
Premiere Realty Group LLC
Bought with:
Joseph Vitatoe, 6506047756
KW Professionals
Source: Realcomp II,MLS#: 20230094706
Facts & features
Interior
Bedrooms & bathrooms
- Bedrooms: 3
- Bathrooms: 2
- Full bathrooms: 2
Primary bedroom
- Level: Second
- Dimensions: 21 x 15
Bedroom
- Level: Entry
- Dimensions: 11 x 9
Bedroom
- Level: Entry
- Dimensions: 11 x 10
Other
- Level: Entry
Other
- Level: Basement
Family room
- Level: Basement
- Dimensions: 23 x 11
Kitchen
- Level: Entry
- Dimensions: 19 x 10
Laundry
- Level: Basement
- Dimensions: 18 x 12
Living room
- Level: Entry
- Dimensions: 15 x 12
Heating
- Forced Air, Natural Gas
Appliances
- Included: Dishwasher, Disposal, Free Standing Gas Range, Free Standing Refrigerator, Stainless Steel Appliances
Features
- Basement: Finished,Full
- Has fireplace: No
Interior area
- Total interior livable area: 1,926 sqft
- Finished area above ground: 1,176
- Finished area below ground: 750
Property
Parking
- Total spaces: 1
- Parking features: One Car Garage, Detached, Electricityin Garage
- Garage spaces: 1
Features
- Levels: One and One Half
- Stories: 1.5
- Entry location: GroundLevel
- Patio & porch: Porch
- Pool features: None
- Fencing: Back Yard
Lot
- Size: 5,227 Square Feet
- Dimensions: 41.00 x 129.00
Details
- Parcel number: 30018010783002
- Special conditions: Short Sale No,Standard
Construction
Type & style
- Home type: SingleFamily
- Architectural style: Bungalow
- Property subtype: Single Family Residence
Materials
- Brick, Vinyl Siding
- Foundation: Basement, Poured
- Roof: Asphalt
Condition
- New construction: No
- Year built: 1951
Utilities & green energy
- Sewer: Public Sewer
- Water: Public
Community & HOA
Community
- Subdivision: ALLEN MANOR SUB NO 2
HOA
- Has HOA: No
Location
- Region: Allen Park
Financial & listing details
- Price per square foot: $127/sqft
- Tax assessed value: $48,353
- Annual tax amount: $2,865
- Date on market: 11/11/2023
- Cumulative days on market: 6 days
- Listing agreement: Exclusive Agency
- Listing terms: Cash,Conventional,FHA,Va Loan,Warranty Deed
- Exclusions: Exclusion(s) Do Not Exist
Price history
| Date | Event | Price |
|---|---|---|
| 12/8/2023 | Sold | $245,000-5.8%$127/sqft |
Source:  Realcomp II #20230094706 Report a problem Realcomp II #20230094706 Report a problem | ||
| 12/5/2023 | Pending sale | $260,000$135/sqft |
Source: Realcomp II #20230094706 Report a problem | ||
| 11/11/2023 | Listed for sale | $260,000$135/sqft |
Source: Realcomp II #20230094706 Report a problem | ||
Public tax history
| Year | Property taxes | Tax assessment |
|---|---|---|
| 2025 | -- | $99,800 +25.9% |
| 2024 | -- | $79,300 +14.3% |
| 2023 | -- | $69,400 +7.6% |
| 2022 | -- | $64,500 +9.9% |
| 2021 | -- | $58,700 |
| 2020 | $2,579 -26.2% | $58,700 +4.8% |
| 2019 | $3,495 | $56,000 +15.2% |
| 2018 | $3,495 | $48,600 +1.3% |
| 2017 | -- | $48,000 +3.9% |
| 2016 | $2,716 | $46,200 +9.2% |
| 2015 | $2,716 -28.9% | $42,300 +5% |
| 2013 | $3,820 +40.6% | $40,300 +3.6% |
| 2012 | $2,716 | $38,900 -18.8% |
| 2010 | -- | $47,900 -11.3% |
| 2009 | -- | $54,000 -14.1% |
| 2008 | -- | $62,900 -5% |
| 2007 | -- | $66,200 |
| 2005 | -- | $66,200 +3.3% |
| 2003 | -- | $64,100 +56.7% |
| 2001 | -- | $40,909 +5.2% |
| 1999 | $1,636 | $38,902 |
Find assessor info on the county website
Neighborhood: 48101
Nearby homes
- $196,100-- bd2 ba1k sqft9857 Quandt Ave, Allen Park, MI 48101Off Market
- $197,200-- bd1 ba1.1k sqft9841 Quandt Ave, Allen Park, MI 48101Off Market
- $210,7003 bd1 ba1k sqft9865 Quandt Ave, Allen Park, MI 48101Off Market
- $234,7003 bd2 ba1.1k sqft9833 Quandt Ave, Allen Park, MI 48101Off Market
- $207,100-- bd2 ba1k sqft9873 Quandt Ave, Allen Park, MI 48101Off Market
- $238,9004 bd2 ba1.1k sqft9825 Quandt Ave, Allen Park, MI 48101Off Market
- $217,9003 bd2 ba1.1k sqft9858 Niver Ave, Allen Park, MI 48101Off Market
- $224,9004 bd2 ba1.2k sqft9864 Niver Ave, Allen Park, MI 48101Off Market
Nearby schools
GreatSchools rating
- 8/10Lindemann Elementary SchoolGrades: PK-5Distance: 0.4 mi
- 7/10Allen Park Middle SchoolGrades: 6-8Distance: 0.8 mi
- 8/10Allen Park High SchoolGrades: 9-12Distance: 1 mi
Get a cash offer in 3 minutes
Find out how much your home could sell for in as little as 3 minutes with a no-obligation cash offer.
Estimated market value
$267,100
Get a cash offer in 3 minutes
Find out how much your home could sell for in as little as 3 minutes with a no-obligation cash offer.
Estimated market value
$267,100
- Michigan
- Wayne County
- Allen Park
- 48101
- 9849 Quandt Ave
Nearby cities
Nearby zip codes
Other Allen Park Topics
