Skip main navigation
Off market
  • $1,159,100

    985 Fayben Cir, Elizabeth, CO 80107

    4beds
    3,492sqft
    SingleFamily
    Built in 2006
    5.4 Acres Lot
    $1,159,100 Zestimate®
    $332/sqft
    $4,003 Estimated rent

    Home value

    $1,159,100

    $1.09M - $1.23M

    $4,003/mo

    Zestimate® history
    Loading
    Loading...

    Owner options

    List your home for rent

    $4,003/mo

    Rent Zestimate®

    Find your next renter with Zillow Rental Manager. Plus, with online applications, you can quickly screen prospective tenants – for free.

    Learn more

    $4,003/mo

    Rent Zestimate®

    Refinance and save

    $5,335/mo

    Est. payment

    Refinancing to a lower rate could help reduce your monthly payments and save thousands over the life of the loan.

    See today's rates

    $5,335/mo

    Est. payment

    Explore your selling options

    Work with a Zillow partner agent

    Leverage their expertise and Zillow's premium Showcase listings to get your home seen by more buyers.

    Get started

    List with your own agent

    Get your home in front of millions of buyers by listing it on Zillow.

    Learn how to do it

    Sell it yourself

    Take full control of how buyers see your home on Zillow by listing For Sale by Owner (FSBO).

    List your home

    What's special

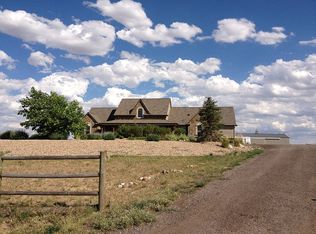

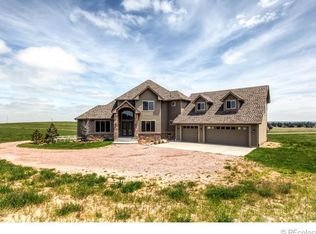
    Exceptionally maintained custom Elizabeth home nestled on a 5.4 acre lot with separate 2000 square foot Outbuilding. This 4 Bedroom, 3.5 Bathroom Ranch style home offers 3,500 finished sq ft including large walk out 40% finished basement. The sprawling main floor plan offers extensive hardwood flooring and vaulted ceilings. Chefs paradise in the open kitchen that is loaded with cabinets and features granite counter tops, and stainless appliances including double oven & gas cook-top with downdraft. The formal dining room, separate eating nook and great room provide for great entertaining spaces. Or enjoy the afternoon sunshine and sunset on the over-sized partially covered west facing back deck. The spacious main floor master suite provides a private oasis with beautiful 5 piece master bathroom. Additionally, the main floor laundry has a direct pass through to one of the two walk-in master closets - both of which offer custom shelving systems. Finally, the main floor offers two additional bedrooms and shared full bathroom. The partially finished basement features a large additional family or flex room with gas fireplace, canned lighting and lots of natural light. Additional conforming bedroom and full bathroom provide a great guest space. There's an additional relatively open 1500 sq ft of unfinished space loaded with windows offering plenty of options for storage, work space or eventual additional finished space. Oh, and if the 3 Car finished attached garage isn't enough... this property features a detached 2000 sq ft outbuilding. This structure was professionally built with high ceilings, plenty of lighting, and wood burning stove. Perfect workshop or storage space. This one of a kind secluded "Prepper's" dream home leaves no detail forgotten. Well water (no water bill) supply from Denver Basin Aquifer. Full water purification/filtration and softener system. Backup generator whole house power supply. RA-1 Zoning provides for many permitted uses/options. NO HOA!

    This property is off market, which means it's not currently listed for sale or rent on Zillow. This may be different from what's available on other websites or public sources.
    Facts & features

    Interior

    Bedrooms & bathrooms
    • Bedrooms: 4
    • Bathrooms: 4
    • Full bathrooms: 3
    • 1/2 bathrooms: 1
    Heating
    • Forced air, Propane / Butane
    Cooling
    • Central
    Appliances
    • Included: Dishwasher, Dryer, Freezer, Garbage disposal, Microwave, Refrigerator, Washer
    Features
    • Ceiling Fan(s), Kitchen Island, Central Vacuum, Walk-In Closet(s), Vaulted Ceiling(s), Granite Counters, Breakfast Nook, Eat-in Kitchen, Entrance Foyer, Open Floorplan, Master Suite, Five Piece Bath, Smoke Free
    • Flooring: Tile, Carpet, Hardwood
    • Windows: Double Pane Windows
    • Basement: Finished
    • Has fireplace: Yes
    • Fireplace features: Family Room, Basement, Wood Burning Stove
    • Common walls with other units/homes: No Common Walls
    Interior area
    • Total interior livable area: 3,492 sqft
    • Finished area below ground: 998.00

    Property

    Parking
    • Total spaces: 9
    • Parking features: Garage - Attached
    Features
    • Patio & porch: Deck, Covered, Front Porch
    • Exterior features: Stone, Stucco
    • Spa features: Bath
    • Fencing: Partial
    • Has view: Yes
    • View description: Territorial
    Lot
    • Size: 5.40 Acres
    • Features: Secluded, Rolling Slope, Landscaped, Many Trees, Sprinklers In Front, Sprinklers In Rear, Irrigated
    • Residential vegetation: Grassed, Mixed
    Details
    • Parcel number: 7522401001
    • Zoning description: RA-1

    Construction

    Type & style
    • Home type: SingleFamily
    • Architectural style: Mountain Contemporary
    Materials
    • wood frame
    • Roof: Composition
    Condition
    • Year built: 2006

    Utilities & green energy

    • Sewer: Septic Tank
    • Water: Well

    Community & neighborhood

    Location
    • Region: Elizabeth

    Other

    Other facts
    • Flooring: Wood, Carpet, Tile
    • ViewYN: true
    • Sewer: Septic Tank
    • Heating: Forced Air
    • RoadSurfaceType: Gravel
    • WaterSource: Well
    • Appliances: Dishwasher, Refrigerator, Disposal, Water Softener, Double Oven, Convection Oven, Dryer, Microwave, Washer, Cooktop, Freezer, Water Purifier, Gas Water Heater, Self Cleaning Oven, Down Draft
    • FireplaceYN: true
    • InteriorFeatures: Ceiling Fan(s), Kitchen Island, Central Vacuum, Walk-In Closet(s), Vaulted Ceiling(s), Granite Counters, Breakfast Nook, Eat-in Kitchen, Entrance Foyer, Open Floorplan, Master Suite, Five Piece Bath, Smoke Free
    • Basement: Finished, Full, Walk-Out Access
    • GarageYN: true
    • AttachedGarageYN: true
    • SpaYN: true
    • HorseYN: true
    • HeatingYN: true
    • PatioAndPorchFeatures: Deck, Covered, Front Porch
    • CoolingYN: true
    • RoomsTotal: 13
    • FireplacesTotal: 3
    • ConstructionMaterials: Frame, Stone, Stucco
    • Roof: Composition
    • WindowFeatures: Double Pane Windows
    • FireplaceFeatures: Family Room, Basement, Wood Burning Stove
    • Fencing: Partial
    • RentIncludes: Water
    • CommonWalls: No Common Walls
    • CoveredSpaces: 9
    • Cooling: Central Air
    • StructureType: House
    • Vegetation: Grassed, Mixed
    • SpaFeatures: Bath
    • View: Valley
    • BelowGradeFinishedArea: 998.00
    • LotFeatures: Secluded, Rolling Slope, Landscaped, Many Trees, Sprinklers In Front, Sprinklers In Rear, Irrigated
    • ExteriorFeatures: Private Yard
    • ZoningDescription: RA-1
    • ArchitecturalStyle: Mountain Contemporary
    • MlsStatus: Pending
    • Road surface type: Gravel

    Price history

    DateEventPrice
    11/3/2020Sold$993,000-2.6%$284/sqft
    Source: Public Record Report a problem
    10/7/2020Pending sale$1,020,000$292/sqft
    Source: Re/max Leaders #4276274 Report a problem
    9/29/2020Price change$1,020,000-3.1%$292/sqft
    Source: Re/max Leaders #4276274 Report a problem
    8/21/2020Pending sale$1,053,000$302/sqft
    Source: Re/max Leaders #4276274 Report a problem
    8/7/2020Price change$1,053,000-4.1%$302/sqft
    Source: Re/max Leaders #4276274 Report a problem
    7/14/2020Price change$1,098,500-4.9%$315/sqft
    Source: Re/max Leaders #4276274 Report a problem
    6/1/2020Price change$1,155,500-3.6%$331/sqft
    Source: Re/max Leaders #4276274 Report a problem
    5/14/2020Listed for sale$1,198,500+80.8%$343/sqft
    Source: Re/max Leaders #4276274 Report a problem
    10/9/2014Listing removed$663,000$190/sqft
    Source: Brokers Guild Classic #3893746 Report a problem
    9/29/2014Price change$663,000-5.3%$190/sqft
    Source: Brokers Guild Classic #3893746 Report a problem
    8/9/2014Listed for sale$699,950+31.6%$200/sqft
    Source: Brokers Guild Classic #3893746 Report a problem
    11/27/2006Sold$532,000+258%$152/sqft
    Source: Public Record Report a problem
    8/4/2005Sold$148,600$43/sqft
    Source: Public Record Report a problem

    Public tax history

    YearProperty taxesTax assessment
    2024$4,406 +15%$57,540 +4.4%
    2023$3,830 -2.4%$55,090 +15%
    2022$3,924 $47,920 -2.8%
    2021-- $49,300 +3.1%
    2020$3,827 -0.1%$47,800
    2019$3,830 +9.9%$47,800 +11.1%
    2018$3,486 $43,040
    2017$3,486 -0.1%$43,040 +18.7%
    2016$3,488 +12.5%$36,250
    2015$3,100 -0.1%$36,250 -0.1%
    2014$3,102 $36,270
    2013-- $36,270 -15.7%
    2012-- $43,010
    2011-- $43,010 -0.1%
    2010-- $43,060 0%
    2009-- $43,070 -7%
    2008-- $46,290 +5.7%
    2007$2,622 $43,780

    Find assessor info on the county website

    Neighborhood: 80107

    Nearby schools

    GreatSchools rating
    Schools provided by the listing agent
    • Elementary: Singing Hills
    • Middle: Elizabeth
    • High: Elizabeth
    • District: Elizabeth C-1

    Source: The MLS. This data may not be complete. We recommend contacting the local school district to confirm school assignments for this home.

    Get a cash offer in 3 minutes
    Find out how much your home could sell for in as little as 3 minutes with a no-obligation cash offer.
    Estimated market value
    $1,159,100
    Get a cash offer in 3 minutes
    Find out how much your home could sell for in as little as 3 minutes with a no-obligation cash offer.
    Estimated market value
    $1,159,100