One of the foundations of Real Estate, is its location. You can change the color, landscaping and overall aesthetics ten ways to Sunday but rarely is it feasible to change the location. So, finding the right location can make all the difference. And do I have the location for you! This beautifully maintained home resides in the Northwest corner of Chico. With Bidwell Park (Upper & Lower), multiple schools and an abundance of shopping all within a close proximity. This home is ideal for almost anyone. In addition, you are not far from Fire Station #5, Chico Racquet & Tennis Club, the Elks Lodge and multiple pharmacies. On top of all that, you get an amazing 3-bed 2-bath home that features gorgeous wood floors, dual-pane windows, and plantation shutters. Other features include a 2-car garage, low maintenance backyard, central heating/ air and a bedroom already set up for the dedicated crafter. If you love to feel the warmth and hear the crackle of a good fire, we have a great little woodstove perfect for curling up with a good book on a cold evening as well. With all that I could stop there and call it good, but I won’t. Another incredible feature is the community. With walking paths, a clubhouse w/ pool and top-notch maintenance. This neighborhood makes relaxing a breeze. The HOA is one of the most reasonable in town as well. You can be assured your neighborhood is being looked after! So, if you are looking for a move in ready home with all the convenience you could ask for. Look no further!
Sold for $330,000
Listed by: Century 21 Select Real Estate, Inc. • Justin Jewett • Contact: 530-518-4089
Bought with: eXp Realty of California, Inc.
$330,000
985 Jonell Ln, Chico, CA 95926
3beds
1,096sqft
Single Family Residence
Built in 1983
3,485 Square Feet Lot
$384,800 Zestimate®
$301/sqft
$1,888 Estimated rent
Home value
$384,800
$358,000 - $408,000
$1,888/mo
Zestimate® history
Owner options
List your home for rent
$1,888/mo
Rent Zestimate®
Find your next renter with Zillow Rental Manager. Plus, with online applications, you can quickly screen prospective tenants – for free.
$1,888/mo
Rent Zestimate®
Refinance and save
$2,354/mo
Est. payment
Refinancing to a lower rate could help reduce your monthly payments and save thousands over the life of the loan.
$2,354/mo
Est. payment
Explore your selling options
Work with a Zillow partner agent
Leverage their expertise and Zillow's premium Showcase listings to get your home seen by more buyers.
Get startedList with your own agent
Get your home in front of millions of buyers by listing it on Zillow.
Learn how to do itSell it yourself
Take full control of how buyers see your home on Zillow by listing For Sale by Owner (FSBO).
List your homeWhat's special
Zillow last checked:
Listing updated:
Listed by:
Justin Jewett DRE #01432151 530-518-4089,
Century 21 Select Real Estate, Inc.
Bought with:
Claudia Villegas, DRE #01741721
eXp Realty of California, Inc.
Source: CRMLS,MLS#: SN25272169 Originating MLS: California Regional MLS
Originating MLS: California Regional MLSFacts & features
Interior
Bedrooms & bathrooms
- Bedrooms: 3
- Bathrooms: 2
- Full bathrooms: 2
- Main level bathrooms: 2
- Main level bedrooms: 3
Rooms
- Room types: Bedroom, Kitchen, Living Room
Bedroom
- Features: All Bedrooms Down
Bedroom
- Features: Bedroom on Main Level
Bathroom
- Features: Bathroom Exhaust Fan, Bathtub, Separate Shower, Tub Shower
Kitchen
- Features: Granite Counters
Heating
- Central, Wood Stove
Cooling
- Central Air
Appliances
- Included: Dishwasher, Electric Oven, Electric Range, Disposal, Refrigerator, Water Heater
- Laundry: Washer Hookup, Electric Dryer Hookup, In Garage
Features
- Ceiling Fan(s), Eat-in Kitchen, Granite Counters, Storage, All Bedrooms Down, Bedroom on Main Level
- Flooring: Wood
- Doors: French Doors
- Windows: Drapes, Insulated Windows, Plantation Shutters, Screens
- Has fireplace: Yes
- Fireplace features: Free Standing, Living Room, Wood Burning
- Common walls with other units/homes: No Common Walls
Interior area
- Total interior livable area: 1,096 sqft
Property
Parking
- Total spaces: 2
- Parking features: Concrete, Door-Single, Garage Faces Front, Garage
- Attached garage spaces: 2
Features
- Levels: One
- Stories: 1
- Entry location: Front Door/ ground level
- Patio & porch: Concrete, Open, Patio
- Exterior features: Rain Gutters
- Pool features: Community, In Ground, Association
- Has spa: Yes
- Spa features: Community, In Ground
- Fencing: Wood
- Has view: Yes
- View description: Neighborhood
Lot
- Size: 3,485 Square Feet
- Features: 0-1 Unit/Acre, Back Yard, Close to Clubhouse, Front Yard, Lawn, Landscaped, Street Level, Trees
Details
- Parcel number: 015540008000
- Special conditions: Standard,Trust
Construction
Type & style
- Home type: SingleFamily
- Architectural style: Ranch
- Property subtype: Single Family Residence
Materials
- Stucco, Wood Siding
- Foundation: Concrete Perimeter
- Roof: Composition
Condition
- Turnkey
- New construction: No
- Year built: 1983
Utilities & green energy
- Electric: Electricity - On Property
- Sewer: Public Sewer
- Water: Public
- Utilities for property: Cable Available, Electricity Connected, Natural Gas Connected, Phone Available, Sewer Connected, Water Connected
Community & HOA
Community
- Features: Dog Park, Sidewalks, Pool
- Security: Carbon Monoxide Detector(s), Smoke Detector(s)
HOA
- Has HOA: Yes
- Amenities included: Clubhouse, Dog Park, Maintenance Grounds, Picnic Area, Pool, RV Parking, Spa/Hot Tub, Trash
- HOA fee: $260 monthly
- HOA name: Riders Crossing Homeowners Association
- HOA phone: 530-893-8228
Location
- Region: Chico
Financial & listing details
- Price per square foot: $301/sqft
- Tax assessed value: $153,594
- Annual tax amount: $1,708
- Date on market: 12/8/2025
- Cumulative days on market: 17 days
- Listing terms: Cash,Cash to New Loan
- Road surface type: Paved
Price history
| Date | Event | Price |
|---|---|---|
| 3/19/2026 | Listing removed | $2,100$2/sqft |
Source: Zillow Rentals Report a problem | ||
| 3/9/2026 | Listed for rent | $2,100$2/sqft |
Source: Zillow Rentals Report a problem | ||
| 1/21/2026 | Sold | $330,000-5.4%$301/sqft |
Source:  CRMLS #SN25272169 Report a problem CRMLS #SN25272169 Report a problem | ||
| 12/26/2025 | Pending sale | $349,000$318/sqft |
Source: CRMLS #SN25272169 Report a problem | ||
| 12/8/2025 | Listed for sale | $349,000$318/sqft |
Source: CRMLS #SN25272169 Report a problem | ||
Public tax history
| Year | Property taxes | Tax assessment |
|---|---|---|
| 2025 | $1,708 +7.3% | $153,594 +2% |
| 2024 | $1,592 +1.3% | $150,583 +2% |
| 2023 | $1,572 +1.7% | $147,631 +2% |
| 2022 | $1,545 +2% | $144,738 +2% |
| 2021 | $1,514 +0.3% | $141,901 +1% |
| 2020 | $1,509 +1.9% | $140,447 +2% |
| 2019 | $1,480 +2% | $137,694 +2% |
| 2018 | $1,452 +2.2% | $134,995 +2% |
| 2017 | $1,421 +9.7% | $132,349 +2% |
| 2016 | $1,295 +2.7% | $129,755 +1.5% |
| 2015 | $1,262 | $127,807 +4.5% |
| 2012 | -- | $122,293 +2% |
| 2011 | -- | $119,896 +0.8% |
| 2010 | -- | $119,001 -0.2% |
| 2009 | -- | $119,285 +2% |
| 2008 | -- | $116,947 +2% |
| 2007 | -- | $114,655 +2% |
| 2006 | -- | $112,408 +2% |
| 2005 | -- | $110,205 +2% |
| 2004 | -- | $108,045 +1.9% |
| 2003 | -- | $106,066 +2% |
| 2002 | -- | $103,987 +2% |
| 2001 | -- | $101,949 |
Find assessor info on the county website
Neighborhood: 95926
Nearby homes
- $335,0002 bd2 ba1k sqft987 Jonell Ln, Chico, CA 95926For Sale

- $302,4433 bd2 ba1k sqft983 Jonell Ln, Chico, CA 95926Off Market
- $164,6743 bd2 ba1k sqft986 Jenooke Ln, Chico, CA 95926Off Market
- $326,0003 bd2 ba1k sqft984 Jenooke Ln, Chico, CA 95926Off Market
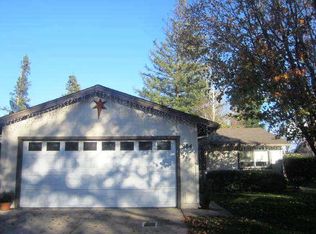
- $145,8303 bd1 ba1k sqft989 Jonell Ln, Chico, CA 95926Off Market
- $312,1003 bd2 ba1k sqft986 Jonell Ln, Chico, CA 95926Off Market
- $334,4003 bd2 ba-- sqft988 Jenooke Ln, Chico, CA 95926Off Market
- $--2 bd1 ba876 sqft988 Jonell Ln, Chico, CA 95926Off Market
Nearby schools
GreatSchools rating
- 8/10Marigold Elementary SchoolGrades: K-5Distance: 0.2 mi
- 6/10Bidwell Junior High SchoolGrades: 6-8Distance: 1.4 mi
- 7/10Pleasant Valley High SchoolGrades: 9-12Distance: 0.3 mi
Schools provided by the listing agent
- High: Pleasant Valley
Source: CRMLS. This data may not be complete. We recommend contacting the local school district to confirm school assignments for this home.


Get pre-qualified for a loan
At Zillow Home Loans, we can pre-qualify you in as little as 5 minutes with no impact to your credit score.An equal housing lender. NMLS #10287.
- California
- Butte County
- Chico
- 95926
- 985 Jonell Ln
Nearby cities
Nearby neighborhoods
Nearby zip codes
Other Chico Topics
