UPDATED WITH NEWER HVAC! Previously a 3-bedroom, this beautifully updated home has been thoughtfully redesigned with a spacious primary suite featuring two closets and plenty of room for a desk or home office. The guest room comfortably fits a king-size bed. With stainless steel appliances, upgraded cabinetry, and updated flooring, this home truly shines. The HOA fee includes garbage and front yard maintenance, making life easy! Enjoy the best of Chico living just minutes from Upper Bidwell Park in this move-in-ready 2-bedroom, 2-bath home offering easy, low-maintenance living. The bright and inviting interior features rich LVP flooring, plantation shutters, abundant natural light, and custom built-ins. The updated kitchen showcases granite countertops, newer stainless steel appliances, upgraded cabinets, and plenty of workspace. The spacious primary suite includes an ensuite bathroom with granite countertops and a large tiled walk-in shower, while the updated guest bathroom offers the same stylish finishes. Outside, enjoy a private backyard with a spacious deck and mature landscaping. The HOA maintains the front yard, including lawn care and tree trimming, and residents enjoy access to a beautifully maintained clubhouse and sparkling community pool.
Conveniently located near Upper and Lower Bidwell Park, schools, shopping, dining, the Chico Racquet & Tennis Club, and the Elks Lodge, this home offers the perfect combination of updates, location, and effortless living.
For sale
Listed by: NextHome North Valley Realty • Kelli Smyth • Contact: 530-864-6810
$335,000
987 Jonell Ln, Chico, CA 95926
2beds
1,096sqft
Single Family Residence
Built in 1983
3,485 Square Feet Lot
$333,100 Zestimate®
$306/sqft
$270/mo HOA
What's special
- 27 days |
- 1,607 |
- 73 |
Zillow last checked:
Listing updated:
Listed by:
Kelli Smyth DRE #01939578 530-864-6810,
NextHome North Valley Realty
Source: CRMLS,MLS#: SN26163998 Originating MLS: California Regional MLS
Originating MLS: California Regional MLSFacts & features
Interior
Bedrooms & bathrooms
- Bedrooms: 2
- Bathrooms: 2
- Full bathrooms: 2
- Main level bathrooms: 2
- Main level bedrooms: 2
Rooms
- Room types: Bedroom, Entry/Foyer, Kitchen, Living Room, Primary Bathroom, Primary Bedroom
Bedroom
- Features: All Bedrooms Down
Bathroom
- Features: Granite Counters, Separate Shower, Upgraded, Walk-In Shower
Kitchen
- Features: Granite Counters, Remodeled, Updated Kitchen
Heating
- Central
Cooling
- Central Air
Appliances
- Included: Dishwasher, Electric Range, Microwave, Refrigerator
- Laundry: In Garage
Features
- Built-in Features, Ceiling Fan(s), Granite Counters, All Bedrooms Down
- Flooring: Tile, Vinyl
- Windows: Plantation Shutters
- Has fireplace: No
- Fireplace features: None
- Common walls with other units/homes: No Common Walls
Interior area
- Total interior livable area: 1,096 sqft
Property
Parking
- Total spaces: 2
- Parking features: Door-Single, Garage Faces Front, Garage
- Attached garage spaces: 2
Features
- Levels: One
- Stories: 1
- Entry location: Front of home
- Patio & porch: Wood
- Pool features: Association
- Has view: Yes
- View description: Neighborhood
Lot
- Size: 3,485 Square Feet
- Features: 0-1 Unit/Acre, Close to Clubhouse, Lawn
Details
- Parcel number: 015540009000
- Special conditions: Standard
Construction
Type & style
- Home type: SingleFamily
- Property subtype: Single Family Residence
Materials
- Wood Siding
- Roof: Composition
Condition
- Turnkey
- New construction: No
- Year built: 1983
Utilities & green energy
- Sewer: Public Sewer
- Water: Public
- Utilities for property: Electricity Connected, Water Connected
Community & HOA
Community
- Features: Golf, Gutter(s), Hiking, Street Lights
HOA
- Has HOA: Yes
- Amenities included: Clubhouse, Maintenance Grounds, Picnic Area, Pool, Spa/Hot Tub, Trash
- HOA fee: $270 monthly
- HOA name: Riders Crossing HOA
- HOA phone: 530-893-8228
Location
- Region: Chico
Financial & listing details
- Price per square foot: $306/sqft
- Tax assessed value: $173,122
- Annual tax amount: $1,933
- Date on market: 7/28/2026
- Cumulative days on market: 27 days
- Listing terms: Submit
- Road surface type: Paved
Estimated market value
$333,100
$316,000 - $350,000
$1,779/mo
Price history
| Date | Event | Price |
|---|---|---|
| 7/29/2026 | Listed for sale | $335,000$306/sqft |
Source:  CRMLS #SN26163998 Report a problem CRMLS #SN26163998 Report a problem | ||
Public tax history
| Year | Property taxes | Tax assessment |
|---|---|---|
| 2025 | $1,933 +7.2% | $173,122 +2% |
| 2024 | $1,803 +1.3% | $169,728 +2% |
| 2023 | $1,780 +1.7% | $166,401 +2% |
| 2022 | $1,750 +2% | $163,139 +2% |
| 2021 | $1,716 +0.3% | $159,941 +1% |
| 2020 | $1,710 +1.9% | $158,302 +2% |
| 2019 | $1,678 +2% | $155,199 +2% |
| 2018 | $1,645 +2.2% | $152,157 +2% |
| 2017 | $1,610 +9.7% | $149,174 +2% |
| 2016 | $1,468 +2.7% | $146,250 +1.5% |
| 2015 | $1,430 | $144,054 +4.5% |
| 2012 | -- | $137,840 +2% |
| 2011 | -- | $135,138 +0.8% |
| 2010 | -- | $134,129 -0.2% |
| 2009 | -- | $134,448 +2% |
| 2008 | -- | $131,813 +2% |
| 2007 | -- | $129,230 +2% |
| 2006 | -- | $126,697 +2% |
| 2005 | -- | $124,213 +2% |
| 2004 | -- | $121,779 +1.9% |
| 2003 | -- | $119,549 +2% |
| 2002 | -- | $117,206 +2% |
| 2001 | -- | $114,909 |
Find assessor info on the county website
Monthly payment
Est. payment
Payment breakdown
Explore the cost of this home by adjusting the details. Changes won't be saved.Climate risks
Neighborhood: 95926
Nearby schools
GreatSchools rating
- 8/10Marigold Elementary SchoolGrades: K-5Distance: 0.2 mi
- 6/10Bidwell Junior High SchoolGrades: 6-8Distance: 1.4 mi
- 7/10Pleasant Valley High SchoolGrades: 9-12Distance: 0.3 mi
- $145,8303 bd1 ba1k sqft989 Jonell Ln, Chico, CA 95926Off Market
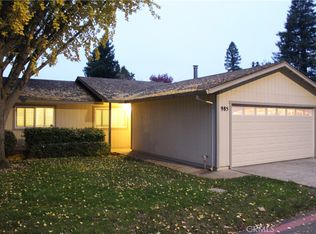
- $330,0003 bd2 ba1k sqft985 Jonell Ln, Chico, CA 95926Sold
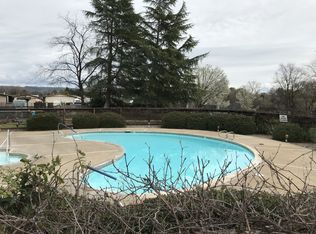
- $334,4003 bd2 ba-- sqft988 Jenooke Ln, Chico, CA 95926Off Market
- $164,6743 bd2 ba1k sqft986 Jenooke Ln, Chico, CA 95926Off Market
- $331,6003 bd2 ba1k sqft991 Jonell Ln, Chico, CA 95926Off Market
- $--2 bd1 ba876 sqft988 Jonell Ln, Chico, CA 95926Off Market
- $217,0222 bd1 ba876 sqft990 Jonell Ln, Chico, CA 95926Off Market
- $302,4433 bd2 ba1k sqft983 Jonell Ln, Chico, CA 95926Off Market
A local agent can set up tours, give advice and negotiate with sellers.
A local lender can help you make sure your offer is ready when you are.
Similar homes
- $340,0002 bd2 ba1k sqft170 Fairgate Ln, Chico, CA 95926For Sale
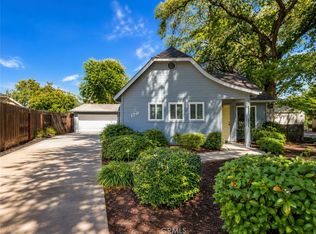 MLS ID #SN26174986, Paige Prior Tiner, Century 21 Select Real Estate, Inc.. CRMLS
 - $325,0003 bd1 ba1.1k sqft858 Cleveland Ave, Chico, CA 95928For Sale
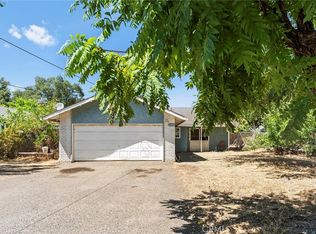 MLS ID #SN26170745, Sharon Norton, EXP Realty of Northern California, Inc.. CRMLS
 - $355,0003 bd1 ba1.3k sqft173 Connors Ave, Chico, CA 95926For Sale
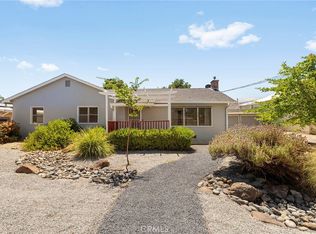 MLS ID #SN26013701, Kristin Jordan-Allen, Keller Williams Realty Chico Area. CRMLS
 - $339,0002 bd2 ba1.3k sqft2665 Waverly Ct, Chico, CA 95973For Sale
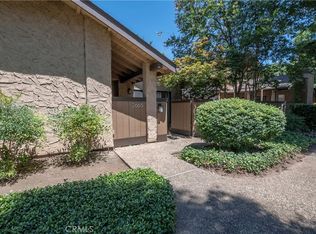 MLS ID #SN26144067, Paul Champlin, Century 21 Select Real Estate, Inc.. CRMLS
 - $379,0003 bd2 ba1.3k sqft2113 Moyer Way, Chico, CA 95926For SaleMLS ID #SN26164812, Dan Bosch, Re/Max of Chico. CRMLS
- $389,0002 bd2 ba920 sqft1935 Normal Ave, Chico, CA 95928For SaleMLS ID #SN26183622, Tatjana Zina, Parkway Real Estate Co.. CRMLS
- $329,0003 bd2 ba1.4k sqft559 East Ave, Chico, CA 95926For SaleMLS ID #SN26004463, Amy Friend, California Outdoor Properties. CRMLS
- $419,0004 bd2 ba1.4k sqft476 Redwood Way, Chico, CA 95926For SaleMLS ID #SN26163493, Natalie Korber, Platinum Partners Real Estate. CRMLS
- $419,0003 bd2 ba1.2k sqft3 Delaware Dr, Chico, CA 95973For SaleMLS ID #SN26182732, John Barroso, Parkway Real Estate Co.. CRMLS
- $349,5003 bd2 ba1.2k sqft1038 W 5th St, Chico, CA 95928For SaleMLS ID #SN26159406, Michael Fortino, Coldwell Banker Select Real Estate. CRMLS
- $465,0003 bd2 ba1.5k sqft44 Veneto Cir, Chico, CA 95926For SaleMLS ID #SN26177675, Aaron Jay, City of Trees Realty. CRMLS
- $355,0002 bd2 ba1.4k sqft11 Alameda Park Cir, Chico, CA 95928For SaleMLS ID #SN26100888, Luke Edmondson, Keller Williams Realty Chico Area. CRMLS
- $370,0004 bd2 ba1.4k sqft969 Humboldt Ave, Chico, CA 95928For SaleMLS ID #SN26170374, Chenoa Rivera, Parkway Real Estate Co.. CRMLS
- $325,0003 bd2 ba1.3k sqft2099 Hartford Dr Unit 31, Chico, CA 95928For SaleMLS ID #SN26166266, Raudel Garcia, eXp Realty of California, Inc.. CRMLS
- $389,9983 bd2 ba1.1k sqft1005 Rushmore Ave, Chico, CA 95973For SaleMLS ID #SN26161542, Emely Ramos-Gutierrez, Century 21 Select Real Estate, Inc.. CRMLS
- $285,0002 bd1 ba902 sqft555 Vallombrosa Ave APT 44, Chico, CA 95926For SaleMLS ID #SN26173293, Rachel Eccles, Keller Williams Realty Chico Area. CRMLS
- $359,0003 bd2 ba1.4k sqft365 Yarrow Dr, Chico, CA 95928For SaleMLS ID #SN26136103, Christine Hale, Keller Williams Realty Chico Area. CRMLS
- $462,5003 bd2 ba1.5k sqft480 Redwood Way, Chico, CA 95926For SaleMLS ID #SN26108346, Rick Sufuentes, Parkway Real Estate Co.. CRMLS
- $189,0003 bd2 ba1.6k sqft1595 Manzanita Ave Unit 50, Chico, CA 95926For SaleMLS ID #SN26164903, Mike Stearns, eXp Realty of California, Inc.. CRMLS
- $439,9003 bd2 ba1.1k sqft717 Victorian Park Dr, Chico, CA 95926For SaleMLS ID #SN26178816, Taryn Mehan, Parkway Real Estate Co.. CRMLS
Local buyer's agents are ready to help
