Skip main navigation
Closed
  • $219,900

    985 Lanedale St NW, Massillon, OH 44647

    3beds
    1,640sqft
    Single Family Residence
    Built in 1972
    0.55 Acres Lot
    $230,600 Zestimate®
    $134/sqft
    $1,957 Estimated rent

    Home value

    $230,600

    $201,000 - $265,000

    $1,957/mo

    Zestimate® history
    Loading
    Loading...

    Owner options

    List your home for rent

    $1,957/mo

    Rent Zestimate®

    Find your next renter with Zillow Rental Manager. Plus, with online applications, you can quickly screen prospective tenants – for free.

    Learn more

    $1,957/mo

    Rent Zestimate®

    Refinance and save

    $1,485/mo

    Est. payment

    Refinancing to a lower rate could help reduce your monthly payments and save thousands over the life of the loan.

    See today's rates

    $1,485/mo

    Est. payment

    Explore your selling options

    Work with a Zillow partner agent

    Leverage their expertise and Zillow's premium Showcase listings to get your home seen by more buyers.

    Get started

    List with your own agent

    Get your home in front of millions of buyers by listing it on Zillow.

    Learn how to do it

    Sell it yourself

    Take full control of how buyers see your home on Zillow by listing For Sale by Owner (FSBO).

    List your home

    What's special

    All-brick homeSpacious bedroomsSingle-floor living
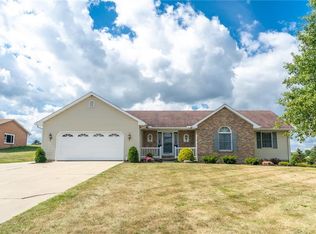
    Welcome to your dream property, a versatile canvas perfect for creating a duplex or a cozy mother-in-law suite! This charming all-brick home features single-floor living, making it ideal for those seeking convenience and accessibility. With a brand-new roof installed in 2024, you can enjoy peace of mind knowing that this home is built to last. Step inside to discover spacious bedrooms that provide ample room for relaxation. The layout offers endless possibilities for customization, whether you envision a modern living area or a warm, inviting space for entertaining. The exterior presents a blank slate for your landscaping dreams, with plenty of space for gardens, patios, or outdoor gatherings. Imagine transforming the yard into your personal oasis, complete with lush greenery and vibrant flowers. Adding to the home’s appeal is the oversized two-car attached garage, providing not just parking but also additional storage for tools, equipment, or recreational vehicles. This property is more than just a home; it’s a unique opportunity to design your ideal living arrangement. Whether you choose to create a duplex for extended family, a rental space, or simply enjoy the expansive layout for your own use, the possibilities are endless. Don’t miss out on this rare opportunity to own a property that combines functionality, comfort, and potential in a desirable location. Schedule your tour today and start envisioning your future!

    Zillow last checked:

    Listing updated:

    Listing Provided by:

    Stephanie Sayles stephanie@soldbysayles.com330-284-7498,

    EXP Realty, LLC.,

    Dayna Edwards 330-268-0876,

    EXP Realty, LLC.

    Bought with:

    Peter Snyder, 2020001377

    Keller Williams Chervenic Rlty

    Source: MLS Now,MLS#: 5088596MLS LogoOriginating MLS: Akron Cleveland Association of REALTORS

    Facts & features

    Interior

    Bedrooms & bathrooms
    • Bedrooms: 3
    • Bathrooms: 2
    • Full bathrooms: 2
    • Main level bathrooms: 1
    • Main level bedrooms: 2
    Heating
    • Forced Air, Gas
    Cooling
    • Central Air
    Appliances
    • Included: Dishwasher, Microwave, Range, Refrigerator
    Features
    • Basement: Full,Finished,Walk-Up Access,Walk-Out Access
    • Has fireplace: No
    Interior area
    • Total structure area: 1,640
    • Total interior livable area: 1,640 sqft
    • Finished area above ground: 1,140
    • Finished area below ground: 500

    Property

    Parking
    • Total spaces: 2
    • Parking features: Attached, Direct Access, Garage
    • Attached garage spaces: 2
    Features
    • Levels: One
    • Stories: 1
    Lot
    • Size: 0.55 Acres
    Details
    • Parcel number: 00500346

    Construction

    Type & style
    • Home type: SingleFamily
    • Architectural style: Ranch
    • Property subtype: Single Family Residence
    Materials
    • Brick, Cedar
    • Roof: Asphalt
    Condition
    • Year built: 1972

    Utilities & green energy

    • Sewer: Public Sewer
    • Water: Public

    Community & neighborhood

    Location
    • Region: Massillon

    Other

    Other facts
    • Listing terms: Cash,Conventional,FHA,VA Loan

    Price history

    DateEventPrice
    1/17/2025Sold$219,900$134/sqft
    Source: MLS Now #5088596 Report a problem
    12/26/2024Pending sale$219,900$134/sqft
    Source: MLS Now #5088596 Report a problem
    12/12/2024Price change$219,900-2.2%$134/sqft
    Source: MLS Now #5088596 Report a problem
    12/5/2024Listed for sale$224,900-2.2%$137/sqft
    Source: MLS Now #5088596 Report a problem
    4/8/2023Listing removed--
    Source: MLS Now #4445290 Report a problem
    3/20/2023Listed for sale$229,900+43.7%$140/sqft
    Source: MLS Now #4445290 Report a problem
    6/14/2021Sold$160,000+3.3%$98/sqft
    Source: MLS Now #4272088 Report a problem
    5/1/2021Listed for sale$154,900+72.1%$94/sqft
    Source: Keller Williams #4272088 Report a problem
    9/28/2018Sold$90,000$55/sqft
    Source: Public Record Report a problem
    5/22/2017Sold$90,000$55/sqft
    Source: Public Record Report a problem

    Public tax history

    YearProperty taxesTax assessment
    2024$1,864 -0.5%$54,360 +9.4%
    2023$1,873 -2.4%$49,670
    2022$1,920 +1.1%$49,670
    2021$1,899 +51.4%$49,670 +60%
    2020$1,254 $31,050
    2019$1,254 $31,050
    2018$1,254 +10.1%$31,050 +15.6%
    2017$1,139 -1.1%$26,850
    2016$1,152 -1.2%$26,850
    2015$1,166 $26,850 -19.9%
    2014$1,166 +50.7%$33,500
    2013$774 $33,500
    2012-- $33,500 -7%
    2011-- $36,020 +0.3%
    2010-- $35,910
    2009$1,343 +5.1%--
    2008$1,278 +1.5%--
    2007$1,259 +7.7%--
    2005$1,169 -1%--
    2004$1,181 +216.6%--
    2003$373 +15.1%--
    2002$324 +18.2%--
    2001$274 -6.2%--
    2000$292 --

    Find assessor info on the county website

    Neighborhood: 44647

    Nearby schools

    GreatSchools rating
    Schools provided by the listing agent
    • District: Tuslaw LSD - 7617

    Source: MLS Now. This data may not be complete. We recommend contacting the local school district to confirm school assignments for this home.

    Get a cash offer in 3 minutes
    Find out how much your home could sell for in as little as 3 minutes with a no-obligation cash offer.
    Estimated market value
    $230,600
    Get a cash offer in 3 minutes
    Find out how much your home could sell for in as little as 3 minutes with a no-obligation cash offer.
    Estimated market value
    $230,600