Skip main navigation
Sold for $1,430,000
  • $1,430,000

    9850 Hidden Estates Cv, Vienna, VA 22181

    4beds
    4,719sqft
    Single Family Residence
    Built in 1994
    0.31 Acres Lot
    $1,553,000 Zestimate®
    $303/sqft
    $6,988 Estimated rent

    Home value

    $1,553,000

    $1.48M - $1.63M

    $6,988/mo

    Zestimate® history
    Loading
    Loading...

    Owner options

    List your home for rent

    $6,988/mo

    Rent Zestimate®

    Find your next renter with Zillow Rental Manager. Plus, with online applications, you can quickly screen prospective tenants – for free.

    Learn more

    $6,988/mo

    Rent Zestimate®

    Refinance and save

    $8,759/mo

    Est. payment

    Refinancing to a lower rate could help reduce your monthly payments and save thousands over the life of the loan.

    See today's rates

    $8,759/mo

    Est. payment

    Explore your selling options

    Work with a Zillow partner agent

    Leverage their expertise and Zillow's premium Showcase listings to get your home seen by more buyers.

    Get started

    List with your own agent

    Get your home in front of millions of buyers by listing it on Zillow.

    Learn how to do it

    Sell it yourself

    Take full control of how buyers see your home on Zillow by listing For Sale by Owner (FSBO).

    List your home

    What's special

    Ensuite luxuryWood-style flooringCustom stoneBrick walkwayGenerous islandOutdoor post lightsLaundry room
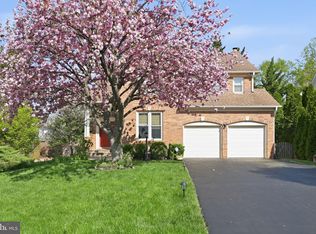
    Offers due Monday 2/12 by 4pm. This beautiful, custom-built home is a rare find, featuring a charming wrap-around porch that adds to its farmhouse architectural style. Hidden away on cul-de-sacs and tucked into a quiet neighborhood, it is surprisingly close to Vienna amenities. House interior (approx. 4719 sf) has been newly painted in 2023/24; with crown molding and hardwood floors on main and upper levels, recessed lighting throughout and 9' ceilings. No neighborhood HOA provides additional flexibility with no monthly dues. The Main Level has a classically handsome kitchen with an abundance of cherry cabinets, generous island with breakfast bar and artistic granite counter tops, also featuring pendant lighting over island; gas range with downdraft, hammered copper sink, planning desk, microwave, refrigerator, and dishwasher. Large family sized breakfast room extends from kitchen and has new, linear chandelier, walls of windows, and an Atrium door to 2-level Trex deck. Expansive family room opens from breakfast room, ceiling fan, brick fireplace with gas logs, mantel, and brick hearth. The living room has glass French doors to foyer and large windows. The formal dining room can also function as an office. A side hallway completes the main level with entrance from side porch, a large pantry room, a remodeled powder room, and a laundry/mud room with built in cabinets, quartz countertop, and sink. Door from laundry room to the over-sized, side-loading, 2 car garage, where the central vac system is housed. The Upper Level offers an exquisite primary bedroom with tray ceiling, lots of windows, marble surround fireplace with gas logs, and attic access with pull down stairs. The ensuite luxury, primary bathroom has been remodeled; boasting vaulted ceiling, 2 skylights, and includes a gorgeous double person shower with frameless glass door, glass tile surround, quartz shelf, window, and pebble tile floor; separate commode room; a quartz countertop vanity with double sinks, porcelain tile floor, and 3 large walk-in closets. There are 3 additional bedrooms and 2 additional renovated baths with tub showers; bedroom 2 has a skylight and its own ensuite bathroom. The Lower Level is completely finished and includes a large media room with wall-to-wall carpet and continues with a generously sized recreation/multipurpose room (office, studio) with laminated, wood-style flooring. From the rec room, enter into a den with kitchenette (2nd refrigerator, sink cabinets, and microwave) attached large, full bath with tub shower and a huge storage closet. Den offers a separate walk out and up entrance that can accommodate guests or use as an au pair suite. A separate utility room contains the gas furnace, 2 zone HVAC system, and hot water heater; there is a radon mitigation system. The Exterior of the house was painted in 2023 and has appealing classic beveled wood siding (probably cedar) and black shutters, oval glass front door, concrete driveway, dormered enduring metal roof. The extraordinary wrap around porch has composite deck, wood ceiling, two ceiling fans, and recessed lighting. The landscaped yard has a brick walkway from the sideload garage to porch and a custom stone, front walkway from street to front door complete with outdoor post lights on half wall. Windows replaced in 2016. The yard is partially fenced and offers an underground sprinkler system, custom landscape lighting, lovely Crepe Myrtles, trees, and flower beds. There are security cameras on all doors and garage. Fabulous Location, a few blocks from Maple Ave (Rte 123), less than mile from beautiful Nottoway Park, half mile to Oakton High School, and a mile to Oakton Plaza Shopping Center and the Vienna Metro. Dream House!

    Zillow last checked:

    Listing updated:

    Listed by:

    Linda Kessler 703-338-6989,

    Long & Foster Real Estate, Inc.

    Bought with:

    Diane Schline, 0225183869

    Real Broker, LLC

    Source: Bright MLS,MLS#: VAFX2161294MLS Logo

    Facts & features

    Interior

    Bedrooms & bathrooms
    • Bedrooms: 4
    • Bathrooms: 5
    • Full bathrooms: 4
    • 1/2 bathrooms: 1
    • Main level bathrooms: 1
    Basement
    • Area: 1506
    Heating
    • Programmable Thermostat, Forced Air, Natural Gas
    Cooling
    • Attic Fan, Ceiling Fan(s), Central Air, Electric
    Appliances
    • Included: Central Vacuum, Down Draft, Dishwasher, Disposal, Refrigerator, Cooktop, Dryer, Washer, Extra Refrigerator/Freezer, Gas Water Heater
    • Laundry: Main Level, Laundry Room
    Features
    • Kitchen Island, Primary Bath(s), Chair Railings, Crown Molding, Recessed Lighting, Floor Plan - Traditional, Family Room Off Kitchen, Kitchen - Gourmet, Kitchenette, 9'+ Ceilings, Tray Ceiling(s)
    • Flooring: Hardwood, Laminate, Carpet, Wood
    • Doors: Insulated, Six Panel
    • Windows: Double Pane Windows, Insulated Windows, Skylight(s)
    • Basement: Connecting Stairway,Full,Finished,Interior Entry,Exterior Entry,Sump Pump,Walk-Out Access
    • Number of fireplaces: 2
    • Fireplace features: Gas/Propane, Mantel(s), Screen
    Interior area
    • Total structure area: 4,719
    • Total interior livable area: 4,719 sqft
    • Finished area above ground: 3,213
    • Finished area below ground: 1,506

    Property

    Parking
    • Total spaces: 4
    • Parking features: Garage Faces Side, Garage Door Opener, Concrete, Driveway, Attached
    • Attached garage spaces: 2
    • Uncovered spaces: 2
    • Details: Garage Sqft: 506
    Accessibility
    • Accessibility features: None
    Features
    • Levels: Three
    • Stories: 3
    • Patio & porch: Porch, Wrap Around, Deck
    • Exterior features: Flood Lights, Street Lights
    • Pool features: None
    • Fencing: Partial
    Lot
    • Size: 0.31 Acres
    • Features: Corner Lot, Cul-De-Sac, No Thru Street, Vegetation Planting, Private
    Details
    • Additional structures: Above Grade, Below Grade
    • Parcel number: 0481340008
    • Zoning: 140
    • Special conditions: Standard

    Construction

    Type & style
    • Home type: SingleFamily
    • Architectural style: Colonial,Farmhouse/National Folk
    • Property subtype: Single Family Residence
    Materials
    • Wood Siding
    • Foundation: Block
    • Roof: Metal
    Condition
    • Very Good
    • New construction: No
    • Year built: 1994

    Utilities & green energy

    • Sewer: Public Sewer
    • Water: Public
    • Utilities for property: Underground Utilities

    Community & neighborhood

    Security
    • Security features: Exterior Cameras
    Location
    • Region: Vienna
    • Subdivision: Hidden Estates

    Other

    Other facts
    • Listing agreement: Exclusive Right To Sell
    • Listing terms: Conventional,Cash
    • Ownership: Fee Simple

    Price history

    DateEventPrice
    2/27/2024Sold$1,430,000+10.9%$303/sqft
    Source: Bright MLS #VAFX2161294 Report a problem
    2/12/2024Pending sale$1,290,000$273/sqft
    Source: Bright MLS #VAFX2161294 Report a problem
    2/7/2024Listed for sale$1,290,000+52.7%$273/sqft
    Source: Bright MLS #VAFX2161294 Report a problem
    3/21/2012Sold$845,000-0.5%$179/sqft
    Source: Public Record Report a problem
    11/4/2011Listed for sale$849,000+88.4%$180/sqft
    Source: Keller Williams Realty Report a problem
    3/16/1994Sold$450,652$95/sqft
    Source: Public Record Report a problem

    Public tax history

    YearProperty taxesTax assessment
    2025$15,969 +16.2%$1,381,380 +16.4%
    2024$13,745 +5.4%$1,186,420 +2.6%
    2023$13,044 +3.5%$1,155,840 +4.9%
    2022$12,600 $1,101,850 +15.6%
    2021-- $952,840 +4.3%
    2020$10,812 $913,520
    2019$10,812 +2.2%$913,520 +2.2%
    2018$10,575 +1%$893,520 -0.9%
    2017$10,469 +0.2%$901,730
    2016$10,447 +3.8%$901,730
    2015$10,063 +6.5%$901,730 +6.2%
    2014$9,451 $848,720 +2.6%
    2013-- $827,190 +10.9%
    2012-- $746,050 +1%
    2011-- $738,320
    2010-- $738,320 -9.9%
    2009-- $819,200 -8.5%
    2008-- $895,240 -7.5%
    2007-- $967,610 +67.2%
    2003-- $578,795 +12%
    2002-- $516,780 +10%
    2001-- $469,800

    Find assessor info on the county website

    Neighborhood: 22181

    Nearby schools

    GreatSchools rating
    Schools provided by the listing agent
    • Elementary: Mosaic
    • Middle: Thoreau
    • High: Oakton
    • District: Fairfax County Public Schools

    Source: Bright MLS. This data may not be complete. We recommend contacting the local school district to confirm school assignments for this home.

    Get a cash offer in 3 minutes
    Find out how much your home could sell for in as little as 3 minutes with a no-obligation cash offer.
    Estimated market value
    $1,553,000
    Get a cash offer in 3 minutes
    Find out how much your home could sell for in as little as 3 minutes with a no-obligation cash offer.
    Estimated market value
    $1,553,000