Welcome to 9852 Hidden Estates Cove—an inviting and beautifully maintained home nestled in one of Vienna’s most desirable enclaves. From the moment you step inside, you’re greeted by a dramatic two-story foyer that opens to a light-filled living room, where layers of oversized windows flood the space with natural light and create a warm, welcoming ambiance. The main level offers the perfect blend of comfort and functionality, featuring rich hardwood floors, elegant plantation shutters, and a private home office with French doors—ideal for working from home. The updated kitchen is both stylish and practical, complete with granite countertops, stainless steel appliances, and seamless flow into the cozy family room, where a gas fireplace with natural stone surround creates the perfect gathering space. Upstairs, retreat to the stunning primary suite with vaulted ceilings, a dreamy walk-in closet, and a spa-like bathroom featuring a large soaking tub, frameless glass shower with rain showerhead, and dual vanities with ample storage. Spacious secondary bedrooms and well-appointed baths complete the upper level. Designed with entertaining in mind, the outdoor living spaces truly shine. Enjoy evenings on the expansive Trex deck with built-in gas grill hookup, trellis, and string lighting that sets the scene for memorable gatherings. The lower-level patio offers a private hot tub retreat that conveys, surrounded by a low-maintenance backyard with synthetic turf—keeping your outdoor space lush and green year-round. The fully finished lower level provides incredible versatility with a large rec room, dedicated gym space, legal bedroom, full bathroom, cedar closet, and abundant storage throughout. Major updates include a newer water heater (2021), roof ( 5-8 years old), newer windows, and dual-zone HVAC (2020 & 2023) systems—offering peace of mind for years to come. Ideally located just minutes from the Vienna Metro (approximately 2 miles) with easy access to I-66 Express Lanes, this home is perfectly positioned for commuters. Enjoy all that nearby downtown Vienna, Tysons Corner, and the Mosaic District have to offer—from boutique shopping and dining to vibrant community events and entertainment. This is the perfect combination of comfort, convenience, and lifestyle—welcome home.
Sold for $1,550,000
$1,550,000
9852 Hidden Estates Cv, Vienna, VA 22181
4beds
4,707sqft
Single Family Residence
Built in 1993
0.32 Acres Lot
$1,537,800 Zestimate®
$329/sqft
$6,485 Estimated rent
Home value
$1,537,800
$1.45M - $1.63M
$6,485/mo
Zestimate® history
Owner options
List your home for rent
$6,485/mo
Rent Zestimate®
Find your next renter with Zillow Rental Manager. Plus, with online applications, you can quickly screen prospective tenants – for free.
$6,485/mo
Rent Zestimate®
Refinance and save
$9,975/mo
Est. payment
Refinancing to a lower rate could help reduce your monthly payments and save thousands over the life of the loan.
$9,975/mo
Est. payment
Explore your selling options
Work with a Zillow partner agent
Leverage their expertise and Zillow's premium Showcase listings to get your home seen by more buyers.
Get startedList with your own agent
Get your home in front of millions of buyers by listing it on Zillow.
Learn how to do itSell it yourself
Take full control of how buyers see your home on Zillow by listing For Sale by Owner (FSBO).
List your homeWhat's special
Legal bedroomCozy family roomWell-appointed bathsCedar closetGranite countertopsBuilt-in gas grill hookupAbundant storage throughout
Zillow last checked:
Listing updated:
Listed by:
Kelly Martinez 571-839-2852,
EXP Realty, LLC,
Co-Listing Agent: Terra G Cooke 703-869-3794,
EXP Realty, LLC
Bought with:
Dee Owens, 0225227329
RE/MAX Gateway, LLC
Source: Bright MLS,MLS#: VAFX2300290
Facts & features
Interior
Bedrooms & bathrooms
- Bedrooms: 4
- Bathrooms: 4
- Full bathrooms: 3
- 1/2 bathrooms: 1
- Main level bathrooms: 1
Rooms
- Room types: Living Room, Dining Room, Primary Bedroom, Bedroom 2, Bedroom 3, Bedroom 4, Bedroom 5, Game Room, Family Room, Library
Primary bedroom
- Features: Flooring - Carpet
- Level: Upper
- Area: 480 Square Feet
- Dimensions: 20 X 24
Bedroom 2
- Features: Flooring - Carpet
- Level: Upper
- Area: 143 Square Feet
- Dimensions: 11 X 13
Bedroom 3
- Features: Flooring - Carpet
- Level: Upper
- Area: 195 Square Feet
- Dimensions: 13 X 15
Bedroom 4
- Features: Flooring - Carpet
- Level: Upper
- Area: 110 Square Feet
- Dimensions: 10 X 11
Bedroom 5
- Features: Flooring - Carpet
- Level: Lower
- Area: 308 Square Feet
- Dimensions: 14 X 22
Dining room
- Features: Flooring - HardWood
- Level: Main
- Area: 210 Square Feet
- Dimensions: 14 X 15
Family room
- Features: Flooring - Carpet, Fireplace - Gas
- Level: Main
- Area: 308 Square Feet
- Dimensions: 11 X 28
Game room
- Features: Flooring - Carpet
- Level: Lower
- Area: 378 Square Feet
- Dimensions: 14 X 27
Library
- Features: Flooring - HardWood
- Level: Main
- Area: 132 Square Feet
- Dimensions: 11 X 12
Living room
- Features: Flooring - HardWood
- Level: Main
- Area: 336 Square Feet
- Dimensions: 14 X 24
Heating
- Forced Air, Zoned, Natural Gas
Cooling
- Ceiling Fan(s), Central Air, Zoned, Electric
Appliances
- Included: Cooktop, Dishwasher, Disposal, Dryer, Exhaust Fan, Ice Maker, Oven/Range - Gas, Refrigerator, Washer, Gas Water Heater
- Laundry: Main Level
Features
- Breakfast Area, Family Room Off Kitchen, Kitchen - Country, Kitchen Island, Dining Area, Built-in Features, Primary Bath(s), Bar, Open Floorplan, 9'+ Ceilings, 2 Story Ceilings
- Flooring: Hardwood, Laminate, Ceramic Tile, Carpet, Wood
- Doors: French Doors
- Windows: Bay/Bow, Palladian
- Basement: Rear Entrance,Full,Finished,Walk-Out Access
- Number of fireplaces: 1
- Fireplace features: Mantel(s), Gas/Propane
Interior area
- Total structure area: 4,959
- Total interior livable area: 4,707 sqft
- Finished area above ground: 3,407
- Finished area below ground: 1,300
Property
Parking
- Total spaces: 2
- Parking features: Garage Door Opener, Attached
- Attached garage spaces: 2
Accessibility
- Accessibility features: None
Features
- Levels: Three
- Stories: 3
- Patio & porch: Deck, Patio, Porch
- Pool features: None
- Has spa: Yes
- Spa features: Hot Tub
- Fencing: Full,Back Yard
Lot
- Size: 0.32 Acres
- Features: Cul-De-Sac, Landscaped, Wooded
Details
- Additional structures: Above Grade, Below Grade
- Parcel number: 0481 34 0007
- Zoning: 140
- Special conditions: Standard
Construction
Type & style
- Home type: SingleFamily
- Architectural style: Colonial
- Property subtype: Single Family Residence
Materials
- Aluminum Siding, Brick
- Foundation: Slab
- Roof: Architectural Shingle
Condition
- Excellent
- New construction: No
- Year built: 1993
Details
- Builder model: LEXINGTON
Utilities & green energy
- Sewer: Public Sewer
- Water: Public
Community & HOA
Community
- Subdivision: None Available
HOA
- Has HOA: No
Location
- Region: Vienna
Financial & listing details
- Price per square foot: $329/sqft
- Tax assessed value: $1,418,650
- Annual tax amount: $15,454
- Date on market: 4/29/2026
- Listing agreement: Exclusive Right To Sell
- Listing terms: Cash,Conventional,FHA,VA Loan
- Ownership: Fee Simple
- Road surface type: Black Top
Price history
| Date | Event | Price |
|---|---|---|
| 5/15/2026 | Sold | $1,550,000+3.3%$329/sqft |
Source:  Bright MLS #VAFX2300290 Report a problem Bright MLS #VAFX2300290 Report a problem | ||
| 4/30/2026 | Pending sale | $1,499,900$319/sqft |
Source: Bright MLS #VAFX2300290 Report a problem | ||
| 4/29/2026 | Listed for sale | $1,499,900+145.9%$319/sqft |
Source: Bright MLS #VAFX2300290 Report a problem | ||
| 2/26/2003 | Sold | $610,000+46.7%$130/sqft |
Source: Public Record Report a problem | ||
| 9/8/1993 | Sold | $415,950$88/sqft |
Source: Public Record Report a problem | ||
Public tax history
| Year | Property taxes | Tax assessment |
|---|---|---|
| 2025 | $15,454 +12.9% | $1,336,840 +13.1% |
| 2024 | $13,689 +5.4% | $1,181,640 +2.7% |
| 2023 | $12,990 +3.5% | $1,151,120 +4.9% |
| 2022 | $12,548 | $1,097,310 +15.6% |
| 2021 | -- | $948,820 +4.3% |
| 2020 | $10,767 | $909,800 |
| 2019 | $10,767 +2.2% | $909,800 +2.2% |
| 2018 | $10,531 +1.1% | $889,800 -0.8% |
| 2017 | $10,416 +0.2% | $897,130 |
| 2016 | $10,393 +3.8% | $897,130 |
| 2015 | $10,012 +6.7% | $897,130 +6.5% |
| 2014 | $9,382 | $842,570 +2.3% |
| 2013 | -- | $823,740 +9.3% |
| 2012 | -- | $753,380 +1.1% |
| 2011 | -- | $745,510 |
| 2010 | -- | $745,510 -9.8% |
| 2009 | -- | $826,930 -5.6% |
| 2008 | -- | $876,290 -6.9% |
| 2007 | -- | $941,290 +67.9% |
| 2003 | -- | $560,590 +12% |
| 2002 | -- | $500,525 +10% |
| 2001 | -- | $455,025 |
Find assessor info on the county website
Neighborhood: 22181
Nearby homes
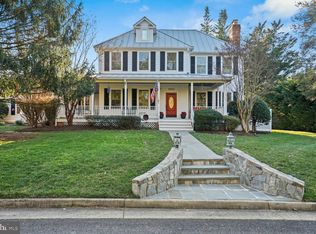
- $1,430,0004 bd5 ba4.7k sqft9850 Hidden Estates Cv, Vienna, VA 22181Sold
- $1,385,5005 bd4 ba4.1k sqft9823 Fox Rest Ln, Vienna, VA 22181Off Market
- $1,366,2004 bd4 ba4.3k sqft9825 Fox Rest Ln, Vienna, VA 22181Off Market
- $1,400,0004 bd4 ba4.4k sqft9827 Fox Rest Ln, Vienna, VA 22181Sold
- $1,337,5004 bd3 ba2.7k sqft9854 Hidden Estates Cv, Vienna, VA 22181Off Market
- $1,326,3005 bd4 ba3.4k sqft9821 Fox Rest Ln, Vienna, VA 22181Off Market
- $1,470,7004 bd4 ba4.7k sqft9856 Hidden Estates Cv, Vienna, VA 22181Off Market
- $1,282,1005 bd3 ba2.9k sqft9829 Fox Rest Ln, Vienna, VA 22181Off Market
Nearby schools
GreatSchools rating
- 10/10Mosby Woods Elementary SchoolGrades: PK-6Distance: 1 mi
- 9/10Thoreau Middle SchoolGrades: 7-8Distance: 2.5 mi
- 9/10Oakton High SchoolGrades: 9-12Distance: 0.5 mi
Schools provided by the listing agent
- Elementary: Mosaic
- Middle: Thoreau
- High: Oakton
- District: Fairfax County Public Schools
Source: Bright MLS. This data may not be complete. We recommend contacting the local school district to confirm school assignments for this home.
Get a cash offer in 3 minutes
Find out how much your home could sell for in as little as 3 minutes with a no-obligation cash offer.
Estimated market value
$1,537,800
Get a cash offer in 3 minutes
Find out how much your home could sell for in as little as 3 minutes with a no-obligation cash offer.
Estimated market value
$1,537,800
- Virginia
- Fairfax County
- Vienna
- 22181
- 9852 Hidden Estates Cv
