Skip main navigation
Off market
  • $466,700

    9851 E Carolina Pl, Denver, CO 80247

    3beds
    2,302sqft
    MultiFamily
    Built in 2002
    -- sqft lot
    $466,700 Zestimate®
    $203/sqft
    $2,688 Estimated rent

    Home value

    $466,700

    $443,000 - $490,000

    $2,688/mo

    Zestimate® history
    Loading
    Loading...

    Owner options

    List your home for rent

    $2,688/mo

    Rent Zestimate®

    Find your next renter with Zillow Rental Manager. Plus, with online applications, you can quickly screen prospective tenants – for free.

    Learn more

    $2,688/mo

    Rent Zestimate®

    Refinance and save

    $2,996/mo

    Est. payment

    Refinancing to a lower rate could help reduce your monthly payments and save thousands over the life of the loan.

    See today's rates

    $2,996/mo

    Est. payment

    Explore your selling options

    Work with a Zillow partner agent

    Leverage their expertise and Zillow's premium Showcase listings to get your home seen by more buyers.

    Get started

    List with your own agent

    Get your home in front of millions of buyers by listing it on Zillow.

    Learn how to do it

    Sell it yourself

    Take full control of how buyers see your home on Zillow by listing For Sale by Owner (FSBO).

    List your home

    What's special

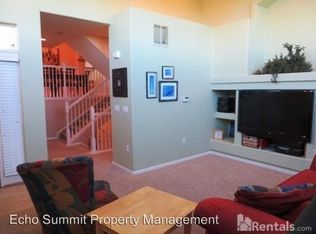
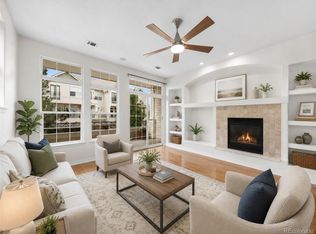
    Spacious end-unit townhome, lives like a single-family home with 2302 tot. sq. ft. and at a lesser price! Great layout and 3 balconies for entertaining! Desirable, well-maintained Kensington townhomes with a low HOA fee. 3 bedrooms with their own private bathrooms. Large living room provides a warm welcome into the home thanks to an impressive 2-story vaulted ceiling, a wall of windows, hardwood floors & a cozy gas fireplace surrounded by built-ins. Elegant formal dining room with its own French doors that open out to a balcony. Bask in the sun with the west facing balcony. Easily transition to outdoor entertaining through the sliding door off the kitchen that opens out to its own south facing balcony. Kitchen has abundant cabinet space. Spacious master suite is sure to become your personal oasis thanks to a dramatic vaulted ceiling, mountain facing private balcony & a 5-piece bathroom complete with a walk-in closet and a jetted bathtub. The basement bedroom and full bath make a great guest suite, teen suite, or office. Excellent location within the Cherry Creek School District. Large fenced-in dog park, outdoor pool, hot tub, & clubhouse! Walking distance to Costco, Target, Starbucks, Sprouts, Safeway and Kohls. Centrally located*Easy access to downtown Denver, I-225, DIA, Cherry Creek North, DTC, & Anschutz CU Med. Ctr..

    This property is off market, which means it's not currently listed for sale or rent on Zillow. This may be different from what's available on other websites or public sources.

    Facts & features

    Interior

    Bedrooms & bathrooms
    • Bedrooms: 3
    • Bathrooms: 4
    • Full bathrooms: 3
    • 1/2 bathrooms: 1
    Heating
    • Forced air, Gas
    Cooling
    • Central
    Appliances
    • Included: Dishwasher, Dryer, Microwave, Refrigerator, Washer
    • Laundry: In Unit, Sink
    Features
    • Ceiling Fan(s), Walk-In Closet(s), Vaulted Ceiling(s), Built-in Features, Master Suite, Five Piece Bath
    • Flooring: Carpet, Hardwood, Laminate
    • Windows: Double Pane Windows
    • Basement: Finished
    • Has fireplace: Yes
    • Fireplace features: Living Room
    • Common walls with other units/homes: 1 Common Wall, End Unit
    Interior area
    • Total interior livable area: 2,302 sqft
    • Finished area below ground: 472.00

    Property

    Parking
    • Total spaces: 2
    • Parking features: Garage - Attached
    Features
    • Entry location: STAIRS
    • Patio & porch: Patio, Covered
    • Exterior features: Brick
    • Pool features: Outdoor Pool
    • Has view: Yes
    • View description: Mountain
    Lot
    • Size: 1,742 Square Feet
    • Features: Corner Lot
    Details
    • Parcel number: 197322125001
    • Zoning description: RR3

    Construction

    Type & style
    • Home type: MultiFamily
    Materials
    • Wood
    • Roof: Composition
    Condition
    • Year built: 2002

    Utilities & green energy

    • Sewer: Public Sewer
    • Water: Public

    Community & HOA

    Community
    • Security: Carbon Monoxide Detector(s)
    HOA
    • Has HOA: Yes
    • Amenities included: Spa/Hot Tub, Clubhouse, Pool
    • Services included: Snow Removal, Trash, Maintenance Grounds, Insurance, Road Maintenance, Recycling
    • HOA fee: $245 monthly
    Location
    • Region: Denver

    Financial & listing details

    • Price per square foot: $203/sqft
    • Tax assessed value: $526,600
    • Annual tax amount: $2,547

    Price history

    DateEventPrice
    12/28/2020Sold$426,000+4.3%$185/sqft
    Source: Public Record Report a problem
    11/23/2020Pending sale$408,600$177/sqft
    Source: Re/max Professionals #5109307 Report a problem
    11/18/2020Listed for sale$408,600+9%$177/sqft
    Source: Re/max Professionals #5109307 Report a problem
    11/17/2017Sold$374,900$163/sqft
    Source: Public Record Report a problem
    10/25/2017Listed for sale$374,900$163/sqft
    Source: Coldwell Banker Residential Brokerage - Parker #8249552 Report a problem
    10/25/2017Pending sale$374,900$163/sqft
    Source: Coldwell Banker Residential Brokerage - Parker #8249552 Report a problem
    9/15/2017Listed for sale$374,900+88.9%$163/sqft
    Source: Coldwell Banker Residential 44 #8249552 Report a problem
    9/28/2011Sold$198,500-7.7%$86/sqft
    Source: Public Record Report a problem
    7/17/2011Price change$215,000-4.4%$93/sqft
    Source: RE/MAX Masters, Inc. #997469 Report a problem
    6/30/2011Listed for sale$225,000$98/sqft
    Source: RE/MAX Masters, Inc. #997469 Report a problem
    5/25/2011Listing removed$225,000$98/sqft
    Source: RE/MAX Masters, Inc. #997469 Report a problem
    5/16/2011Listed for sale$225,000-14%$98/sqft
    Source: RE/MAX Masters, Inc. #997469 Report a problem
    5/7/2008Sold$261,500-21.2%$114/sqft
    Source: Public Record Report a problem
    12/31/2002Sold$332,011$144/sqft
    Source: Public Record Report a problem

    Public tax history

    YearProperty taxesTax assessment
    2025$2,547 +13.4%$32,913 +1.4%
    2024$2,246 +10.5%$32,468 -11.1%
    2023$2,033 -0.6%$36,504 +30%
    2022$2,046 $28,072 -2.8%
    2021-- $28,879 +6%
    2020$1,956 +11.7%$27,235
    2019$1,751 --
    2018$1,751 +1.5%$23,746
    2017$1,726 $23,746 +20%
    2016-- $19,789
    2015-- $19,789 +24.4%
    2014$1,459 +10.2%$15,912 -10.1%
    2013$1,324 $17,690 +0.1%
    2012-- $17,680
    2011$1,577 +2.7%$17,680 -13%
    2010$1,535 -6.4%$20,320
    2009$1,640 $20,320 -5.3%
    2008-- $21,452
    2007-- $21,452 -2.8%
    2006-- $22,081
    2005-- $22,081 +152.9%
    2002$643 -22.1%$8,730 -14%
    2001$826 $10,150
    Find assessor info on the county website

    Neighborhood: Dayton Triangle

    Nearby schools

    GreatSchools rating
    Schools provided by the listing agent
    • Elementary: Village East
    • Middle: Prairie
    • High: Overland
    • District: Cherry Creek 5

    Source: The MLS. This data may not be complete. We recommend contacting the local school district to confirm school assignments for this home.

    Get a cash offer in 3 minutes
    Find out how much your home could sell for in as little as 3 minutes with a no-obligation cash offer.
    Estimated market value
    $466,700
    Get a cash offer in 3 minutes
    Find out how much your home could sell for in as little as 3 minutes with a no-obligation cash offer.
    Estimated market value
    $466,700