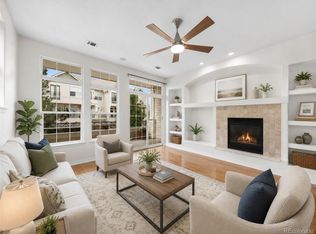
Best location in the coveted Kensington community. Overlooking lush greenery and the dog park, it offers a peaceful retreat just steps from the community pool and fitness center. On the outer section of the community it is easy for guests to pop in and out via the front door. Inside, you'll find 3 bedrooms and 3 baths, including a sunlit kitchen with a covered walkout patio—perfect for year-round enjoyment. The inviting family room boasts a cozy gas fireplace, while recent updates include a newer water heater, appliances, ceiling fans, toilets, and washer/dryer. The spacious primary suite features a Juliet balcony, letting in sunshine and fresh air, luxurious 5-piece bath, and a generous walk-in closet. A freshly painted second bedroom and bath sit just a few steps away, while the lower-level third bedroom is perfect for guests or a home office. Experience the perfect blend of comfort, convenience, and charm.
Sold for $399,999
$399,999
9861 E Carolina Place, Aurora, CO 80247
3beds
1,711sqft
Townhouse
Built in 2002
-- sqft lot
$384,400 Zestimate®
$234/sqft
$2,604 Estimated rent
Home value
$384,400
$357,000 - $411,000
$2,604/mo
Zestimate® history
Owner options
List your home for rent
$2,604/mo
Rent Zestimate®
Find your next renter with Zillow Rental Manager. Plus, with online applications, you can quickly screen prospective tenants – for free.
$2,604/mo
Rent Zestimate®
Refinance and save
$2,712/mo
Est. payment
Refinancing to a lower rate could help reduce your monthly payments and save thousands over the life of the loan.
$2,712/mo
Est. payment
Explore your selling options
Work with a Zillow partner agent
Leverage their expertise and Zillow's premium Showcase listings to get your home seen by more buyers.
Get startedList with your own agent
Get your home in front of millions of buyers by listing it on Zillow.
Learn how to do itSell it yourself
Take full control of how buyers see your home on Zillow by listing For Sale by Owner (FSBO).
List your homeWhat's special
Juliet balconySpacious primary suiteInviting family roomCovered walkout patioSunlit kitchenGenerous walk-in closetOverlooking lush greenery
Zillow last checked:
Listing updated:
Listed by:
Kari Barnes 303-619-9200 kbarnes09@gmail.com,
RE/MAX Leaders
Bought with:
Michael Todd, 100099325
HomeSmart
Source: REcolorado as distributed by MLS GRID,MLS#: 2844932
Facts & features
Interior
Bedrooms & bathrooms
- Bedrooms: 3
- Bathrooms: 3
- Full bathrooms: 3
Primary bedroom
- Description: Lots Of Southern Light, Balcony, Adjoining 5 Piece Bath And Walk-In Closet
- Level: Upper
- Area: 169 Square Feet
- Dimensions: 13 x 13
Bedroom
- Description: Large Closet Private Bath
- Level: Upper
- Area: 121 Square Feet
- Dimensions: 11 x 11
Bedroom
- Level: Basement
- Area: 143 Square Feet
- Dimensions: 11 x 13
Primary bathroom
- Description: Adjoining Walk-In Closet Is 7x10
- Level: Upper
- Area: 110 Square Feet
- Dimensions: 11 x 10
Bathroom
- Level: Upper
- Area: 36 Square Feet
- Dimensions: 4 x 9
Bathroom
- Description: Powder Room & Basement Bedroom Bath
- Level: Lower
- Area: 48 Square Feet
- Dimensions: 8 x 6
Dining room
- Level: Main
- Area: 195 Square Feet
- Dimensions: 15 x 13
Family room
- Level: Main
- Area: 234 Square Feet
- Dimensions: 18 x 13
Kitchen
- Level: Main
- Area: 130 Square Feet
- Dimensions: 10 x 13
Laundry
- Level: Basement
- Area: 48 Square Feet
- Dimensions: 8 x 6
Heating
- Forced Air
Cooling
- Central Air
Appliances
- Included: Dishwasher, Disposal, Dryer, Microwave, Oven, Range, Refrigerator, Washer
Features
- Ceiling Fan(s), Entrance Foyer, Five Piece Bath, Walk-In Closet(s)
- Flooring: Vinyl, Wood
- Basement: Finished,Full
- Number of fireplaces: 1
- Fireplace features: Gas
- Common walls with other units/homes: 2+ Common Walls
Interior area
- Total structure area: 1,711
- Total interior livable area: 1,711 sqft
- Finished area above ground: 1,411
- Finished area below ground: 300
Property
Parking
- Total spaces: 1
- Parking features: Garage - Attached
- Attached garage spaces: 1
Features
- Levels: Multi/Split
- Patio & porch: Covered, Deck
- Exterior features: Balcony, Dog Run
- Has view: Yes
- View description: Meadow
Details
- Parcel number: 034049665
- Special conditions: Standard
Construction
Type & style
- Home type: Townhouse
- Property subtype: Townhouse
- Attached to another structure: Yes
Materials
- Frame
- Roof: Composition
Condition
- Year built: 2002
Utilities & green energy
- Water: Public
- Utilities for property: Cable Available, Electricity Connected, Natural Gas Connected
Community & HOA
Community
- Subdivision: Kensington
HOA
- Has HOA: Yes
- Amenities included: Clubhouse, Park, Pool
- Services included: Maintenance Grounds, Recycling, Trash
- HOA fee: $400 monthly
- HOA name: Kensington Townhome Homeowners Association
- HOA phone: 303-232-9200
Location
- Region: Denver
Financial & listing details
- Price per square foot: $234/sqft
- Tax assessed value: $487,800
- Annual tax amount: $1,896
- Date on market: 1/17/2025
- Listing terms: Cash,Conventional,FHA,VA Loan
- Exclusions: Staging Items
- Ownership: Individual
- Electric utility on property: Yes
Price history
| Date | Event | Price |
|---|---|---|
| 4/24/2025 | Sold | $399,999$234/sqft |
Source:  REcolorado as distributed by MLS GRID #2844932 Report a problem REcolorado as distributed by MLS GRID #2844932 Report a problem | ||
| 3/20/2025 | Pending sale | $399,999$234/sqft |
Source: REcolorado as distributed by MLS GRID #2844932 Report a problem | ||
| 3/4/2025 | Price change | $399,999-3.6%$234/sqft |
Source: REcolorado as distributed by MLS GRID #2844932 Report a problem | ||
| 2/19/2025 | Price change | $415,000-1.2%$243/sqft |
Source: REcolorado as distributed by MLS GRID #2844932 Report a problem | ||
| 1/17/2025 | Listed for sale | $420,000+29.2%$245/sqft |
Source: REcolorado as distributed by MLS GRID #2844932 Report a problem | ||
| 8/14/2019 | Sold | $325,000$190/sqft |
Source: Public Record Report a problem | ||
| 7/10/2019 | Pending sale | $325,000$190/sqft |
Source: EXIT Realty Denver Tech Center #2923160 Report a problem | ||
| 7/3/2019 | Listed for sale | $325,000+32.7%$190/sqft |
Source: EXIT Realty Denver Tech Center #2923160 Report a problem | ||
| 2/27/2003 | Sold | $244,954$143/sqft |
Source: Public Record Report a problem | ||
Public tax history
| Year | Property taxes | Tax assessment |
|---|---|---|
| 2025 | $2,150 +13.4% | $30,488 +11.3% |
| 2024 | $1,896 +12.8% | $27,403 -12.7% |
| 2023 | $1,681 -0.6% | $31,390 +35.2% |
| 2022 | $1,692 | $23,214 -2.8% |
| 2021 | -- | $23,882 +5.2% |
| 2020 | $1,630 +14.4% | $22,702 |
| 2019 | $1,426 | -- |
| 2018 | $1,426 +1.5% | $19,339 |
| 2017 | $1,405 | $19,339 +16.9% |
| 2016 | -- | $16,549 |
| 2015 | -- | $16,549 +30.3% |
| 2014 | $1,220 +15.5% | $12,696 -9.1% |
| 2013 | $1,057 | $13,960 |
| 2012 | -- | $13,960 |
| 2011 | $1,163 +2.7% | $13,960 -6.8% |
| 2010 | $1,132 -15.5% | $14,980 |
| 2009 | $1,340 | $14,980 -14.5% |
| 2008 | -- | $17,528 |
| 2007 | -- | $17,528 -9.8% |
| 2006 | -- | $19,431 |
| 2005 | -- | $19,431 +91.4% |
| 2002 | $748 -9.5% | $10,150 |
| 2001 | $826 | $10,150 |
Find assessor info on the county website
Neighborhood: Dayton Triangle
Nearby homes
- $354,9002 bd2 ba1.5k sqft9871 E Carolina Pl, Denver, CO 80247Off Market
- $449,9003 bd3 ba2.1k sqft9881 E Carolina Pl, Denver, CO 80247Sold
- $466,7003 bd4 ba2.3k sqft9851 E Carolina Pl, Denver, CO 80247Off Market

- $470,8003 bd3 ba2.5k sqft9831 E Carolina Pl, Denver, CO 80247Off Market
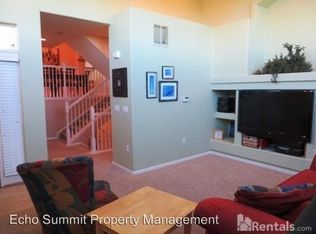
- $401,2003 bd3 ba1.7k sqft9866 E Carolina Pl, Denver, CO 80247Off Market
- $396,9003 bd3 ba1.7k sqft9823 E Carolina Pl, Denver, CO 80247Off Market
- $431,5002 bd4 ba1.8k sqft9856 E Carolina Pl, Denver, CO 80247Off Market
- $428,7003 bd3 ba2.1k sqft9886 E Carolina Pl, Denver, CO 80247Off Market
Nearby schools
GreatSchools rating
- 3/10Village East Community Elementary SchoolGrades: PK-5Distance: 1.1 mi
- 3/10Prairie Middle SchoolGrades: 6-8Distance: 1.9 mi
- 6/10Overland High SchoolGrades: 9-12Distance: 1.7 mi
Schools provided by the listing agent
- Elementary: Village East
- Middle: Prairie
- High: Overland
- District: Cherry Creek 5
Source: REcolorado as distributed by MLS GRID. This data may not be complete. We recommend contacting the local school district to confirm school assignments for this home.
Get a cash offer in 3 minutes
Find out how much your home could sell for in as little as 3 minutes with a no-obligation cash offer.
Estimated market value
$384,400
Get a cash offer in 3 minutes
Find out how much your home could sell for in as little as 3 minutes with a no-obligation cash offer.
Estimated market value
$384,400
- Colorado
- Arapahoe County
- Aurora
- 80247
- Dayton Triangle
- 9861 E Carolina Place
Nearby cities
Nearby neighborhoods
Nearby zip codes
Other Aurora Topics
