Step into timeless charm reimagined for modern living. This beautifully renovated Mellenthin home in the heart of Shadow Hills preserves the signature “bird-house ranch” architecture that defines these rare treasures — pitched rooflines, picture windows, and inviting indoor/outdoor flow.
Every detail has been thoughtfully renewed: a brand-new kitchen with contemporary cabinetry and stainless-steel appliances, fully updated bathrooms, new flooring, new roof and fresh designer finishes that blend classic warmth with today’s comfort. Enough room to park all your toys, boat, RV and more.
Natural light pours through the many windows, creating an airy ambiance that complements the open-concept living areas. Multiple patios and outdoor gathering spaces invite you to enjoy California living at its best — from morning coffee to sunset dinners with mountain views.
Located in a desirable equine community, this property welcomes horse lovers with easy access to local riding trails and stables.
Bonus: This offering includes a second parcel with its own driveway — perfect for building an ADU or creating a horse stable.
Whether you’re drawn by the history, the craftsmanship, or the lifestyle, this home offers the perfect blend of heritage, heart, and harmony.
Sold for $1,170,000
Listed by: Exp Realty of California Inc. • Deborah Razo • Contact: 888-584-9427
Bought with: Compass
$1,170,000
9851 Shadow Island Dr, Sunland, CA 91040
3beds
1,416sqft
Single Family Residence
Built in 1962
0.37 Acres Lot
$1,172,300 Zestimate®
$826/sqft
$4,457 Estimated rent
Home value
$1,172,300
$1.07M - $1.29M
$4,457/mo
Zestimate® history
Owner options
List your home for rent
$4,457/mo
Rent Zestimate®
Find your next renter with Zillow Rental Manager. Plus, with online applications, you can quickly screen prospective tenants – for free.
$4,457/mo
Rent Zestimate®
Refinance and save
$7,570/mo
Est. payment
Refinancing to a lower rate could help reduce your monthly payments and save thousands over the life of the loan.
$7,570/mo
Est. payment
Explore your selling options
Work with a Zillow partner agent
Leverage their expertise and Zillow's premium Showcase listings to get your home seen by more buyers.
Get startedList with your own agent
Get your home in front of millions of buyers by listing it on Zillow.
Learn how to do itSell it yourself
Take full control of how buyers see your home on Zillow by listing For Sale by Owner (FSBO).
List your homeWhat's special
Zillow last checked:
Listing updated:
Listed by:
Deborah Razo DRE #02114194 818-843-7772,
Exp Realty of California Inc.
Bought with:
Narek Abrahamian, DRE #02160084
Compass
Shaunt Zakarian, DRE #01949585
Compass
Source: CRMLS,MLS#: BB25248501 Originating MLS: California Regional MLS
Originating MLS: California Regional MLSFacts & features
Interior
Bedrooms & bathrooms
- Bedrooms: 3
- Bathrooms: 2
- Full bathrooms: 2
- Main level bathrooms: 2
- Main level bedrooms: 3
Rooms
- Room types: Bedroom, Entry/Foyer, Kitchen, Laundry, Living Room, Primary Bathroom, Primary Bedroom, Other, Pantry, Dining Room
Primary bedroom
- Features: Main Level Primary
Primary bedroom
- Features: Primary Suite
Bedroom
- Features: Bedroom on Main Level
Bathroom
- Features: Bathroom Exhaust Fan, Bathtub, Dual Sinks, Linen Closet, Quartz Counters, Remodeled, Separate Shower, Tub Shower, Walk-In Shower
Kitchen
- Features: Kitchen Island, Pots & Pan Drawers, Stone Counters, Remodeled, Updated Kitchen, Walk-In Pantry
Other
- Features: Walk-In Closet(s)
Pantry
- Features: Walk-In Pantry
Heating
- Central, Fireplace(s)
Cooling
- Central Air
Appliances
- Included: Convection Oven, Dishwasher, Electric Water Heater, Disposal, Gas Oven, Gas Range, Microwave, Refrigerator, Range Hood, Vented Exhaust Fan, Dryer, Washer
Features
- Breakfast Bar, Breakfast Area, Ceiling Fan(s), Crown Molding, Separate/Formal Dining Room, Open Floorplan, Pantry, Quartz Counters, Recessed Lighting, Storage, Bedroom on Main Level, Main Level Primary, Primary Suite, Walk-In Pantry, Walk-In Closet(s)
- Flooring: Laminate
- Doors: Mirrored Closet Door(s), Sliding Doors
- Has fireplace: Yes
- Fireplace features: Gas, Living Room
- Common walls with other units/homes: No Common Walls
Interior area
- Total interior livable area: 1,416 sqft
Property
Parking
- Total spaces: 4
- Parking features: Boat, Concrete, Covered, Door-Single, Driveway, Garage Faces Front, Garage, Garage Door Opener, Gravel, Oversized, Private, RV Potential, RV Access/Parking
- Attached garage spaces: 2
- Uncovered spaces: 2
Features
- Levels: One
- Stories: 1
- Entry location: 1
- Patio & porch: Rear Porch, Concrete, Front Porch
- Pool features: None
- Spa features: None
- Fencing: Average Condition
- Has view: Yes
- View description: Mountain(s)
Lot
- Size: 0.37 Acres
- Features: 0-1 Unit/Acre, Corner Lot, Horse Property, Sprinklers In Rear, Sprinklers In Front, Landscaped, Sprinkler System, Yard
Details
- Additional parcels included: 69, 71
- Parcel number: 2545009012
- Zoning: LARE40
- Special conditions: Standard
- Horses can be raised: Yes
- Horse amenities: Riding Trail
Construction
Type & style
- Home type: SingleFamily
- Architectural style: Ranch
- Property subtype: Single Family Residence
Materials
- Drywall, Ducts Professionally Air-Sealed, Wood Siding
- Foundation: Raised
- Roof: Shingle
Condition
- Updated/Remodeled
- New construction: No
- Year built: 1962
Details
- Builder name: Mellenthin
Utilities & green energy
- Electric: Standard
- Sewer: Public Sewer
- Water: Public
- Utilities for property: Electricity Connected, Natural Gas Connected, Sewer Connected, Underground Utilities, Water Connected
Community & HOA
Community
- Features: Hiking, Horse Trails, Mountainous
- Security: Security System, Carbon Monoxide Detector(s), Fire Detection System, Smoke Detector(s)
Location
- Region: Sunland
Financial & listing details
- Price per square foot: $826/sqft
- Tax assessed value: $344,259
- Annual tax amount: $4,513
- Date on market: 11/2/2025
- Cumulative days on market: 28 days
- Listing terms: Cash,Conventional
- Road surface type: Paved
Price history
| Date | Event | Price |
|---|---|---|
| 12/19/2025 | Sold | $1,170,000$826/sqft |
Source:  CRMLS #BB25248501 Report a problem CRMLS #BB25248501 Report a problem | ||
| 12/1/2025 | Contingent | $1,170,000$826/sqft |
Source: CRMLS #BB25248501 Report a problem | ||
| 11/2/2025 | Listed for sale | $1,170,000+56%$826/sqft |
Source: CRMLS #BB25248501 Report a problem | ||
| 7/25/2025 | Sold | $750,000$530/sqft |
Source: Public Record Report a problem | ||
| 6/28/2025 | Contingent | $750,000$530/sqft |
Source: CRMLS #P1-22782 Report a problem | ||
| 6/17/2025 | Listed for sale | $750,000+234.8%$530/sqft |
Source: CRMLS #P1-22782 Report a problem | ||
| 5/10/2000 | Sold | $224,000$158/sqft |
Source: Public Record Report a problem | ||
Public tax history
| Year | Property taxes | Tax assessment |
|---|---|---|
| 2025 | $4,513 -18.6% | $344,259 +2% |
| 2024 | $5,544 +24.5% | $337,509 +2% |
| 2023 | $4,452 +4.5% | $330,892 +2% |
| 2022 | $4,259 -14.3% | $324,405 +2% |
| 2021 | $4,967 +17.1% | $318,045 +1% |
| 2020 | $4,242 | $314,785 +2% |
| 2019 | $4,242 +8% | $308,614 +2% |
| 2018 | $3,928 | $302,563 +2% |
| 2017 | $3,928 +2.2% | $296,631 +2% |
| 2016 | $3,844 +2.5% | $290,815 +1.5% |
| 2015 | $3,750 +0.7% | $286,448 +2% |
| 2014 | $3,725 | $280,838 +2.5% |
| 2012 | -- | $274,089 +2% |
| 2011 | -- | $268,716 +0.8% |
| 2010 | -- | $266,708 -0.2% |
| 2009 | -- | $267,342 +2% |
| 2008 | -- | $262,101 +2% |
| 2007 | -- | $256,963 +2% |
| 2006 | -- | $251,926 |
| 2005 | -- | $251,926 +4% |
| 2004 | -- | $242,146 +1.9% |
| 2003 | -- | $237,709 +2% |
| 2002 | -- | $233,049 +52.8% |
| 2000 | -- | $152,556 |
Find assessor info on the county website
Neighborhood: Shadow Hills
Nearby homes
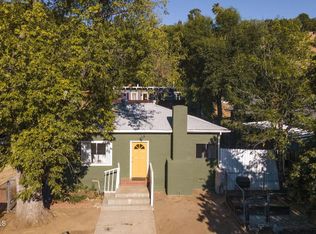
- $1,150,0004 bd5 ba1.6k sqft9900 Sunland Blvd, Sunland, CA 91040For Sale
- $1,178,1003 bd2 ba1.5k sqft9860 Shadow Island Dr, Sunland, CA 91040Off Market
- $1,134,6003 bd2 ba1.7k sqft9825 Shadow Island Dr, Sunland, CA 91040Off Market
- $1,121,2003 bd2 ba1.4k sqft9906 Sunland Blvd, Sunland, CA 91040Off Market
- $946,6003 bd2 ba1.3k sqft9912 Sunland Blvd, Sunland, CA 91040Off Market
- $1,031,2004 bd2 ba1.3k sqft9836 Shadow Island Dr, Sunland, CA 91040Off Market
- $1,039,3003 bd2 ba1.9k sqft9821 Shadow Island Dr, Sunland, CA 91040Off Market
- $977,5003 bd2 ba1.3k sqft9872 Sunland Blvd, Sunland, CA 91040Off Market
Nearby schools
GreatSchools rating
- 8/10Stonehurst Avenue Elementary SchoolGrades: K-5Distance: 1.4 mi
- 4/10Charles Maclay Middle SchoolGrades: 6-8Distance: 3.7 mi
- 7/10Verdugo Hills Senior High SchoolGrades: 9-12Distance: 2.8 mi
Schools provided by the listing agent
- Elementary: Los Angeles Unified
- High: Verdugo Hills
Source: CRMLS. This data may not be complete. We recommend contacting the local school district to confirm school assignments for this home.
Get a cash offer in 3 minutes
Find out how much your home could sell for in as little as 3 minutes with a no-obligation cash offer.
Estimated market value
$1,172,300
Get a cash offer in 3 minutes
Find out how much your home could sell for in as little as 3 minutes with a no-obligation cash offer.
Estimated market value
$1,172,300
- California
- Los Angeles County
- Los Angeles
- 91040
- Shadow Hills
- 9851 Shadow Island Dr
Nearby cities
Nearby neighborhoods
Nearby zip codes
Other Los Angeles Topics
