Skip main navigation
Closed
  • $483,000

    9853 Chesney Hill Ln, Knoxville, TN 37931

    4beds
    2,548sqft
    Single Family Residence
    Built in 2023
    0.27 Acres Lot
    $493,900 Zestimate®
    $190/sqft
    $2,926 Estimated rent

    Home value

    $493,900

    $464,000 - $524,000

    $2,926/mo

    Zestimate® history
    Loading
    Loading...

    Owner options

    List your home for rent

    $2,926/mo

    Rent Zestimate®

    Find your next renter with Zillow Rental Manager. Plus, with online applications, you can quickly screen prospective tenants – for free.

    Learn more

    $2,926/mo

    Rent Zestimate®

    Refinance and save

    $3,068/mo

    Est. payment

    Refinancing to a lower rate could help reduce your monthly payments and save thousands over the life of the loan.

    See today's rates

    $3,068/mo

    Est. payment

    Explore your selling options

    Work with a Zillow partner agent

    Leverage their expertise and Zillow's premium Showcase listings to get your home seen by more buyers.

    Get started

    List with your own agent

    Get your home in front of millions of buyers by listing it on Zillow.

    Learn how to do it

    Sell it yourself

    Take full control of how buyers see your home on Zillow by listing For Sale by Owner (FSBO).

    List your home

    What's special

    Vertical-tiled fireplaceTwo-car garagePrivate sitting areaVaulted en suiteMain-level bedroomSodded yardStainless steel appliances
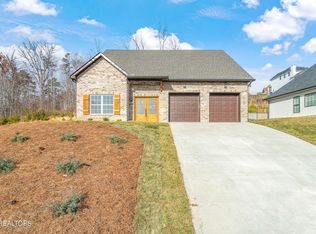
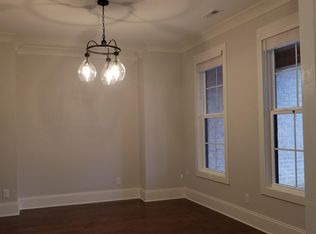
    This charming, all-brick cottage, built by Radius Homes, showcases top-quality craftsmanship and the latest design trends. The homes exterior creates an illusion of height and personality! (The builder has added more sod since our pictures were taken.) Inside, no detail was spared! The two-story foyer leads to an open living room, along with a formal dining room. The living room has a wall of windows and a vertical-tiled fireplace to create a elegant living area. The kitchen, featuring stunning cabinetry and stainless steel appliances flows seamlessly into a bayed breakfast nook that ties the areas together. A main-level bedroom and full bath offer unlimited possibilities. Upstairs, the stunning primary suite has ample space and natural light. It leads to a vaulted en suite, where unique tile and cabinetry make a breathtaking statement. A private sitting area and an oversized walk-in closet complete the space. A Jack and Jill bath connects the other two bedrooms upstairs with the utility room close by for convince. Recent updates include a newly redone driveway, stylish wall treatments, fresh paint throughout most of the home, and a newly added fence. A back patio, two-car garage, and a professionally landscaped, sodded yard complete this beautiful home! 1-0 buy down offered on this property through Autumn Lane at Fairway Mortgage!

    Zillow last checked:

    Listing updated:

    Listed by:

    Whitney Walker-McGhee,

    Walker Realty Group, LLC

    Bought with:

    Barbara Moreira-Curran, 350290

    Realty Executives Associates

    Source: East Tennessee Realtors,MLS#: 1295763MLS Logo

    Facts & features

    Interior

    Bedrooms & bathrooms
    • Bedrooms: 4
    • Bathrooms: 3
    • Full bathrooms: 3
    Heating
    • Central, Natural Gas, Electric
    Cooling
    • Central Air
    Appliances
    • Included: Dishwasher, Disposal, Microwave, Range, Refrigerator, Self Cleaning Oven
    Features
    • Walk-In Closet(s), Cathedral Ceiling(s), Eat-in Kitchen
    • Flooring: Vinyl
    • Windows: Windows - Vinyl
    • Basement: Slab
    • Number of fireplaces: 1
    • Fireplace features: Gas Log, Other
    Interior area
    • Total structure area: 2,548
    • Total interior livable area: 2,548 sqft

    Property

    Parking
    • Total spaces: 2
    • Parking features: Off Street, Garage Door Opener, Attached, Main Level
    • Attached garage spaces: 2
    Features
    • Exterior features: Prof Landscaped
    • Has view: Yes
    • View description: Other
    Lot
    • Size: 0.27 Acres
    • Dimensions: 90 x 130
    • Features: Rolling Slope
    Details
    • Parcel number: 104MJ002

    Construction

    Type & style
    • Home type: SingleFamily
    • Architectural style: Cottage,Traditional
    • Property subtype: Single Family Residence
    Materials
    • Brick
    Condition
    • Year built: 2023

    Utilities & green energy

    • Sewer: Public Sewer
    • Water: Public

    Community & HOA

    Community
    • Security: Smoke Detector(s)
    • Subdivision: Chesney Hills S/D
    HOA
    • Has HOA: Yes
    • HOA fee: $240 annually
    Location
    • Region: Knoxville

    Financial & listing details

    • Price per square foot: $190/sqft
    • Date on market: 4/3/2025

    Price history

    DateEventPrice
    9/30/2025Sold$483,000-2.6%$190/sqft
    Source: East Tennessee Realtors #1295763 Report a problem
    9/5/2025Pending sale$495,950$195/sqft
    Source: East Tennessee Realtors #1295763 Report a problem
    9/2/2025Price change$495,950-0.6%$195/sqft
    Source: East Tennessee Realtors #1295763 Report a problem
    8/19/2025Price change$499,000-5%$196/sqft
    Source: East Tennessee Realtors #1295763 Report a problem
    7/27/2025Price change$525,000-1.9%$206/sqft
    Source: East Tennessee Realtors #1295763 Report a problem
    7/11/2025Price change$535,000-0.9%$210/sqft
    Source: East Tennessee Realtors #1295763 Report a problem
    6/23/2025Price change$540,000-0.9%$212/sqft
    Source: East Tennessee Realtors #1295763 Report a problem
    5/20/2025Price change$545,000-1.8%$214/sqft
    Source: East Tennessee Realtors #1295763 Report a problem
    4/28/2025Price change$555,000-0.9%$218/sqft
    Source: East Tennessee Realtors #1295763 Report a problem
    4/15/2025Price change$560,000-0.9%$220/sqft
    Source: East Tennessee Realtors #1295763 Report a problem
    4/3/2025Listed for sale$565,000$222/sqft
    Source: East Tennessee Realtors #1295763 Report a problem

    Public tax history

    Tax history is unavailable.

    Neighborhood: 37931

    Nearby schools

    GreatSchools rating
    Schools provided by the listing agent
    • Elementary: Cedar Bluff Intermediate
    • Middle: Cedar Bluff
    • High: Hardin Valley Academy

    Source: East Tennessee Realtors. This data may not be complete. We recommend contacting the local school district to confirm school assignments for this home.

    Get a cash offer in 3 minutes
    Find out how much your home could sell for in as little as 3 minutes with a no-obligation cash offer.
    Estimated market value
    $493,900
    Get a cash offer in 3 minutes
    Find out how much your home could sell for in as little as 3 minutes with a no-obligation cash offer.
    Estimated market value
    $493,900