Skip main navigation
Closed
  • $507,500

    9853 Chesney Hills Ln, Knoxville, TN 37931

    4beds
    2,548sqft
    Single Family Residence
    Built in 2023
    0.27 Acres Lot
    $559,400 Zestimate®
    $199/sqft
    $2,926 Estimated rent

    Home value

    $559,400

    $531,000 - $587,000

    $2,926/mo

    Zestimate® history
    Loading
    Loading...

    Owner options

    List your home for rent

    $2,926/mo

    Rent Zestimate®

    Find your next renter with Zillow Rental Manager. Plus, with online applications, you can quickly screen prospective tenants – for free.

    Learn more

    $2,926/mo

    Rent Zestimate®

    Refinance and save

    $3,202/mo

    Est. payment

    Refinancing to a lower rate could help reduce your monthly payments and save thousands over the life of the loan.

    See today's rates

    $3,202/mo

    Est. payment

    Explore your selling options

    Work with a Zillow partner agent

    Leverage their expertise and Zillow's premium Showcase listings to get your home seen by more buyers.

    Get started

    List with your own agent

    Get your home in front of millions of buyers by listing it on Zillow.

    Learn how to do it

    Sell it yourself

    Take full control of how buyers see your home on Zillow by listing For Sale by Owner (FSBO).

    List your home

    What's special

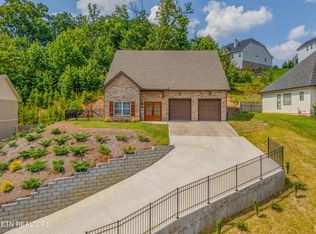
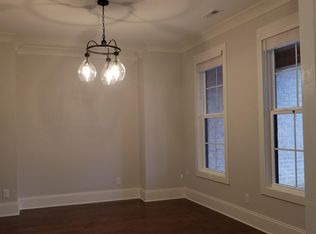
    New All-Brick, Frank Betz Broward house plan in Hardin Valley! Home is just a few weeks from completion! This darling, all-brick cottage built by Radius Homes is decked out in top quality and new trends! The home utilizes vertical siding to create an illusion of height, as extensive accents lend a stately touch. Inside, open planning makes a lofty appearance. The two-story foyer leads to a vaulted living room or den/office with a box-bay window, and to a formal dining room. From here, the kitchen, complete with black cabinetry and top-notch stainless appliances including a French-door refrigerator with ice and water on the door, flows into a bayed breakfast nook boasting built-in cabinets with butcher block top. A grand bowed wall of windows and a vertical-tiled fireplace create a cozy yet elegant living area. A bedroom and full bath on the main level is perfect for hosting or working from home. Upstairs, the magnificent primary suite engages the bowed window wall for vast views and tons of natural light and leads to the vaulted primary bath, exuberating style with the bold tile and black cabinetry. A private sitting area and an oversized walk-in closet complete the primary suite. An additional two bedrooms share a Jack-and-Jill bath and all bedrooms provide easy access to the centrally placed laundry room. A back patio, two-car garage, professionally landscaped, and sodded yard wrap the home up perfectly!

    Zillow last checked:

    Listing updated:

    Listed by:

    Kara Edenfield,

    Keller Williams Signature,

    Cooper Edenfield,

    Keller Williams Signature

    Bought with:

    Kristy Simmerman, 369283

    Realty Executives Associates

    Source: East Tennessee Realtors,MLS#: 1246895MLS Logo

    Facts & features

    Interior

    Bedrooms & bathrooms
    • Bedrooms: 4
    • Bathrooms: 3
    • Full bathrooms: 3
    Heating
    • Central, Natural Gas, Electric
    Cooling
    • Central Air
    Appliances
    • Included: Dishwasher, Disposal, Microwave, Range, Refrigerator, Self Cleaning Oven
    Features
    • Walk-In Closet(s), Cathedral Ceiling(s)
    • Flooring: Vinyl
    • Windows: Windows - Vinyl
    • Basement: Slab
    • Number of fireplaces: 1
    • Fireplace features: Gas Log
    Interior area
    • Total structure area: 2,548
    • Total interior livable area: 2,548 sqft

    Property

    Parking
    • Total spaces: 2
    • Parking features: Garage Door Opener, Attached, Main Level
    • Attached garage spaces: 2
    Features
    • Exterior features: Prof Landscaped
    Lot
    • Size: 0.27 Acres
    • Dimensions: 90 x 130
    • Features: Rolling Slope
    Details
    • Parcel number: 104MJ002

    Construction

    Type & style
    • Home type: SingleFamily
    • Architectural style: Cottage,Traditional
    • Property subtype: Single Family Residence
    Materials
    • Brick
    Condition
    • Year built: 2023

    Utilities & green energy

    • Sewer: Public Sewer
    • Water: Public

    Community & HOA

    Community
    • Security: Smoke Detector(s)
    • Subdivision: Chesney Hills
    HOA
    • Has HOA: Yes
    • HOA fee: $230 annually
    Location
    • Region: Knoxville

    Financial & listing details

    • Price per square foot: $199/sqft
    • Date on market: 11/29/2023

    Price history

    DateEventPrice
    2/28/2024Sold$507,500+1.5%$199/sqft
    Source: East Tennessee Realtors #1246895 Report a problem
    1/17/2024Pending sale$499,900$196/sqft
    Source: East Tennessee Realtors #1246895 Report a problem
    12/19/2023Price change$499,900-4.8%$196/sqft
    Source: East Tennessee Realtors #1246895 Report a problem
    11/29/2023Listed for sale$525,000+1400%$206/sqft
    Source: East Tennessee Realtors #1246895 Report a problem
    9/4/2019Sold$35,000$14/sqft
    Source: East Tennessee Realtors #1085163 Report a problem

    Public tax history

    Tax history is unavailable.

    Neighborhood: 37931

    Nearby schools

    GreatSchools rating
    Get a cash offer in 3 minutes
    Find out how much your home could sell for in as little as 3 minutes with a no-obligation cash offer.
    Estimated market value
    $559,400
    Get a cash offer in 3 minutes
    Find out how much your home could sell for in as little as 3 minutes with a no-obligation cash offer.
    Estimated market value
    $559,400