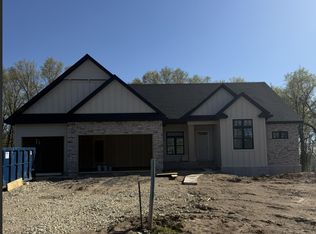
Welcome to the Watkins model by the award-winning Country Joe Homes, where style meets functionality in a luxurious living space. This exceptional home features a four-car garage w/ extra added Garage Sq Ft, charming front porch, James Hardie exterior on all four sides, upgraded kitchen with SS appliances, wood hood, quartz countertops, large pantry and a Screened Porch. Upstairs you will escape to the large owner’s suite with a box vault ceiling, stunning bathroom, walk-in closet which is also connected to the laundry room. Two additional spacious bedrooms upstairs share a bathroom while the Junior Suite has its own private bathroom, perfect for those growing teenagers. Call us today to get more details on this home!
Closed
$974,900
9856 188th Ct W, Lakeville, MN 55044
4beds
3,147sqft
Single Family Residence
Built in 2025
0.36 Acres Lot
$988,100 Zestimate®
$310/sqft
$3,906 Estimated rent
Home value
$988,100
$919,000 - $1.06M
$3,906/mo
Zestimate® history
Owner options
List your home for rent
$3,906/mo
Rent Zestimate®
Find your next renter with Zillow Rental Manager. Plus, with online applications, you can quickly screen prospective tenants – for free.
$3,906/mo
Rent Zestimate®
Refinance and save
$6,128/mo
Est. payment
Refinancing to a lower rate could help reduce your monthly payments and save thousands over the life of the loan.
$6,128/mo
Est. payment
Explore your selling options
Work with a Zillow partner agent
Leverage their expertise and Zillow's premium Showcase listings to get your home seen by more buyers.
Get startedList with your own agent
Get your home in front of millions of buyers by listing it on Zillow.
Learn how to do itSell it yourself
Take full control of how buyers see your home on Zillow by listing For Sale by Owner (FSBO).
List your homeWhat's special
Screened porchFour-car garageCharming front porchBox vault ceilingStunning bathroomSs appliancesWood hood
Zillow last checked:
Listing updated:
Listed by:
Brooke Sauber 952-446-5868,
Youngfield Homes, Inc,
Jennifer Thompson 952-454-7470
Bought with:
Garrett Pahl
Engel & Volkers Lake Minnetonka
Source: NorthstarMLS as distributed by MLS GRID,MLS#: 6788266
Facts & features
Interior
Bedrooms & bathrooms
- Bedrooms: 4
- Bathrooms: 4
- Full bathrooms: 2
- 3/4 bathrooms: 1
- 1/2 bathrooms: 1
Bedroom
- Level: Upper
- Area: 256 Square Feet
- Dimensions: 16x16
Bedroom 2
- Level: Upper
- Area: 168 Square Feet
- Dimensions: 12x14
Bedroom 3
- Level: Upper
- Area: 192 Square Feet
- Dimensions: 16x12
Bedroom 4
- Level: Upper
- Area: 220 Square Feet
- Dimensions: 11x20
Flex room
- Level: Main
- Area: 88 Square Feet
- Dimensions: 11x8
Great room
- Level: Main
- Area: 380 Square Feet
- Dimensions: 20x19
Informal dining room
- Level: Main
- Area: 112 Square Feet
- Dimensions: 8x14
Kitchen
- Level: Main
- Area: 280 Square Feet
- Dimensions: 14x20
Laundry
- Level: Upper
- Area: 66 Square Feet
- Dimensions: 11x6
Other
- Level: Main
- Area: 56 Square Feet
- Dimensions: 7x8
Screened porch
- Level: Main
- Area: 196 Square Feet
- Dimensions: 14x14
Study
- Level: Main
- Area: 154 Square Feet
- Dimensions: 11x14
Heating
- Forced Air
Cooling
- Central Air
Appliances
- Included: Dishwasher, Disposal, Double Oven, Exhaust Fan, Microwave, Refrigerator, Stainless Steel Appliance(s), Wall Oven
- Laundry: Upper Level, Washer Hookup
Features
- Basement: Daylight,Unfinished
- Number of fireplaces: 1
Interior area
- Total structure area: 3,147
- Total interior livable area: 3,147 sqft
- Finished area above ground: 3,147
- Finished area below ground: 0
Property
Parking
- Total spaces: 4
- Parking features: Attached, Asphalt, Insulated Garage
- Attached garage spaces: 4
- Details: Garage Door Height (8)
Accessibility
- Accessibility features: None
Features
- Levels: Two
- Stories: 2
- Patio & porch: Composite Decking, Porch, Screened
- Fencing: None
Lot
- Size: 0.36 Acres
- Dimensions: 179 x 155
- Features: Tree Coverage - Medium
Details
- Foundation area: 1554
- Parcel number: 225860203100
- Zoning description: Residential-Single Family
Construction
Type & style
- Home type: SingleFamily
- Property subtype: Single Family Residence
Materials
- Roof: Asphalt
Condition
- New construction: Yes
- Year built: 2025
Details
- Builder name: COUNTRY JOE HOMES
Utilities & green energy
- Gas: Electric, Natural Gas
- Sewer: City Sewer/Connected
- Water: City Water/Connected, City Water - In Street
Community & HOA
Community
- Subdivision: Preserve of Lakeville 3rd Addition
HOA
- Has HOA: No
Location
- Region: Lakeville
Financial & listing details
- Price per square foot: $310/sqft
- Tax assessed value: $10,700
- Annual tax amount: $142
- Date on market: 9/12/2025
- Cumulative days on market: 120 days
- Date available: 09/19/2025
Price history
| Date | Event | Price |
|---|---|---|
| 2/13/2026 | Sold | $974,900-2.3%$310/sqft |
Source:  NorthstarMLS as distributed by MLS GRID #6788266 Report a problem NorthstarMLS as distributed by MLS GRID #6788266 Report a problem | ||
| 1/10/2026 | Pending sale | $997,900$317/sqft |
Source: NorthstarMLS as distributed by MLS GRID #6788266 Report a problem | ||
| 10/1/2025 | Price change | $997,900-2.2%$317/sqft |
Source: NorthstarMLS as distributed by MLS GRID #6788266 Report a problem | ||
| 9/12/2025 | Listed for sale | $1,019,859$324/sqft |
Source: NorthstarMLS as distributed by MLS GRID #6788266 Report a problem | ||
Public tax history
| Year | Property taxes | Tax assessment |
|---|---|---|
| 2024 | $142 | $10,700 |
Find assessor info on the county website
Neighborhood: 55044
Nearby homes
- $1,154,6053 bd3 ba3.9k sqft9855 188th Ct W, Lakeville, MN 55044Sold
- $10,7000.38 Acres9840 188th St W, Lakeville, MN 55044Off Market
- $1,309,2034 bd4 ba4.4k sqft9872 188th St W, Lakeville, MN 55044Sold
- $1,142,5595 bd5 ba4.6k sqft9887 188th St W, Lakeville, MN 55044Sold
- $1,513,0334 bd4 ba5.2k sqft9888 188th St W, Lakeville, MN 55044Pending
- $969,5396 bd4 ba4.2k sqft9871 188th St W, Lakeville, MN 55044Sold
- $893,3665 bd5 ba4.2k sqft9903 188th Ct W, Lakeville, MN 55044Sold
- $907,9745 bd5 ba4.5k sqft9919 188th St W, Lakeville, MN 55044Sold
Nearby schools
GreatSchools rating
- 7/10Eastview Elementary SchoolGrades: K-5Distance: 0.8 mi
- 8/10Century Middle SchoolGrades: 6-8Distance: 0.5 mi
- 10/10Lakeville North High SchoolGrades: 9-12Distance: 0.9 mi
Get a cash offer in 3 minutes
Find out how much your home could sell for in as little as 3 minutes with a no-obligation cash offer.
Estimated market value
$988,100
Get a cash offer in 3 minutes
Find out how much your home could sell for in as little as 3 minutes with a no-obligation cash offer.
Estimated market value
$988,100
- Minnesota
- Dakota County
- Lakeville
- 55044
- 9856 188th Ct W
Nearby cities
Nearby zip codes
Other Lakeville Topics
