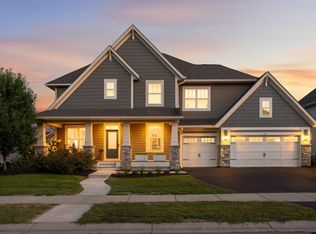
Nestled on a private wooded lot, this stunning custom home offers over 5,200 finished sq. ft. of beautifully designed living space with 4 bedrooms and 4 bathrooms. The open-concept floor plan features custom cabinetry, spacious living areas, and high-end finishes throughout. Enjoy year-round outdoor living on the screened porch with a cozy fireplace. The walkout lower level is built for entertaining with a walk-up bar, dedicated golf simulator, and playroom. Combining luxury, comfort, and recreation in a peaceful setting, this exceptional home is perfect for everyday living and unforgettable gatherings.
Pending
$1,513,033
9888 188th St W, Lakeville, MN 55044
4beds
5,200sqft
:
Get pre-qualified$8,765/mo
Single Family
Built in 2026
0.39 Acres Lot
$1,514,300 Zestimate®
$291/sqft
$-- HOA
What's special
Open-concept floor planHigh-end finishes throughoutDedicated golf simulatorCustom cabinetryPrivate wooded lotWalk-up bar
- 25 days |
- 62 |
- 1 |
Zillow last checked:
Listing updated:
Listed by:
Jennifer Thompson 952-454-7470,
Youngfield Homes, Inc,
Brooke Sauber 952-446-5868
Source: NorthstarMLS as distributed by MLS GRID,MLS#: 7112006
Facts & features
Interior
Bedrooms & bathrooms
- Bedrooms: 4
- Bathrooms: 4
- Full bathrooms: 1
- 3/4 bathrooms: 2
- 1/2 bathrooms: 1
Bedroom
- Level: Upper
- Area: 342 Square Feet
- Dimensions: 19x18
Bedroom 2
- Level: Upper
- Area: 168 Square Feet
- Dimensions: 14x12
Bedroom 3
- Level: Upper
- Area: 225 Square Feet
- Dimensions: 15x15
Bedroom 4
- Level: Upper
- Area: 288 Square Feet
- Dimensions: 18x16
Dining room
- Level: Main
- Area: 119 Square Feet
- Dimensions: 17x7
Great room
- Level: Main
- Area: 324 Square Feet
- Dimensions: 18x18
Kitchen
- Level: Main
- Area: 306 Square Feet
- Dimensions: 18x17
Other
- Level: Lower
- Area: 336 Square Feet
- Dimensions: 24x14
Play room
- Level: Upper
- Area: 132 Square Feet
- Dimensions: 12x11
Recreation room
- Level: Lower
- Area: 900 Square Feet
- Dimensions: 36x25
Study
- Level: Main
- Area: 168 Square Feet
- Dimensions: 14x12
Heating
- Forced Air
Cooling
- Central Air
Appliances
- Included: Air-To-Air Exchanger, Cooktop, Dishwasher, Disposal, Double Oven, ENERGY STAR Qualified Appliances, Exhaust Fan, Freezer, Microwave, Refrigerator, Stainless Steel Appliance(s), Wall Oven
- Laundry: Laundry Room, Upper Level
Features
- Basement: Finished,Storage Space,Sump Pump,Walk-Out Access
- Number of fireplaces: 3
- Fireplace features: Electric, Gas
Interior area
- Total structure area: 5,434
- Total interior livable area: 5,200 sqft
- Finished area above ground: 3,792
- Finished area below ground: 1,408
Property
Parking
- Total spaces: 3
- Parking features: Attached
- Attached garage spaces: 3
Accessibility
- Accessibility features: None
Features
- Levels: Two
- Stories: 2
- Patio & porch: Covered, Deck, Patio, Screened, Wrap Around
- Fencing: None
Lot
- Size: 0.39 Acres
- Dimensions: .39
Details
- Foundation area: 1642
- Parcel number: 225860203120
- Zoning description: Residential-Single Family
Construction
Type & style
- Home type: SingleFamily
- Property subtype: Single Family
Condition
- New construction: Yes
- Year built: 2026
Details
- Builder name: COUNTRY JOE HOMES
Utilities & green energy
- Gas: Natural Gas
- Sewer: City Sewer/Connected, City Sewer - In Street
- Water: City Water/Connected, City Water - In Street
Community & HOA
Community
- Subdivision: Preserve Of Lakeville Third Add
HOA
- Has HOA: No
Location
- Region: Lakeville
Financial & listing details
- Price per square foot: $291/sqft
- Tax assessed value: $10,700
- Annual tax amount: $592
- Date on market: 7/18/2026
- Date available: 09/04/2026
Estimated market value
$1,514,300
$1.44M - $1.59M
$5,191/mo
Price history
| Date | Event | Price |
|---|---|---|
| 7/19/2026 | Pending sale | $1,513,033$291/sqft |
Source:  NorthstarMLS as distributed by MLS GRID #7112006 Report a problem NorthstarMLS as distributed by MLS GRID #7112006 Report a problem | ||
| 7/18/2026 | Listed for sale | $1,513,033$291/sqft |
Source: NorthstarMLS as distributed by MLS GRID #7112006 Report a problem | ||
Public tax history
| Year | Property taxes | Tax assessment |
|---|---|---|
| 2024 | $142 | $10,700 |
Find assessor info on the county website
Monthly payment
Est. payment
Payment breakdown
Explore the cost of this home by adjusting the details. Changes won't be saved.Climate risks
Neighborhood: 55044
Nearby schools
GreatSchools rating
- 7/10Eastview Elementary SchoolGrades: K-5Distance: 0.9 mi
- 8/10Century Middle SchoolGrades: 6-8Distance: 0.5 mi
- 10/10Lakeville North High SchoolGrades: 9-12Distance: 0.9 mi
- $1,309,2034 bd4 ba4.4k sqft9872 188th St W, Lakeville, MN 55044Sold
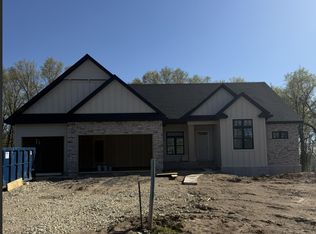
- $1,142,5595 bd5 ba4.6k sqft9887 188th St W, Lakeville, MN 55044Sold
- $969,5396 bd4 ba4.2k sqft9871 188th St W, Lakeville, MN 55044Sold
- $893,3665 bd5 ba4.2k sqft9903 188th Ct W, Lakeville, MN 55044Sold
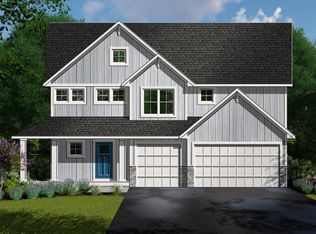
- $974,9004 bd4 ba3.1k sqft9856 188th Ct W, Lakeville, MN 55044Sold
- $1,154,6053 bd3 ba3.9k sqft9855 188th Ct W, Lakeville, MN 55044Sold
- $1,092,9085 bd5 ba4.4k sqft9936 188th St W, Lakeville, MN 55044Sold
- $907,9745 bd5 ba4.5k sqft9919 188th St W, Lakeville, MN 55044Sold
A local agent can set up tours, give advice and negotiate with sellers.
Similar homes
- $1,672,9875 bd5 ba6k sqft18758 Jarosite Ct, Lakeville, MN 55044New Construction

 MLS ID #6804206, Kristen Lervick Christianson, Keller Williams Realty Integrity Lakes. NorthstarMLS as distributed by MLS GRID
 - $1,089,9005 bd5 ba4.2k sqft18505 Jabiru Path, Lakeville, MN 55044New Construction
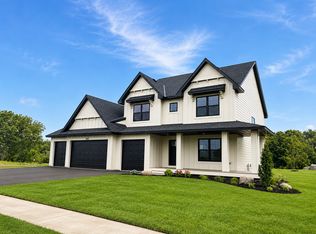 MLS ID #7008857, Brooke Sauber, Youngfield Homes, Inc. NorthstarMLS as distributed by MLS GRID
 - $879,2644 bd4 ba3.1k sqft18820 Ixonia Ave, Lakeville, MN 55044New Construction
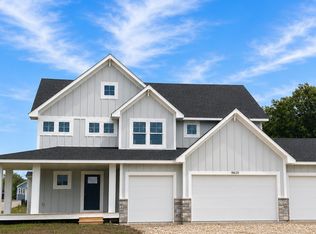 MLS ID #7044351, Jennifer Thompson, Youngfield Homes, Inc. NorthstarMLS as distributed by MLS GRID
 - $950,0005 bd5 ba4.4k sqft4690 165th St W, Lakeville, MN 55044For Sale
 MLS ID #7120903, Ruthie Baker, Edina Realty, Inc.. NorthstarMLS as distributed by MLS GRID
 - $899,5585 bd5 ba4.2k sqft18520 Ixonia Ave, Lakeville, MN 55044New ConstructionMLS ID #7004331, Brooke Sauber, Youngfield Homes, Inc. NorthstarMLS as distributed by MLS GRID
- $1,124,9995 bd5 ba5.1k sqft4662 165th St W, Lakeville, MN 55044For SaleMLS ID #7117797, Jennifer Diadoo, Real Broker, LLC. NorthstarMLS as distributed by MLS GRID
- $1,450,0005 bd4 ba4.8k sqft20583 Nevada Ave, Prior Lake, MN 55372For SaleMLS ID #7069473, Scott M. Hutchinson, Re/Max Advantage Plus. NorthstarMLS as distributed by MLS GRID
- $1,335,0004 bd4 ba4.4k sqft6260 Broadview Dr, Prior Lake, MN 55372For SaleMLS ID #7111004, Mark P. Abdel, RE/MAX Advantage Plus. NorthstarMLS as distributed by MLS GRID
- $1,075,0004 bd5 ba4.3k sqft7500 Territory Pass, Lakeville, MN 55044For SaleMLS ID #7083827, Jason Robert Zoellner, Edina Realty, Inc.. NorthstarMLS as distributed by MLS GRID
- $1,100,6535 bd5 ba4.3k sqft8030 196th St W, Lakeville, MN 55044New ConstructionMLS ID #7100295, Tad L Anderson, Ryan Real Estate Co.. NorthstarMLS as distributed by MLS GRID
- $924,9004 bd3 ba3.2k sqft19573 Hammock Ave, Lakeville, MN 55044New ConstructionMLS ID #7107854, Julie A VanDerostyne, Keller Williams Realty Integrity. NorthstarMLS as distributed by MLS GRID
- $769,9005 bd5 ba3.9k sqft18237 Glacier Way, Lakeville, MN 55044New ConstructionMLS ID #7118892, Tad L Anderson, Ryan Real Estate Co.. NorthstarMLS as distributed by MLS GRID
- $1,399,9994 bd4 ba4.1k sqft7604 E 250th St, Elko New Market, MN 55020For SaleMLS ID #7028042, Melissa L Gootee, Exit Realty Nexus. NorthstarMLS as distributed by MLS GRID
- $789,9004 bd4 ba4.5k sqft16867 Dream Ln, Lakeville, MN 55044For SaleMLS ID #7099845, Daniel A. Ekholm, Keller Williams Select Realty. NorthstarMLS as distributed by MLS GRID
- $1,449,0005 bd5 ba4.7k sqft6311 Montee Dr, Eden Prairie, MN 55344For SaleMLS ID #7121606, Susan M Hewitson, Compass. NorthstarMLS as distributed by MLS GRID
- $1,183,1815 bd5 ba4.3k sqft20081 Globe Dr, Lakeville, MN 55044New ConstructionMLS ID #6823350, Becca Kromer, Brandl/Anderson Realty. NorthstarMLS as distributed by MLS GRID
- $770,0004 bd4 ba4.1k sqft16899 E Lake Dr, Lakeville, MN 55044For SaleMLS ID #7022641, Amanda Cox Zuppan, LPT Realty, LLC. NorthstarMLS as distributed by MLS GRID
- $799,3656 bd5 ba3.9k sqft17994 Hidden Creek Trl, Lakeville, MN 55044For SaleMLS ID #7111987, Pamela Rasmussen, Keyland Realty, LLC. NorthstarMLS as distributed by MLS GRID
- $929,9004 bd3 ba3.2k sqft19820 Henning Ave, Lakeville, MN 55044New ConstructionMLS ID #7089509, Tina Krebs, eXp Realty. NorthstarMLS as distributed by MLS GRID
- $759,9005 bd4 ba3.7k sqft19532 Hammock Ave, Lakeville, MN 55044For SaleMLS ID #7091805, Tad L Anderson, Ryan Real Estate Co.. NorthstarMLS as distributed by MLS GRID
