This one-of-a-kind community offers the unique opportunity to build a luxury, fully custom home alongside an architect and builder who understand the importance of quality craftsmanship and never cut corners when it comes to your home. This white glove approach to building a new home gives you the power to have the design, finishes and location of your choosing and the builder with the skills and resources to execute it to the highest quality. No more cookie-cutter. No more “builder grade”. The home of your dreams awaits. Available lots range in size from .33 acres to .61 acres and include wooded lots and walk-out basement options. The model home will be built as a walk-out.
Active
$1,672,987
18758 Jarosite Ct, Lakeville, MN 55044
5beds
6,010sqft
Single Family
Built in 2026
0.42 Acres Lot
$-- Zestimate®
$278/sqft
$-- HOA
What's special
- 305 days |
- 184 |
- 4 |
Zillow last checked:
Listing updated:
Listed by:
Kristen Lervick Christianson 612-454-0132,
Keller Williams Realty Integrity Lakes
Source: NorthstarMLS as distributed by MLS GRID,MLS#: 6804206
Facts & features
Interior
Bedrooms & bathrooms
- Bedrooms: 5
- Bathrooms: 5
- Full bathrooms: 2
- 3/4 bathrooms: 2
- 1/2 bathrooms: 1
Bedroom
- Level: Upper
- Area: 323 Square Feet
- Dimensions: 19x17
Bedroom 2
- Level: Upper
- Area: 156 Square Feet
- Dimensions: 13x12
Bedroom 3
- Level: Upper
- Area: 144 Square Feet
- Dimensions: 12x12
Bedroom 4
- Level: Upper
- Area: 168 Square Feet
- Dimensions: 14x12
Bedroom 5
- Level: Lower
- Area: 196 Square Feet
- Dimensions: 14x14
Primary bathroom
- Level: Upper
- Area: 169 Square Feet
- Dimensions: 13x13
Dining room
- Level: Main
- Area: 176 Square Feet
- Dimensions: 16x11
Exercise room
- Level: Lower
- Area: 297 Square Feet
- Dimensions: 27x11
Foyer
- Level: Main
- Area: 80 Square Feet
- Dimensions: 10x8
Great room
- Level: Main
- Area: 570 Square Feet
- Dimensions: 30x19
Kitchen
- Level: Main
- Area: 240 Square Feet
- Dimensions: 16x15
Laundry
- Level: Upper
- Area: 104 Square Feet
- Dimensions: 13x8
Mud room
- Level: Main
- Area: 110 Square Feet
- Dimensions: 11x10
Office
- Level: Main
- Area: 132 Square Feet
- Dimensions: 12x11
Office
- Level: Upper
- Area: 80 Square Feet
- Dimensions: 10x8
Other
- Level: Main
- Area: 78 Square Feet
- Dimensions: 13x6
Recreation room
- Level: Lower
- Area: 640 Square Feet
- Dimensions: 32x20
Walk in closet
- Level: Upper
- Area: 48 Square Feet
- Dimensions: 8x6
Heating
- Forced Air
Cooling
- Central Air
Appliances
- Included: Dishwasher, Dryer, Exhaust Fan, Microwave, Range, Refrigerator, Washer
- Laundry: Upper Level
Features
- Basement: Finished,Full
- Number of fireplaces: 2
- Fireplace features: Amusement Room, Gas, Living Room
Interior area
- Total structure area: 6,010
- Total interior livable area: 6,010 sqft
- Finished area above ground: 3,738
- Finished area below ground: 2,272
Property
Parking
- Total spaces: 3
- Parking features: Attached, Concrete, Garage Door Opener
- Attached garage spaces: 3
- Has uncovered spaces: Yes
Accessibility
- Accessibility features: None
Features
- Levels: Two
- Stories: 2
- Pool features: None
Lot
- Size: 0.42 Acres
- Dimensions: 260 x 160 x 152
- Features: Near Public Transit
Details
- Foundation area: 2272
- Parcel number: 227582201090
- Zoning description: Residential-Single Family
Construction
Type & style
- Home type: SingleFamily
- Property subtype: Single Family
Materials
- Roof: Asphalt,Pitched
Condition
- New construction: Yes
- Year built: 2026
Details
- Builder name: SUPERIOR CONTRACTING INC
Utilities & green energy
- Gas: Natural Gas
- Sewer: City Sewer/Connected
- Water: City Water/Connected
Community & HOA
Community
- Subdivision: The Enclave Of Lakeville
HOA
- Has HOA: No
Location
- Region: Lakeville
Financial & listing details
- Price per square foot: $278/sqft
- Tax assessed value: $128,200
- Annual tax amount: $1,656
- Date on market: 10/23/2025
- Road surface type: Paved
Estimated market value
Not available
Estimated sales range
Not available
Not available
Price history
| Date | Event | Price |
|---|---|---|
| 10/24/2025 | Listed for sale | $1,672,987+40.5%$278/sqft |
Source:  NorthstarMLS as distributed by MLS GRID #6804206 Report a problem NorthstarMLS as distributed by MLS GRID #6804206 Report a problem | ||
| 9/30/2024 | Listing removed | $1,190,562$198/sqft |
Source: NorthstarMLS as distributed by MLS GRID #6604241 Report a problem | ||
| 9/18/2024 | Listed for sale | $1,190,562-22.1%$198/sqft |
Source: NorthstarMLS as distributed by MLS GRID #6604241 Report a problem | ||
| 9/17/2024 | Listing removed | $1,527,460$254/sqft |
Source: NorthstarMLS as distributed by MLS GRID #6560382 Report a problem | ||
| 6/26/2024 | Listed for sale | $1,527,460$254/sqft |
Source: NorthstarMLS as distributed by MLS GRID #6560382 Report a problem | ||
Public tax history
| Year | Property taxes | Tax assessment |
|---|---|---|
| 2024 | $1,690 +2.1% | $128,200 +0.3% |
| 2023 | $1,656 +170.6% | $127,800 +167.4% |
| 2022 | $612 | $47,800 |
Find assessor info on the county website
Monthly payment
Est. payment
Payment breakdown
Explore the cost of this home by adjusting the details. Changes won't be saved.Climate risks
Neighborhood: 55044
Nearby schools
GreatSchools rating
- 7/10Eastview Elementary SchoolGrades: K-5Distance: 1.2 mi
- 7/10Kenwood Trail Middle SchoolGrades: 6-8Distance: 0.7 mi
- 10/10Lakeville North High SchoolGrades: 9-12Distance: 1.3 mi
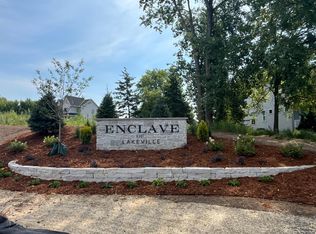
- $240,0000.34 acres18742 Jarosite Ct, Lakeville, MN 55044Sold
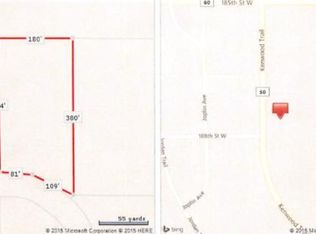
- $239,1001.41 acres18768 Kenwood Trl, Lakeville, MN 55044Off Market
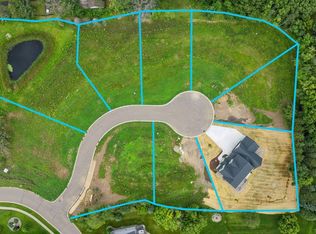
- $255,0000.47 acres18743 Jarosite Ct, Lakeville, MN 55044Lot/Land
- $250,0000.48 acres18775 Jarosite Ct, Lakeville, MN 55044Lot/Land

- $1,350,0005 bd5 ba5.5k sqft18759 Jarosite Ct, Lakeville, MN 55044For Sale
- $722,9004 bd3 ba3.6k sqft10407 188th St W, Lakeville, MN 55044Off Market
- $1,350,0004 bd4 ba4.8k sqft18727 Jarosite Ct, Lakeville, MN 55044For Sale
- $250,0004 bd3 ba3.8k sqft18726 Jarosite Ct, Lakeville, MN 55044Sold
A local agent can set up tours, give advice and negotiate with sellers.
Similar homes
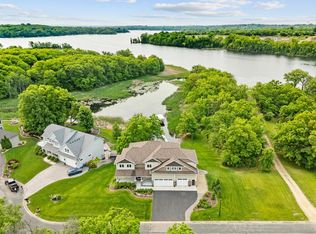
- $1,800,0006 bd8 ba6.6k sqft18928 Katrine Ct, Lakeville, MN 55044For Sale
 MLS ID #7049953, Jeff W Young, Edina Realty, Inc.. NorthstarMLS as distributed by MLS GRID
 - $1,350,0005 bd5 ba5.4k sqft18710 Jarosite Ct, Lakeville, MN 55044For Sale
 MLS ID #6791640, Kristen Lervick Christianson, Keller Williams Realty Integrity Lakes. NorthstarMLS as distributed by MLS GRID
 - $1,075,0004 bd4 ba4.1k sqft18706 Kanabec Ct, Lakeville, MN 55044For Sale
 MLS ID #7130539, Andrea N Kraft, Engel & Volkers Prior Lake. NorthstarMLS as distributed by MLS GRID
 - $1,350,0004 bd4 ba4.8k sqft18727 Jarosite Ct, Lakeville, MN 55044For Sale
 MLS ID #6791648, Kristen Lervick Christianson, Keller Williams Realty Integrity Lakes. NorthstarMLS as distributed by MLS GRID
 - $1,050,0004 bd4 ba4.2k sqft19325 Iteri Ave, Lakeville, MN 55044For SaleMLS ID #7125792, Kent D Meyer, Meyer & Sons Homes LLC. NorthstarMLS as distributed by MLS GRID
- $1,150,0006 bd5 ba6k sqft21420 Crimson Ct, Lakeville, MN 55044For SaleMLS ID #7071524, Stephanie Spading, Edina Realty, Inc.. NorthstarMLS as distributed by MLS GRID
- $1,089,9005 bd5 ba4.2k sqft18505 Jabiru Path, Lakeville, MN 55044New ConstructionMLS ID #7008857, Brooke Sauber, Youngfield Homes, Inc. NorthstarMLS as distributed by MLS GRID
- $899,5585 bd5 ba4.2k sqft18520 Ixonia Ave, Lakeville, MN 55044New ConstructionMLS ID #7004331, Brooke Sauber, Youngfield Homes, Inc. NorthstarMLS as distributed by MLS GRID
- $950,0004 bd3 ba4k sqft22420 Wagon Wheel Trl, Lakeville, MN 55044For SaleMLS ID #7096800, Toni M. Cater, Keller Williams Preferred Rlty. NorthstarMLS as distributed by MLS GRID
- $879,2644 bd4 ba3.1k sqft18820 Ixonia Ave, Lakeville, MN 55044New ConstructionMLS ID #7044351, Brooke Sauber, Youngfield Homes, Inc. NorthstarMLS as distributed by MLS GRID
- $1,699,9994 bd5 ba3.8k sqft7939 207th St E, Prior Lake, MN 55372For SaleMLS ID #7097438, Amy Collins, RE/MAX Results. NorthstarMLS as distributed by MLS GRID
- $1,124,9995 bd5 ba5.1k sqft4662 165th St W, Lakeville, MN 55044For SaleMLS ID #7117797, Jennifer Diadoo, Real Broker, LLC. NorthstarMLS as distributed by MLS GRID
- $1,450,0005 bd4 ba4.8k sqft20583 Nevada Ave, Prior Lake, MN 55372For SaleMLS ID #7069473, Scott M. Hutchinson, Re/Max Advantage Plus. NorthstarMLS as distributed by MLS GRID
- $919,9506 bd4 ba4.5k sqft16685 Judicial Rd, Lakeville, MN 55044For SaleMLS ID #7080519, Ilya Zderchuk, Lakes Sotheby's International. NorthstarMLS as distributed by MLS GRID
- $1,799,9006 bd5 ba6.5k sqft7767 Prairie Grass Pass, Prior Lake, MN 55372For SaleMLS ID #7105636, Melissa Johnson, Keller Williams Preferred Rlty. NorthstarMLS as distributed by MLS GRID
- $1,289,0004 bd4 ba6.2k sqft9401 Elm Ct, Prior Lake, MN 55372For SaleMLS ID #7086484, Lisa Vossen, Edina Realty, Inc.. NorthstarMLS as distributed by MLS GRID
- $950,0005 bd5 ba4.4k sqft4690 165th St W, Lakeville, MN 55044For SaleMLS ID #7120903, Ruthie Baker, Edina Realty, Inc.. NorthstarMLS as distributed by MLS GRID
- $900,0006 bd5 ba4.2k sqft5128 167th St W, Lakeville, MN 55044For SaleMLS ID #7125925, Ruthie Baker, Edina Realty, Inc.. NorthstarMLS as distributed by MLS GRID
- $1,075,0004 bd5 ba4.3k sqft7500 Territory Pass, Lakeville, MN 55044For SaleMLS ID #7083827, Jason Robert Zoellner, Edina Realty, Inc.. NorthstarMLS as distributed by MLS GRID
- $1,699,0003 bd3 ba3.8k sqft7947 207th St E, Prior Lake, MN 55372New ConstructionMLS ID #7109232, Craig Kanis, Prandium Group Real Estate. NorthstarMLS as distributed by MLS GRID
