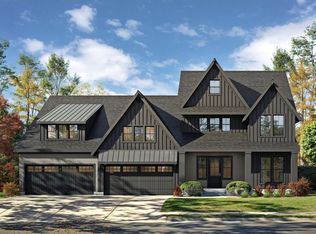
This one-of-a-kind community offers the unique opportunity to build a luxury, fully custom home alongside an architect and builder that understand the importance of quality craftsmanship and never cut corners when it comes to your home. All aspects of this home are customizable, from layout, finishes, and features. Designs available in styles from traditional to modern, and features such as a sport court, main floor bedroom, pools and more are all available.
This white glove approach to building a new home gives you the power to have the design, finishes and location of your choosing and the builder with the skills and resources to execute it to the highest quality. No more cookie cutter. No more “builder grade”. The home of your dreams awaits.
Available lots range in size from .33 acres to .61 acres and include wooded lots, and walk-out basement options.
Active
$1,350,000
18710 Jarosite Ct, Lakeville, MN 55044
5beds
5,450sqft
Single Family
Built in 2025
0.54 Acres Lot
$-- Zestimate®
$248/sqft
$-- HOA
What's special
Walk-out basement options
- 323 days |
- 189 |
- 5 |
Zillow last checked:
Listing updated:
Listed by:
Kristen Lervick Christianson 612-454-0132,
Keller Williams Realty Integrity Lakes
Source: NorthstarMLS as distributed by MLS GRID,MLS#: 6791640
Facts & features
Interior
Bedrooms & bathrooms
- Bedrooms: 5
- Bathrooms: 5
- Full bathrooms: 2
- 3/4 bathrooms: 2
- 1/2 bathrooms: 1
Bedroom
- Level: Upper
- Area: 270 Square Feet
- Dimensions: 18x15
Bedroom 2
- Level: Upper
- Area: 169 Square Feet
- Dimensions: 13x13
Bedroom 3
- Level: Upper
- Area: 143 Square Feet
- Dimensions: 13x11
Bedroom 4
- Level: Upper
- Area: 143 Square Feet
- Dimensions: 13x11
Bedroom 5
- Level: Lower
- Area: 156 Square Feet
- Dimensions: 13x12
Other
- Level: Lower
- Area: 513 Square Feet
- Dimensions: 27x19
Dining room
- Level: Main
- Area: 168 Square Feet
- Dimensions: 14x12
Exercise room
- Level: Lower
- Area: 255 Square Feet
- Dimensions: 17x15
Family room
- Level: Main
- Area: 357 Square Feet
- Dimensions: 21x17
Kitchen
- Level: Main
- Area: 204 Square Feet
- Dimensions: 17x12
Kitchen 2nd
- Level: Main
- Area: 54 Square Feet
- Dimensions: 9x6
Library
- Level: Main
- Area: 168 Square Feet
- Dimensions: 14x12
Mud room
- Level: Main
- Area: 48 Square Feet
- Dimensions: 8x6
Recreation room
- Level: Lower
- Area: 468 Square Feet
- Dimensions: 26x18
Storage
- Level: Lower
- Area: 132 Square Feet
- Dimensions: 12x11
Heating
- Forced Air
Cooling
- Central Air
Appliances
- Included: Dishwasher, Dryer, Exhaust Fan, Range, Refrigerator, Washer
- Laundry: Sink, Upper Level, Washer Hookup
Features
- Basement: Daylight,Finished,Full,Storage Space
- Number of fireplaces: 1
- Fireplace features: Gas
Interior area
- Total structure area: 6,461
- Total interior livable area: 5,450 sqft
- Finished area above ground: 3,656
- Finished area below ground: 1,794
Property
Parking
- Total spaces: 3
- Parking features: Attached, Garage Door Opener
- Attached garage spaces: 3
- Has uncovered spaces: Yes
Accessibility
- Accessibility features: None
Features
- Levels: Two
- Stories: 2
- Patio & porch: Covered, Porch
- Pool features: None
Lot
- Size: 0.54 Acres
- Dimensions: 55 x 169 x 228 x 213
Details
- Foundation area: 1904
- Parcel number: 227582201060
- Zoning description: Residential-Single Family
Construction
Type & style
- Home type: SingleFamily
- Property subtype: Single Family
Materials
- Roof: Pitched
Condition
- New construction: No
- Year built: 2025
Details
- Builder name: SUPERIOR CONTRACTING INC
Utilities & green energy
- Gas: Natural Gas
- Sewer: City Sewer/Connected
- Water: City Water/Connected
Community & HOA
Community
- Subdivision: The Enclave Of Lakeville
HOA
- Has HOA: No
Location
- Region: Lakeville
Financial & listing details
- Price per square foot: $248/sqft
- Tax assessed value: $135,300
- Annual tax amount: $1,746
- Date on market: 9/27/2025
Estimated market value
Not available
Estimated sales range
Not available
Not available
Price history
| Date | Event | Price |
|---|---|---|
| 9/27/2025 | Listed for sale | $1,350,000$248/sqft |
Source:  NorthstarMLS as distributed by MLS GRID #6791640 Report a problem NorthstarMLS as distributed by MLS GRID #6791640 Report a problem | ||
Public tax history
| Year | Property taxes | Tax assessment |
|---|---|---|
| 2024 | $1,784 +2.2% | $135,300 +0.3% |
| 2023 | $1,746 +185.3% | $134,900 +182.2% |
| 2022 | $612 | $47,800 |
Find assessor info on the county website
Monthly payment
Est. payment
Payment breakdown
Explore the cost of this home by adjusting the details. Changes won't be saved.Climate risks
Neighborhood: 55044
Nearby schools
GreatSchools rating
- 7/10Eastview Elementary SchoolGrades: K-5Distance: 1.1 mi
- 7/10Kenwood Trail Middle SchoolGrades: 6-8Distance: 0.7 mi
- 10/10Lakeville North High SchoolGrades: 9-12Distance: 1.3 mi
- $474,1004 bd3 ba2.1k sqft18701 Jasper Way, Lakeville, MN 55044Off Market
- $415,7004 bd2 ba1.2k sqft18683 Jasper Way, Lakeville, MN 55044Off Market
- $142,4001.1 acres18711 Jarosite Ct, Lakeville, MN 55044Off Market
- $250,0004 bd3 ba3.8k sqft18726 Jarosite Ct, Lakeville, MN 55044Sold
- $624,5005 bd3 ba2.2k sqft18709 Jasper Way, Lakeville, MN 55044Off Market
- $358,7003 bd2 ba1k sqft18667 Jasper Way, Lakeville, MN 55044Off Market
- $1,350,0004 bd4 ba4.8k sqft18727 Jarosite Ct, Lakeville, MN 55044For Sale
- $240,0000.34 acres18742 Jarosite Ct, Lakeville, MN 55044Sold
A local agent can set up tours, give advice and negotiate with sellers.
Similar homes
- $1,350,0004 bd4 ba4.8k sqft18727 Jarosite Ct, Lakeville, MN 55044For Sale

 MLS ID #6791648, Kristen Lervick Christianson, Keller Williams Realty Integrity Lakes. NorthstarMLS as distributed by MLS GRID
 - $1,350,0005 bd5 ba5.5k sqft18759 Jarosite Ct, Lakeville, MN 55044For Sale
 MLS ID #6791632, Kristen Lervick Christianson, Keller Williams Realty Integrity Lakes. NorthstarMLS as distributed by MLS GRID
 - $1,150,0004 bd4 ba4.1k sqft18706 Kanabec Ct, Lakeville, MN 55044For Sale
 MLS ID #7106331, Andrea N Kraft, Engel & Volkers Prior Lake. NorthstarMLS as distributed by MLS GRID
 - $1,533,9144 bd5 ba5.7k sqft11545 200th St W, Lakeville, MN 55044New Construction
 MLS ID #7107067, Kyle C Krecklow, Robert Thomas Homes, Inc.. NorthstarMLS as distributed by MLS GRID
 - $919,9506 bd4 ba4.5k sqft16685 Judicial Rd, Lakeville, MN 55044For SaleMLS ID #7080519, Ilya Zderchuk, Lakes Sotheby's International. NorthstarMLS as distributed by MLS GRID
- $1,499,9004 bd5 ba5.2k sqft15600 Logarto Ln, Burnsville, MN 55306For SaleMLS ID #7037012, Jay M. Hansen, Coldwell Banker Realty. NorthstarMLS as distributed by MLS GRID
- $1,625,0005 bd5 ba5k sqft6783 Broadview Dr, Prior Lake, MN 55372For SaleMLS ID #7108383, Tonia L Kurth, Coldwell Banker Realty - Southwest Regional. NorthstarMLS as distributed by MLS GRID
- $1,449,0005 bd5 ba4.7k sqft6311 Montee Dr, Eden Prairie, MN 55344For SaleMLS ID #7121606, Susan M Hewitson, Compass. NorthstarMLS as distributed by MLS GRID
- $795,0003 bd4 ba3.3k sqft20426 Lynn Dr, Prior Lake, MN 55372For SaleMLS ID #7125409, Trent Zimmer, Keller Williams Select Realty. NorthstarMLS as distributed by MLS GRID
- $919,1506 bd5 ba4.4k sqft20139 Gothic Ave, Lakeville, MN 55044New ConstructionNorthstarMLS as distributed by MLS GRID
- $929,9004 bd3 ba3.2k sqft19820 Henning Ave, Lakeville, MN 55044New ConstructionMLS ID #7089509, Tina Krebs, eXp Realty. NorthstarMLS as distributed by MLS GRID
- $886,4846 bd5 ba4.6k sqft(Undisclosed Address), Lakeville, MN 55044For SaleMLS ID #7120059, Pamela Rasmussen, Keyland Realty, LLC. NorthstarMLS as distributed by MLS GRID
- $1,250,0005 bd5 ba5.1k sqft3175 Winfield Way SW, Prior Lake, MN 55372New ConstructionMLS ID #7101911, Sheryl L Moberg, Keller Williams Realty Integrity. NorthstarMLS as distributed by MLS GRID
- $1,275,0005 bd4 ba6.1k sqft50 Sunnyside Ln, Saint Paul, MN 55118For SaleMLS ID #7095059, Tam Le, eXp Realty. NorthstarMLS as distributed by MLS GRID
- $1,200,0005 bd5 ba4.2k sqft9971 Lawson Ln, Eden Prairie, MN 55347For SaleMLS ID #7105633, Jonathan K Spar, Edina Realty, Inc.. NorthstarMLS as distributed by MLS GRID
- $795,0003 bd4 ba3.6k sqft18546 Pheasant Ridge Rd, Prior Lake, MN 55372For SaleMLS ID #7120922, Trent Zimmer, Keller Williams Select Realty. NorthstarMLS as distributed by MLS GRID
- $1,249,0004 bd4 ba5.2k sqft32457 Alexander Ct, Northfield, MN 55057For SaleMLS ID #7077758, Hannah Smith-The Property Geeks, Real Broker, LLC. NorthstarMLS as distributed by MLS GRID
- $1,300,0005 bd4 ba4.6k sqft1555 Smith Ave S, West Saint Paul, MN 55118For SaleMLS ID #7076796, Hames-McDonough Real Estate Group, Keller Williams Premier Realty. NorthstarMLS as distributed by MLS GRID
- $750,0004 bd3 ba3.1k sqft8006 201st St W, Lakeville, MN 55044New ConstructionMLS ID #7023437, Brian Johnson, Keller Williams Classic Realty. NorthstarMLS as distributed by MLS GRID
- $1,095,0004 bd4 ba4.8k sqft14597 Wilds Vw NW, Prior Lake, MN 55372For SaleMLS ID #7104354, Charles A Campbell, List With Freedom. NorthstarMLS as distributed by MLS GRID
