This one-of-a-kind community offers the unique opportunity to build a luxury, fully custom home alongside an architect and builder that understand the importance of quality craftsmanship and never cut corners when it comes to your home. All aspects of this home are customizable, from layout, finishes, and features. Designs available in styles from traditional to modern, and features such as a sport court, main floor bedroom, pools and more are all available.
This white glove approach to building a new home gives you the power to have the design, finishes and location of your choosing and the builder with the skills and resources to execute it to the highest quality. No more cookie cutter. No more “builder grade”. The home of your dreams awaits.
Available lots range in size from .33 acres to .61 acres and include wooded lots, and walk-out basement options.
Active
$1,350,000
18759 Jarosite Ct, Lakeville, MN 55044
5beds
5,519sqft
Single Family
Built in 2025
0.33 Acres Lot
$-- Zestimate®
$245/sqft
$-- HOA
What's special
Main floor bedroomWooded lots
- 332 days |
- 150 |
- 6 |
Zillow last checked:
Listing updated:
Listed by:
Kristen Lervick Christianson 612-454-0132,
Keller Williams Realty Integrity Lakes
Source: NorthstarMLS as distributed by MLS GRID,MLS#: 6791632
Facts & features
Interior
Bedrooms & bathrooms
- Bedrooms: 5
- Bathrooms: 5
- Full bathrooms: 2
- 3/4 bathrooms: 2
- 1/2 bathrooms: 1
Bedroom
- Level: Main
- Area: 255 Square Feet
- Dimensions: 17x15
Bedroom 2
- Level: Upper
- Area: 154 Square Feet
- Dimensions: 14x11
Bedroom 3
- Level: Upper
- Area: 180 Square Feet
- Dimensions: 15x12
Bedroom 4
- Level: Upper
- Area: 180 Square Feet
- Dimensions: 15x12
Bedroom 5
- Level: Lower
- Area: 168 Square Feet
- Dimensions: 14x12
Other
- Level: Lower
- Area: 940 Square Feet
- Dimensions: 47x20
Deck
- Level: Main
- Area: 78 Square Feet
- Dimensions: 13x6
Dining room
- Level: Main
- Area: 180 Square Feet
- Dimensions: 15x12
Exercise room
- Level: Lower
- Area: 238 Square Feet
- Dimensions: 17x14
Family room
- Level: Main
- Area: 420 Square Feet
- Dimensions: 21x20
Flex room
- Level: Lower
- Area: 120 Square Feet
- Dimensions: 12x10
Foyer
- Level: Main
Kitchen
- Level: Main
- Area: 180 Square Feet
- Dimensions: 15x12
Laundry
- Level: Main
- Area: 60 Square Feet
- Dimensions: 10x6
Loft
- Level: Lower
- Area: 96 Square Feet
- Dimensions: 12x8
Mud room
- Level: Main
Office
- Level: Main
- Area: 121 Square Feet
- Dimensions: 11x11
Other
- Level: Main
Porch
- Level: Main
Screened porch
- Level: Main
- Area: 224 Square Feet
- Dimensions: 16x14
Walk in closet
- Level: Main
- Area: 80 Square Feet
- Dimensions: 10x8
Heating
- Forced Air
Cooling
- Central Air
Appliances
- Included: Dishwasher, Dryer, Exhaust Fan, Range, Refrigerator, Wall Oven, Washer
- Laundry: Laundry Room, Upper Level
Features
- Basement: Daylight,Finished,Full,Concrete,Storage Space
- Number of fireplaces: 2
- Fireplace features: Amusement Room, Family Room, Gas
Interior area
- Total structure area: 5,631
- Total interior livable area: 5,519 sqft
- Finished area above ground: 3,510
- Finished area below ground: 2,009
Property
Parking
- Total spaces: 4
- Parking features: Attached, Garage Door Opener
- Attached garage spaces: 4
- Has uncovered spaces: Yes
Accessibility
- Accessibility features: None
Features
- Levels: Two
- Stories: 2
- Patio & porch: Composite Decking, Covered, Deck, Front Porch, Screened
- Pool features: None
Lot
- Size: 0.33 Acres
- Dimensions: 73 x 141 x 149 x 137
Details
- Foundation area: 2121
- Parcel number: 227582201020
- Zoning description: Residential-Single Family
Construction
Type & style
- Home type: SingleFamily
- Property subtype: Single Family
Materials
- Roof: Pitched
Condition
- New construction: No
- Year built: 2025
Details
- Builder name: SUPERIOR CONTRACTING INC
Utilities & green energy
- Gas: Natural Gas
- Sewer: City Sewer/Connected
- Water: City Water/Connected
Community & HOA
Community
- Subdivision: The Enclave Of Lakeville
HOA
- Has HOA: No
Location
- Region: Lakeville
Financial & listing details
- Price per square foot: $245/sqft
- Tax assessed value: $128,200
- Annual tax amount: $1,656
- Date on market: 9/26/2025
Estimated market value
Not available
Estimated sales range
Not available
Not available
Price history
| Date | Event | Price |
|---|---|---|
| 9/26/2025 | Listed for sale | $1,350,000-2.9%$245/sqft |
Source:  NorthstarMLS as distributed by MLS GRID #6791632 Report a problem NorthstarMLS as distributed by MLS GRID #6791632 Report a problem | ||
| 5/15/2023 | Listing removed | -- |
Source: NorthstarMLS as distributed by MLS GRID #6253364 Report a problem | ||
| 8/25/2022 | Listed for sale | $1,390,620$252/sqft |
Source: NorthstarMLS as distributed by MLS GRID #6253364 Report a problem | ||
Public tax history
| Year | Property taxes | Tax assessment |
|---|---|---|
| 2024 | $1,690 +2.1% | $128,200 +0.3% |
| 2023 | $1,656 +170.6% | $127,800 +167.4% |
| 2022 | $612 | $47,800 |
Find assessor info on the county website
Monthly payment
Est. payment
Payment breakdown
Explore the cost of this home by adjusting the details. Changes won't be saved.Climate risks
Neighborhood: 55044
Nearby schools
GreatSchools rating
- 7/10Eastview Elementary SchoolGrades: K-5Distance: 1.2 mi
- 7/10Kenwood Trail Middle SchoolGrades: 6-8Distance: 0.7 mi
- 10/10Lakeville North High SchoolGrades: 9-12Distance: 1.4 mi
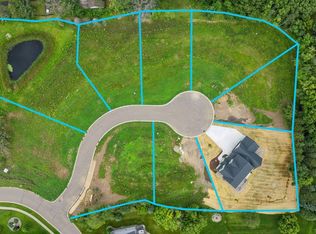
- $255,0000.47 acres18743 Jarosite Ct, Lakeville, MN 55044Lot/Land
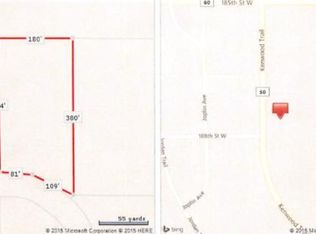
- $239,1001.41 acres18768 Kenwood Trl, Lakeville, MN 55044Off Market
- $250,0000.48 acres18775 Jarosite Ct, Lakeville, MN 55044Lot/Land

- $1,350,0004 bd4 ba4.8k sqft18727 Jarosite Ct, Lakeville, MN 55044For Sale

- $275,3003 bd2 ba1.4k sqft18670 Kenwood Trl, LAKEVILLE, MN 55044Off Market
- $1,672,9875 bd5 ba6k sqft18758 Jarosite Ct, Lakeville, MN 55044New Construction
- $419,1003 bd2 ba1.4k sqft18670 Kenwood Trl, Lakeville, MN 55044Off Market
- $240,0000.34 acres18742 Jarosite Ct, Lakeville, MN 55044Sold
A local agent can set up tours, give advice and negotiate with sellers.
Similar homes
- $1,350,0005 bd5 ba5.4k sqft18710 Jarosite Ct, Lakeville, MN 55044For Sale

 MLS ID #6791640, Kristen Lervick Christianson, Keller Williams Realty Integrity Lakes. NorthstarMLS as distributed by MLS GRID
 - $1,350,0004 bd4 ba4.8k sqft18727 Jarosite Ct, Lakeville, MN 55044For SaleMLS ID #6791648, Kristen Lervick Christianson, Keller Williams Realty Integrity Lakes. NorthstarMLS as distributed by MLS GRID
- $1,470,0005 bd5 ba3.8k sqft9975 194th St W, Lakeville, MN 55044For Sale
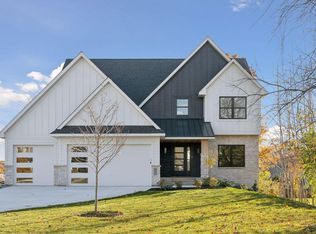 MLS ID #7059485, Chris P Rooney, RE/MAX Preferred. NorthstarMLS as distributed by MLS GRID
 - $1,533,9144 bd5 ba5.7k sqft11545 200th St W, Lakeville, MN 55044New Construction
 MLS ID #7107067, Kyle C Krecklow, Robert Thomas Homes, Inc.. NorthstarMLS as distributed by MLS GRID
 - $1,183,1815 bd5 ba4.3k sqft20081 Globe Dr, Lakeville, MN 55044New ConstructionMLS ID #6823350, Becca Kromer, Brandl/Anderson Realty. NorthstarMLS as distributed by MLS GRID
- $1,370,0005 bd5 ba5k sqft10725 Purdey Rd, Eden Prairie, MN 55347For SaleMLS ID #7127141, Matt Goldstein, Coldwell Banker Realty - Southwest Regional. NorthstarMLS as distributed by MLS GRID
- $919,1506 bd5 ba4.4k sqft20139 Gothic Ave, Lakeville, MN 55044New ConstructionNorthstarMLS as distributed by MLS GRID
- $1,625,0005 bd5 ba5k sqft6783 Broadview Dr, Prior Lake, MN 55372For SaleMLS ID #7108383, Tonia L Kurth, Coldwell Banker Realty - Southwest Regional. NorthstarMLS as distributed by MLS GRID
- $1,399,9994 bd3 ba3.4k sqft15219 Fairbanks Trl NE, Prior Lake, MN 55372For SaleMLS ID #7131854, Solomon Thomas, RE/MAX Advantage Plus. NorthstarMLS as distributed by MLS GRID
- $760,0005 bd5 ba3.5k sqft8096 180th St, Lakeville, MN 55044New ConstructionMLS ID #7037625, Pamela Rasmussen, Keyland Realty, LLC. NorthstarMLS as distributed by MLS GRID
- $1,200,0005 bd4 ba3k sqft21264 Dorothy Way, Prior Lake, MN 55372For SaleMLS ID #7035379, Ashlee Rickert, ARC Properties. NorthstarMLS as distributed by MLS GRID
- from $700,9904 bd4 ba3.4k sqftSnelling Plan, Caslano, Lakeville, MN 55044New ConstructionLennar Homes
- $1,699,9994 bd5 ba3.8k sqft7939 207th St E, Prior Lake, MN 55372For SaleMLS ID #7097438, Amy Collins, RE/MAX Results. NorthstarMLS as distributed by MLS GRID
- $1,525,0005 bd5 ba5.1k sqft705 Ensconced Way, Chaska, MN 55318New ConstructionMLS ID #7129923, Gregory J Hammer, Compass. NorthstarMLS as distributed by MLS GRID
- $1,275,0005 bd4 ba3.6k sqft625 Ivy Falls Ave, Mendota Heights, MN 55118New ConstructionMLS ID #7127813, Steve Casalenda, RE/MAX Results. NorthstarMLS as distributed by MLS GRID
- from $749,9905 bd5 ba4k sqftStonebrook Plan, Reserve at Cedar Creek, Lakeville, MN 55044New ConstructionBrandl Anderson Homes
- $1,650,0005 bd5 ba4.3k sqft7500 210th St E, Prior Lake, MN 55372For SaleMLS ID #6815876, Scott M. Hutchinson, Re/Max Advantage Plus. NorthstarMLS as distributed by MLS GRID
- $985,0005 bd4 ba4.4k sqft17635 Sunrise Ct SW, Prior Lake, MN 55372For SaleMLS ID #7025391, Victor Aleksey Gromoff, Bridge Realty, LLC. NorthstarMLS as distributed by MLS GRID
- from $779,9906 bd5 ba4.1k sqftLeo II Plan, Reserve at Cedar Creek, Lakeville, MN 55044New ConstructionBrandl Anderson Homes
- $1,095,0004 bd4 ba4.8k sqft14597 Wilds Vw NW, Prior Lake, MN 55372For SaleMLS ID #7104354, Charles A Campbell, List With Freedom. NorthstarMLS as distributed by MLS GRID
