Welcome to this exceptional Robert Thomas-built two-story in the highly sought-after Spirit of Brandtjen Farm! Offering 5,100 finished square feet, this thoughtfully designed home features 5 bedrooms, 5 bathrooms, a dedicated home office, and an incredible floor plan perfect for everyday living and entertaining.
The main level showcases a spacious gourmet kitchen with a large center island, formal and informal dining spaces, a beautiful family room with gas fireplace, and abundant natural light overlooking expansive green space. Upstairs you'll find four bedrooms, including a luxurious owner's suite, and ensuite with convenient second-floor laundry, and generous living spaces for the entire family.
The fully finished lower level is an entertainer's dream featuring an indoor sport court, storage room, fifth bedroom, new wet bar, and plenty of room for movie nights, game days, and hosting guests. Additional unfinished space allows for potential equity for a workout or flex space.
Located in the award-winning Spirit of Brandtjen Farm community, residents enjoy resort-style amenities including a clubhouse, outdoor pool, fitness center, walking trails, parks, and more. Conveniently located near shopping, dining, and major commuting routes, this home offers the perfect blend of luxury, recreation, and everyday convenience.
Specific features in the home:
GE Café Series kitchen appliances
LP Smart Side Siding
Silestone Quartz countertops
Daikin Heating and Cooling System
Zephyr Presrv Beverage Cooler
Active
$1,124,999
4662 165th St W, Lakeville, MN 55044
5beds
5,101sqft
:
Get pre-qualified$6,712/mo
Single Family
Built in 2017
10,454 Square Feet Lot
$1,131,100 Zestimate®
$221/sqft
$120/mo HOA
What's special
- 7 days |
- 2,838 |
- 47 |
Likely to sell faster than
Zillow last checked:
Listing updated:
Listed by:
Jennifer Diadoo 612-670-4538,
Real Broker, LLC
Source: NorthstarMLS as distributed by MLS GRID,MLS#: 7117797
Facts & features
Interior
Bedrooms & bathrooms
- Bedrooms: 5
- Bathrooms: 5
- Full bathrooms: 3
- 3/4 bathrooms: 1
- 1/2 bathrooms: 1
Bedroom
- Level: Upper
- Area: 304 Square Feet
- Dimensions: 19 x 16
Bedroom 2
- Level: Upper
- Area: 126.5 Square Feet
- Dimensions: 11.5 x 11
Bedroom 3
- Level: Upper
- Area: 186 Square Feet
- Dimensions: 15.5 x 12
Bedroom 4
- Level: Upper
- Area: 137.5 Square Feet
- Dimensions: 12.5 x 11
Bedroom 5
- Level: Lower
- Area: 192 Square Feet
- Dimensions: 16 x 12
Other
- Level: Lower
- Area: 644 Square Feet
- Dimensions: 28 x 23
Deck
- Level: Main
- Area: 228 Square Feet
- Dimensions: 19 x 12
Dining room
- Level: Main
- Area: 192 Square Feet
- Dimensions: 16 x 12
Family room
- Level: Main
- Area: 304 Square Feet
- Dimensions: 19 x 16
Flex room
- Level: Main
- Area: 100 Square Feet
- Dimensions: 10 x 10
Flex room
- Level: Main
- Area: 100 Square Feet
- Dimensions: 10 x 10
Informal dining room
- Level: Main
- Area: 150 Square Feet
- Dimensions: 15 x 10
Kitchen
- Level: Main
- Area: 225 Square Feet
- Dimensions: 15 x 15
Laundry
- Level: Upper
- Area: 58.5 Square Feet
- Dimensions: 9 x 6.5
Living room
- Level: Lower
- Area: 512 Square Feet
- Dimensions: 16 x 32
Heating
- Forced Air, Fireplace(s)
Cooling
- Central Air
Appliances
- Included: Air-To-Air Exchanger, Cooktop, Dishwasher, Disposal, Dryer, Exhaust Fan, Humidifier, Microwave, Refrigerator, Wall Oven, Washer, Water Softener Owned
Features
- Basement: Daylight,Drain Tiled,Finished,Sump Pump
- Number of fireplaces: 1
- Fireplace features: Family Room, Gas
Interior area
- Total structure area: 5,778
- Total interior livable area: 5,101 sqft
- Finished area above ground: 3,389
- Finished area below ground: 1,712
Property
Parking
- Total spaces: 3
- Parking features: Attached, Asphalt, Garage Door Opener, Insulated Garage
- Attached garage spaces: 3
- Has uncovered spaces: Yes
Accessibility
- Accessibility features: None
Features
- Levels: Two
- Stories: 2
- Has private pool: Yes
- Pool features: In Ground, Outdoor Pool, Shared
- Fencing: None
Lot
- Size: 10,454 Square Feet
- Dimensions: 80 x 130 x 80 x 131
Details
- Foundation area: 2389
- Parcel number: 227134102100
- Zoning description: Residential-Single Family
Construction
Type & style
- Home type: SingleFamily
- Property subtype: Single Family
Materials
- Roof: Age Over 8 Years,Asphalt,Pitched
Condition
- New construction: No
- Year built: 2017
Utilities & green energy
- Gas: Natural Gas
- Sewer: City Sewer/Connected
- Water: City Water/Connected
Community & HOA
Community
- Subdivision: Spirit of Brandtjen Farm
HOA
- Has HOA: Yes
- Amenities included: Common Garden
- Services included: Professional Mgmt, Shared Amenities
- HOA fee: $120 monthly
- HOA name: FS Residential
- HOA phone: 952-227-2700
Location
- Region: Lakeville
Financial & listing details
- Price per square foot: $221/sqft
- Tax assessed value: $877,900
- Annual tax amount: $10,160
- Date on market: 7/29/2026
- Road surface type: Paved
Estimated market value
$1,131,100
$1.07M - $1.19M
$5,078/mo
Price history
| Date | Event | Price |
|---|---|---|
| 7/31/2026 | Listed for sale | $1,124,999+57.3%$221/sqft |
Source:  NorthstarMLS as distributed by MLS GRID #7117797 Report a problem NorthstarMLS as distributed by MLS GRID #7117797 Report a problem | ||
| 9/14/2018 | Sold | $715,000-3%$140/sqft |
Source: NorthstarMLS as distributed by MLS GRID #4994563 Report a problem | ||
| 5/16/2018 | Price change | $737,355+0.3%$145/sqft |
Source: Robert Thomas Homes Report a problem | ||
| 4/26/2018 | Listed for sale | $734,865$144/sqft |
Source: Robert Thomas Homes Report a problem | ||
Public tax history
| Year | Property taxes | Tax assessment |
|---|---|---|
| 2024 | $10,160 +5.6% | $877,900 +3.3% |
| 2023 | $9,624 +9.8% | $849,700 +3% |
| 2022 | $8,764 +5.8% | $825,100 +15% |
| 2021 | $8,282 +2.2% | $717,400 +5.4% |
| 2020 | $8,100 -2.7% | $680,600 +0.1% |
| 2019 | $8,328 | $679,900 +364.4% |
| 2018 | $8,328 +326.2% | $146,400 +5% |
| 2017 | $1,954 +208.8% | $139,400 +1466.3% |
| 2016 | $633 | $8,900 |
Find assessor info on the county website
Monthly payment
Est. payment
Payment breakdown
Explore the cost of this home by adjusting the details. Changes won't be saved.Climate risks
Neighborhood: 55044
Nearby schools
GreatSchools rating
- 8/10East Lake Elementary SchoolGrades: PK-5Distance: 5 mi
- 7/10Scott Highlands Middle SchoolGrades: 6-8Distance: 2.5 mi
- 9/10Rosemount Senior High SchoolGrades: 9-12Distance: 2.7 mi
- $841,8005 bd4 ba3.5k sqft4647 165th St W, Lakeville, MN 55044Off Market
- $884,3005 bd4 ba3.5k sqft4661 165th St W, Lakeville, MN 55044Off Market
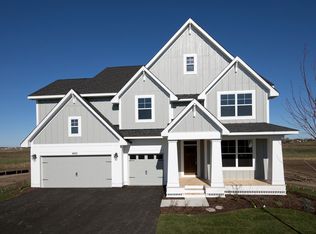
- $747,0004 bd3 ba1.8k sqft4634 165th St W, Lakeville, MN 55044Off Market
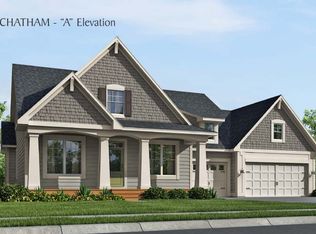
- $776,0004 bd3 ba3.4k sqft4633 165th St W, Lakeville, MN 55044Off Market
- $771,5004 bd4 ba3.8k sqft4675 165th St W, Lakeville, MN 55044Off Market
- $863,7004 bd3 ba3.6k sqft4676 165th St W, Lakeville, MN 55044Off Market
- $810,0005 bd3 ba3.2k sqft4619 165th St W, Lakeville, MN 55044Off Market
- $688,6004 bd2 ba2.9k sqft4689 165th St W, Lakeville, MN 55044Off Market
A local agent can set up tours, give advice and negotiate with sellers.
Similar homes
- $799,9005 bd5 ba4.7k sqft16768 Draft Horse Blvd, Lakeville, MN 55044For Sale
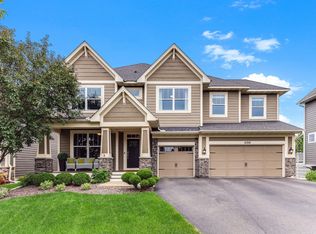
 MLS ID #7089330, Cory Kochendorfer, Keller Williams Select Realty. NorthstarMLS as distributed by MLS GRID
 - $886,4846 bd5 ba4.6k sqft(Undisclosed Address), Lakeville, MN 55044For Sale
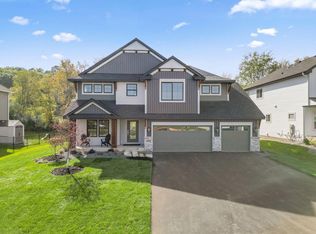 MLS ID #7120059, Pamela Rasmussen, Keyland Realty, LLC. NorthstarMLS as distributed by MLS GRID
 - $789,9004 bd4 ba4.5k sqft16867 Dream Ln, Lakeville, MN 55044For Sale
 MLS ID #7099845, Daniel A. Ekholm, Keller Williams Select Realty. NorthstarMLS as distributed by MLS GRID
 - $650,0005 bd4 ba2.8k sqft17831 Elder Ave, Lakeville, MN 55044For Sale
 MLS ID #7111675, James H. Butcher, Edina Realty, Inc.. NorthstarMLS as distributed by MLS GRID
 - $780,0005 bd5 ba4k sqft7027 182nd St W, Lakeville, MN 55044For SaleMLS ID #7118597, Lora Antolik, Re/Max Advantage Plus. NorthstarMLS as distributed by MLS GRID
- $749,0004 bd4 ba4k sqft16872 Eagleview Dr, Lakeville, MN 55044For SaleMLS ID #7071423, Brian S Sajadi, RE/MAX Results. NorthstarMLS as distributed by MLS GRID
- $649,9005 bd4 ba3.5k sqft8837 196th St W, Lakeville, MN 55044For SaleMLS ID #7116282, John D Schuster, Coldwell Banker Realty - Southwest Regional. NorthstarMLS as distributed by MLS GRID
- $1,100,6535 bd5 ba4.3k sqft8030 196th St W, Lakeville, MN 55044New ConstructionMLS ID #7100295, Tad L Anderson, Ryan Real Estate Co.. NorthstarMLS as distributed by MLS GRID
- $689,9006 bd5 ba5.2k sqft16096 Harmony Path, Lakeville, MN 55044For SaleMLS ID #7104956, Ivan Farrera, Trust Realty, Inc. NorthstarMLS as distributed by MLS GRID
- $675,0005 bd4 ba3.6k sqft17578 Hibiscus Ave, Lakeville, MN 55044For SaleMLS ID #7079817, Joanne Thomas, RE/MAX Advantage Plus. NorthstarMLS as distributed by MLS GRID
- $625,0006 bd3 ba2.9k sqft17838 Essex Ln, Lakeville, MN 55044For SaleMLS ID #7104998, Curt Sticha, Prandium Group Real Estate. NorthstarMLS as distributed by MLS GRID
- $635,0004 bd4 ba3k sqft19116 Iden Ave, Lakeville, MN 55044For SaleMLS ID #7108960, Joseph P. Torkildson, eXp Realty. NorthstarMLS as distributed by MLS GRID
- $1,120,0004 bd4 ba5.1k sqft1187 105th St E, Inver Grove Heights, MN 55077For SaleMLS ID #7100555, Benjamin V. Hanf, LPT Realty, LLC. NorthstarMLS as distributed by MLS GRID
- $665,0004 bd4 ba4.3k sqft18466 Greenstone Way, Lakeville, MN 55044For SaleMLS ID #7108603, Kelly Yoon, Redfin Corporation. NorthstarMLS as distributed by MLS GRID
- $585,0005 bd5 ba3.9k sqft18277 Glacier Way, Lakeville, MN 55044For SaleMLS ID #7095555, Abdirazaq Farah, Green Keys Realty. NorthstarMLS as distributed by MLS GRID
- $609,9005 bd4 ba3.3k sqft17834 Evershed Way, Lakeville, MN 55044For SaleMLS ID #7086739, Tina Lockner, RE/MAX Results. NorthstarMLS as distributed by MLS GRID
- $650,0004 bd4 ba3.6k sqft17594 Heidelberg Way, Lakeville, MN 55044For SaleMLS ID #7101531, Lora Antolik, Re/Max Advantage Plus. NorthstarMLS as distributed by MLS GRID
- $649,9006 bd5 ba3.9k sqft18355 Greenstone Way, Lakeville, MN 55044For SaleMLS ID #7108810, Cody Gladu, eXp Realty. NorthstarMLS as distributed by MLS GRID
- $700,0005 bd3 ba3.7k sqft18274 Imagery Ln, Lakeville, MN 55044For SaleMLS ID #7091867, Rochelle M Johnson-Brown, Edina Realty, Inc.. NorthstarMLS as distributed by MLS GRID
- $950,0006 bd4 ba4.4k sqft13182 Danube Ln, Rosemount, MN 55068For SaleMLS ID #7088055, Jen Azure, Real Broker, LLC. NorthstarMLS as distributed by MLS GRID
