Beautifully updated and exceptionally spacious, this move-in-ready Lakeville home offers over 5,000 finished square feet, 6 bedrooms, 5 bathrooms, and a versatile walkout lower level designed to fit today’s lifestyle.
From the moment you enter, you’ll appreciate the bright, open floor plan, soaring ceilings, and abundant natural light that create a warm and inviting atmosphere. The beautifully remodeled kitchen is the heart of the home, featuring elegant granite countertops, brand-new stainless steel appliances, ample cabinetry, and a large center island that flows effortlessly into the dining and living areas—perfect for everyday living and entertaining.
The spacious main level opens to a private deck overlooking a peaceful backyard, creating the ideal setting for morning coffee, weekend barbecues, or relaxing summer evenings.
The fully finished walkout lower level offers outstanding flexibility with its own kitchen, generous living area, new flooring, and freshly remodeled cabinetry, making it an excellent option for multigenerational living, extended guests, or future rental income potential.
Thoughtful recent improvements provide added value and peace of mind, including a brand-new roof (2025), fresh interior paint, and a new 5-ton central air conditioning system backed by a 15-year transferable warranty.
Situated on a spacious lot in a desirable Lakeville neighborhood with access to a nearby community park and just minutes from shopping, restaurants, schools, lakes, trails, and major commuting routes, this home combines comfort, functionality, and an unbeatable location.
Rarely does a home offer this much space, versatility, and value in one package. Schedule your private showing today
Active
$699,900
16096 Harmony Path, Lakeville, MN 55044
6beds
5,291sqft
:
Get pre-qualified$4,284/mo
Single Family
Built in 2006
0.41 Acres Lot
$693,700 Zestimate®
$132/sqft
$-- HOA
What's special
- 22 days |
- 637 |
- 29 |
Zillow last checked:
Listing updated:
Listed by:
Ivan Farrera 952-201-9020,
Trust Realty, Inc
Source: NorthstarMLS as distributed by MLS GRID,MLS#: 7104956
Facts & features
Interior
Bedrooms & bathrooms
- Bedrooms: 6
- Bathrooms: 5
- Full bathrooms: 3
- 1/2 bathrooms: 2
Bedroom
- Level: Main
- Area: 168 Square Feet
- Dimensions: 14x12
Bedroom 2
- Level: Upper
- Area: 143 Square Feet
- Dimensions: 13x11
Bedroom 3
- Level: Upper
- Area: 143 Square Feet
- Dimensions: 13x11
Bedroom 4
- Level: Upper
- Area: 99 Square Feet
- Dimensions: 11x9
Bedroom 5
- Level: Upper
- Area: 475 Square Feet
- Dimensions: 25x19
Bedroom 6
- Level: Lower
- Area: 165 Square Feet
- Dimensions: 15x11
Bathroom
- Level: Main
- Area: 15 Square Feet
- Dimensions: 5x3
Bathroom
- Level: Upper
- Area: 28 Square Feet
- Dimensions: 7x4
Bathroom
- Level: Upper
- Area: 90 Square Feet
- Dimensions: 10x9
Bathroom
- Level: Lower
- Area: 96 Square Feet
- Dimensions: 12x8
Bathroom
- Level: Lower
- Area: 15 Square Feet
- Dimensions: 5x3
Other
- Level: Lower
- Area: 546 Square Feet
- Dimensions: 26x21
Deck
- Level: Main
- Area: 208 Square Feet
- Dimensions: 16x13
Den
- Level: Upper
- Area: 100 Square Feet
- Dimensions: 10x10
Dining room
- Level: Main
- Area: 112 Square Feet
- Dimensions: 14x8
Family room
- Level: Lower
- Area: 208 Square Feet
- Dimensions: 16x13
Kitchen
- Level: Main
- Area: 225 Square Feet
- Dimensions: 15x15
Kitchen
- Level: Lower
- Area: 88 Square Feet
- Dimensions: 11x8
Laundry
- Level: Main
- Area: 165 Square Feet
- Dimensions: 15x11
Living room
- Level: Main
- Area: 180 Square Feet
- Dimensions: 15x12
Storage
- Level: Lower
- Area: 64 Square Feet
- Dimensions: 8x8
Storage
- Level: Lower
- Area: 65 Square Feet
- Dimensions: 13x5
Storage
- Level: Lower
- Area: 225 Square Feet
- Dimensions: 25x9
Heating
- Forced Air
Cooling
- Central Air
Appliances
- Included: Air-To-Air Exchanger, Chandelier, Dishwasher, Dryer, Gas Water Heater, Microwave, Range, Refrigerator, Stainless Steel Appliance(s), Washer, Water Softener Owned
- Laundry: Gas Dryer Hookup, Laundry Room, Main Level, Sink, Washer Hookup
Features
- Basement: Block,Drain Tiled,Egress Window(s),Finished,Full,Walk-Out Access
- Has fireplace: No
Interior area
- Total structure area: 5,291
- Total interior livable area: 5,291 sqft
- Finished area above ground: 3,804
- Finished area below ground: 1,487
Property
Parking
- Total spaces: 3
- Parking features: Attached, Concrete, Garage, Heated Garage
- Attached garage spaces: 3
- Details: Garage Dimensions (38x22)
Accessibility
- Accessibility features: Door Lever Handles
Features
- Levels: Two
- Stories: 2
- Patio & porch: Deck
- Pool features: None
- Fencing: None
- Waterfront features: Pond
Lot
- Size: 0.41 Acres
- Dimensions: 58 x 51 x 36 x 42 x 95 x 134 x 129
Details
- Foundation area: 1308
- Parcel number: 223290701020
- Zoning description: Residential-Single Family
Construction
Type & style
- Home type: SingleFamily
- Property subtype: Single Family
Materials
- Block
- Roof: Age 8 Years or Less,Asphalt
Condition
- New construction: No
- Year built: 2006
Utilities & green energy
- Electric: Circuit Breakers, 200+ Amp Service
- Gas: Natural Gas
- Sewer: City Sewer/Connected
- Water: City Water/Connected
Community & HOA
Community
- Subdivision: Highview Heights 8th Add
HOA
- Has HOA: No
Location
- Region: Lakeville
Financial & listing details
- Price per square foot: $132/sqft
- Tax assessed value: $628,200
- Annual tax amount: $583
- Date on market: 7/7/2026
Estimated market value
$693,700
$659,000 - $728,000
$4,958/mo
Price history
| Date | Event | Price |
|---|---|---|
| 7/9/2026 | Listed for sale | $699,900$132/sqft |
Source:  NorthstarMLS as distributed by MLS GRID #7104956 Report a problem NorthstarMLS as distributed by MLS GRID #7104956 Report a problem | ||
| 11/3/2025 | Listing removed | $699,900$132/sqft |
Source: NorthstarMLS as distributed by MLS GRID #6779520 Report a problem | ||
| 10/6/2025 | Price change | $699,900-1.4%$132/sqft |
Source: NorthstarMLS as distributed by MLS GRID #6779520 Report a problem | ||
| 9/22/2025 | Price change | $709,900-1.4%$134/sqft |
Source: NorthstarMLS as distributed by MLS GRID #6779520 Report a problem | ||
| 8/28/2025 | Listed for sale | $719,900$136/sqft |
Source: NorthstarMLS as distributed by MLS GRID #6779520 Report a problem | ||
Public tax history
| Year | Property taxes | Tax assessment |
|---|---|---|
| 2024 | $583 -2.7% | $628,200 +0.5% |
| 2023 | $599 -2.6% | $624,900 +4.5% |
| 2022 | $615 -2.6% | $598,000 +18.4% |
| 2021 | $632 -2.5% | $504,900 |
| 2020 | $648 | -- |
| 2019 | -- | $485,900 +9.9% |
| 2018 | $664 -2.4% | $442,000 +3.9% |
| 2017 | $680 -2.3% | $425,300 +2.6% |
| 2016 | $696 -2.3% | $414,700 |
| 2015 | $713 -2.2% | -- |
| 2014 | $729 | -- |
| 2013 | -- | -- |
| 2012 | -- | -- |
| 2011 | -- | -- |
| 2010 | -- | -- |
| 2009 | -- | -- |
| 2008 | -- | -- |
| 2007 | -- | -- |
Find assessor info on the county website
Monthly payment
Est. payment
Payment breakdown
Explore the cost of this home by adjusting the details. Changes won't be saved.Climate risks
Neighborhood: 55044
Nearby schools
GreatSchools rating
- 7/10Southview Elementary SchoolGrades: K-5Distance: 0.9 mi
- 4/10Valley Middle SchoolGrades: 6-8Distance: 0.9 mi
- 6/10Apple Valley Senior High SchoolGrades: 9-12Distance: 1.8 mi
- $496,0004 bd2 ba1.6k sqft16084 Harmony Path, Lakeville, MN 55044Off Market
- $519,5004 bd4 ba3.1k sqft16101 Harmony Path, Lakeville, MN 55044Off Market
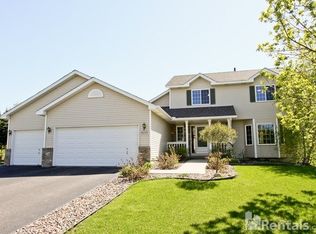
- $532,6005 bd3 ba2.3k sqft16120 Harmony Path, Lakeville, MN 55044Off Market
- $455,0004 bd3 ba2.4k sqft16085 Harmony Path, Lakeville, MN 55044Off Market

- $542,2005 bd3 ba2.3k sqft16056 Harmony Path, Lakeville, MN 55044Off Market
- $424,5003 bd2 ba1.8k sqft16069 Harmony Path, Lakeville, MN 55044Off Market
- $581,8004 bd3 ba2.6k sqft16117 Harmony Path, Lakeville, MN 55044Off Market
- $424,8004 bd3 ba1.1k sqft16028 Harmony Path, Lakeville, MN 55044Off Market
A local agent can set up tours, give advice and negotiate with sellers.
Similar homes
- $700,0005 bd3 ba3.7k sqft18274 Imagery Ln, Lakeville, MN 55044For Sale

 MLS ID #7091867, Rochelle M Johnson-Brown, Edina Realty, Inc.. NorthstarMLS as distributed by MLS GRID
 - $695,0005 bd4 ba3.4k sqft16991 Evening Ter, Lakeville, MN 55044For Sale
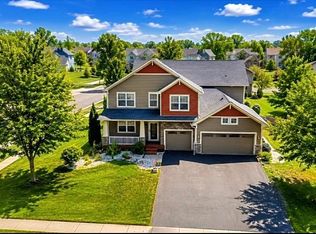 MLS ID #7107040, Mike J. Westphalen, RE/MAX Advantage Plus. NorthstarMLS as distributed by MLS GRID
 - $650,0004 bd4 ba3.6k sqft17594 Heidelberg Way, Lakeville, MN 55044For Sale
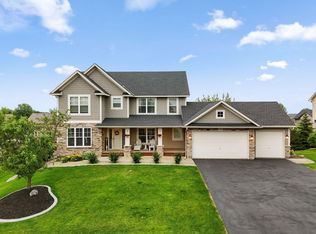 MLS ID #7101531, Lora Antolik, Re/Max Advantage Plus. NorthstarMLS as distributed by MLS GRID
 - $625,0006 bd3 ba2.9k sqft17838 Essex Ln, Lakeville, MN 55044For Sale
 MLS ID #7104998, Curt Sticha, Prandium Group Real Estate. NorthstarMLS as distributed by MLS GRID
 - $650,0005 bd4 ba3.4k sqft20670 Hazelwood Trl, Lakeville, MN 55044For SaleMLS ID #7078670, Katie Ashland, Edina Realty, Inc.. NorthstarMLS as distributed by MLS GRID
- $550,0004 bd4 ba3.1k sqft16630 Jaguar Ave, Lakeville, MN 55044For SaleMLS ID #7088016, Lori Anderson, Engel & Volkers Prior Lake. NorthstarMLS as distributed by MLS GRID
- $625,0005 bd3 ba3.4k sqft20911 Illinois Path, Lakeville, MN 55044For SaleMLS ID #7086095, Dave W & Drew Johnson Group, Edina Realty, Inc.. NorthstarMLS as distributed by MLS GRID
- $579,9004 bd4 ba3.5k sqft9260 Icosa St, Lakeville, MN 55044For SaleMLS ID #7094402, Corey McCracken, RE/MAX Professionals. NorthstarMLS as distributed by MLS GRID
- $694,3695 bd4 ba2.9k sqft8593 183rd St W, Lakeville, MN 55044New ConstructionNorthstarMLS as distributed by MLS GRID
- $579,0005 bd3 ba3.1k sqft21061 Istria Ct, Lakeville, MN 55044For SaleMLS ID #7089758, John McFadden, Real Broker, LLC. NorthstarMLS as distributed by MLS GRID
- $585,0005 bd5 ba3.9k sqft18277 Glacier Way, Lakeville, MN 55044For SaleMLS ID #7095555, Abdirazaq Farah, Green Keys Realty. NorthstarMLS as distributed by MLS GRID
- $699,9005 bd4 ba4.2k sqft655 Lexie Ct, Eagan, MN 55123For SaleMLS ID #7116755, Mark Beaver, Covenant Partners LLC. NorthstarMLS as distributed by MLS GRID
- $460,0005 bd3 ba2.7k sqft8455 174th St W, Lakeville, MN 55044For SaleMLS ID #7086802, The Huerkamp Home Group, Keller Williams Preferred Rlty. NorthstarMLS as distributed by MLS GRID
- $609,9005 bd4 ba3.3k sqft17834 Evershed Way, Lakeville, MN 55044For SaleMLS ID #7086739, Tina Lockner, RE/MAX Results. NorthstarMLS as distributed by MLS GRID
- $724,9005 bd5 ba4.5k sqft13831 Clare Downs Way, Rosemount, MN 55068For SaleMLS ID #7089029, Jason Walgrave, RE/MAX Advantage Plus. NorthstarMLS as distributed by MLS GRID
- $539,0004 bd4 ba3.2k sqft21071 Hyacinth Ave, Lakeville, MN 55044For SaleMLS ID #7110836, Erin P. Young, Re/Max Advantage Plus. NorthstarMLS as distributed by MLS GRID
- $550,0005 bd4 ba3.7k sqft17664 Kettering Trl, Lakeville, MN 55044For SaleMLS ID #7071463, Doug MacCallum, Edina Realty, Inc.. NorthstarMLS as distributed by MLS GRID
- $659,4996 bd5 ba4.8k sqft13572 Danube Ln, Rosemount, MN 55068For SaleMLS ID #7080299, Chris Mosier, Pemberton RE. NorthstarMLS as distributed by MLS GRID
- $619,9005 bd3 ba3.8k sqft13500 Georgia Dr, Apple Valley, MN 55124For SaleMLS ID #7098800, Nazar Orishchin, RE/MAX Results. NorthstarMLS as distributed by MLS GRID
- $674,9005 bd4 ba4k sqft15739 Evergreen Ave, Apple Valley, MN 55124For SaleMLS ID #7092279, Dreamteam, Meta Realty. NorthstarMLS as distributed by MLS GRID
