Bright and sunny end-unit townhome located in a prime Littleton location with pretty mountain views and no neighbors to the West. Enjoy peaceful views and magical Colorado sunsets from many rooms of the home along with the private back patio that's the perfect spot for relaxation or dining al fresco. Step inside this gorgeous gem to find a sun-filled open floor plan enhanced with built-in shelving by the front door, easy-maintenance flooring, a charming built-in electric fireplace, and a crisp and clean neutral color palette great for any decor. The kitchen and dining nook flow seamlessly off the living room making the space great for entertaining or everyday living. Home chefs will love the ample granite countertops for easy meal prep, plenty of warm wood cabinetry, and modern appliances. The dining room couldn't be any more charming with two walls of windows and a glass door leading to the patio. Journey upstairs to find a versatile loft space with a unique Juliette balcony that enhances the overall ambiance and atmosphere and lets in extra fresh air and sunlight. Two upstairs bedrooms located opposite one another for added privacy and the primary features a cheerful 5-piece en-suite bath and walk-in closet. A 2-car attached garage makes parking easy. New, high-quality roof with an extended warranty. Great Ken Caryl location conveniently located to shopping, dining, scenic hiking and biking trails, and Chatfield Reservoir with great outdoor amenities. This move-in-ready gem is the perfect place to call your next home!
Sold for $563,000
Street View
$563,000
9856 W Hinsdale Place, Littleton, CO 80128
2beds
1,728sqft
Townhouse
Built in 2007
-- sqft lot
$535,500 Zestimate®
$326/sqft
$2,633 Estimated rent
Home value
$535,500
$509,000 - $562,000
$2,633/mo
Zestimate® history
Owner options
List your home for rent
$2,633/mo
Rent Zestimate®
Find your next renter with Zillow Rental Manager. Plus, with online applications, you can quickly screen prospective tenants – for free.
$2,633/mo
Rent Zestimate®
Refinance and save
$3,620/mo
Est. payment
Refinancing to a lower rate could help reduce your monthly payments and save thousands over the life of the loan.
$3,620/mo
Est. payment
Explore your selling options
Work with a Zillow partner agent
Leverage their expertise and Zillow's premium Showcase listings to get your home seen by more buyers.
Get startedList with your own agent
Get your home in front of millions of buyers by listing it on Zillow.
Learn how to do itSell it yourself
Take full control of how buyers see your home on Zillow by listing For Sale by Owner (FSBO).
List your homeWhat's special
Modern appliancesMagical colorado sunsetsGlass doorClean neutral color paletteBuilt-in shelvingGreat ken caryl locationPrivate back patio
Zillow last checked:
Listing updated:
Listed by:
Helen Caya 720-203-4248 Helen.Caya@redfin.com,
Redfin Corporation
Bought with:
Meg Bente, 100054505
Windermere DTC
Source: REcolorado as distributed by MLS GRID,MLS#: 9796309
Facts & features
Interior
Bedrooms & bathrooms
- Bedrooms: 2
- Bathrooms: 3
- Full bathrooms: 2
- 1/2 bathrooms: 1
- Main level bathrooms: 1
Primary bedroom
- Description: Carpet Floors, Ceiling Fan, En-Suite Bath
- Level: Upper
- Area: 255 Square Feet
- Dimensions: 17 x 15
Bedroom
- Description: Carpet Floors
- Level: Upper
- Area: 165 Square Feet
- Dimensions: 15 x 11
Primary bathroom
- Description: Primary 5-Pc En-Suite, Linoleum Floors, Dual Sinks With Tile Countertops, Oversized Corner Tub, Walk-In Shower, Walk-In Closet
- Level: Upper
- Area: 108 Square Feet
- Dimensions: 12 x 9
Bathroom
- Description: Tile Floors, Pedestal Sink
- Level: Main
- Area: 24 Square Feet
- Dimensions: 8 x 3
Bathroom
- Description: Tile Floors, Sink With Vanity, Tub/Shower Combination
- Level: Upper
- Area: 48 Square Feet
- Dimensions: 8 x 6
Dining room
- Description: Tile Floors, Open To Kitchen, Door To Private Patio
- Level: Main
- Area: 120 Square Feet
- Dimensions: 10 x 12
Kitchen
- Description: Tile Floors, Granite Countertops, Center Eat-In Island, Open To Dining Nook
- Level: Main
- Area: 182 Square Feet
- Dimensions: 14 x 13
Laundry
- Description: Garage Access, Built-In Cabinets, Closet, Included Washer And Dryer
- Level: Main
- Area: 72 Square Feet
- Dimensions: 8 x 9
Living room
- Description: Laminate Wood Floors, Electric Fireplace,
- Level: Main
- Area: 255 Square Feet
- Dimensions: 17 x 15
Loft
- Description: Carpet Floors, Juliette Balcony
- Level: Upper
- Area: 180 Square Feet
- Dimensions: 12 x 15
Heating
- Forced Air, Natural Gas
Cooling
- Attic Fan, Central Air
Appliances
- Included: Convection Oven, Cooktop, Dishwasher, Disposal, Double Oven, Dryer, Gas Water Heater, Microwave, Refrigerator, Self Cleaning Oven, Washer
Features
- Ceiling Fan(s), Five Piece Bath, Granite Counters, High Ceilings, High Speed Internet, Kitchen Island, Laminate Counters, Open Floorplan, Primary Suite, Smoke Free, Walk-In Closet(s)
- Flooring: Carpet, Laminate, Tile
- Windows: Double Pane Windows, Window Coverings, Window Treatments
- Has basement: No
- Number of fireplaces: 1
- Fireplace features: Electric, Living Room
- Common walls with other units/homes: End Unit,No One Above,No One Below,1 Common Wall
Interior area
- Total structure area: 1,728
- Total interior livable area: 1,728 sqft
- Finished area above ground: 1,728
Property
Parking
- Total spaces: 2
- Parking features: Concrete, Dry Walled, Insulated Garage, Lighted, Oversized, Storage
- Attached garage spaces: 2
Features
- Levels: Two
- Stories: 2
- Entry location: Exterior Access
- Patio & porch: Covered, Front Porch, Patio
- Exterior features: Lighting, Rain Gutters
- Fencing: None
- Has view: Yes
- View description: Meadow, Mountain(s)
Lot
- Features: Landscaped, Near Public Transit, Sprinklers In Front, Sprinklers In Rear
Details
- Parcel number: 451266
- Zoning: P-D
- Special conditions: Standard
Construction
Type & style
- Home type: Townhouse
- Architectural style: Urban Contemporary
- Property subtype: Townhouse
- Attached to another structure: Yes
Materials
- Frame, Stucco, Wood Siding
- Foundation: Slab
- Roof: Composition
Condition
- Year built: 2007
Utilities & green energy
- Sewer: Public Sewer
- Water: Public
- Utilities for property: Cable Available, Electricity Connected, Internet Access (Wired), Natural Gas Connected, Phone Available
Green energy
- Energy efficient items: Appliances
Community & HOA
Community
- Security: Carbon Monoxide Detector(s), Secured Garage/Parking, Smoke Detector(s)
- Subdivision: Cattails In The Meadows
HOA
- Has HOA: Yes
- Amenities included: Garden Area, Parking
- Services included: Irrigation, Maintenance Grounds, Maintenance Structure, Recycling, Road Maintenance, Snow Removal, Trash
- HOA fee: $300 monthly
- HOA name: Avenue One Properties
- HOA phone: 303-804-9800
Location
- Region: Littleton
Financial & listing details
- Price per square foot: $326/sqft
- Tax assessed value: $571,645
- Annual tax amount: $3,342
- Date on market: 10/4/2023
- Listing terms: Cash,Conventional,FHA,VA Loan
- Exclusions: Seller's Personal Property.
- Ownership: Individual
- Electric utility on property: Yes
- Road surface type: Paved
Price history
| Date | Event | Price |
|---|---|---|
| 11/3/2023 | Sold | $563,000-0.4%$326/sqft |
Source:  REcolorado as distributed by MLS GRID #9796309 Report a problem REcolorado as distributed by MLS GRID #9796309 Report a problem | ||
| 10/6/2023 | Pending sale | $565,000$327/sqft |
Source: REcolorado as distributed by MLS GRID #9796309 Report a problem | ||
| 10/4/2023 | Listed for sale | $565,000+78%$327/sqft |
Source: REcolorado as distributed by MLS GRID #9796309 Report a problem | ||
| 12/4/2007 | Sold | $317,490$184/sqft |
Source: Public Record Report a problem | ||
Public tax history
| Year | Property taxes | Tax assessment |
|---|---|---|
| 2025 | $3,281 -15.9% | $35,728 +6.7% |
| 2024 | $3,901 +16.7% | $33,485 |
| 2023 | $3,342 -1.8% | $33,485 +13.1% |
| 2022 | $3,402 +8.8% | $29,612 -2.8% |
| 2021 | $3,126 | $30,464 +6.5% |
| 2020 | $3,126 -24.4% | $28,608 |
| 2019 | $4,133 +12.7% | $28,608 +15.3% |
| 2018 | $3,668 | $24,803 |
| 2017 | $3,668 +11.8% | $24,803 +8.6% |
| 2016 | $3,281 | $22,829 |
| 2015 | $3,281 +19.4% | $22,829 +23.6% |
| 2014 | $2,748 +2.3% | $18,475 |
| 2013 | $2,687 +2.9% | $18,475 +1.6% |
| 2012 | $2,611 -14.2% | $18,181 |
| 2011 | $3,042 +0% | $18,181 -16.4% |
| 2010 | $3,041 +2.4% | $21,740 |
| 2009 | $2,971 +149.3% | $21,740 +2.6% |
| 2008 | $1,191 -0.6% | $21,190 +148.7% |
| 2007 | $1,199 +78.3% | $8,520 -1.3% |
| 2006 | $672 +186.4% | $8,630 +276.9% |
| 2005 | $235 +65.9% | $2,290 |
| 2004 | $141 | $2,290 |
Find assessor info on the county website
Neighborhood: 80128
Nearby homes
- $490,0003 bd3 ba1.7k sqft9846 W Hinsdale Pl, Littleton, CO 80128Off Market
- $492,0003 bd2 ba1.7k sqft9826 W Hinsdale Pl, Littleton, CO 80128Off Market
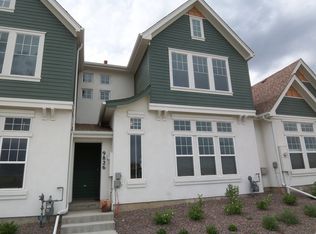
- $630,0002 bd2 ba1.5k sqft9806 W Hinsdale Pl, Littleton, CO 80128Sold

- $577,4003 bd5 ba2.2k sqft9855 W Hinsdale Pl, Littleton, CO 80128Off Market
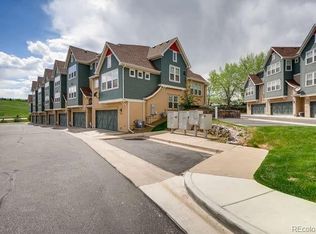
- $579,0003 bd4 ba2.2k sqft9865 W Hinsdale Pl, Littleton, CO 80128Sold
- $553,6003 bd4 ba2.2k sqft9845 W Hinsdale Pl, Littleton, CO 80128Off Market
- $521,9003 bd3 ba1.9k sqft9875 W Hinsdale Pl, Littleton, CO 80128Off Market
- $580,0003 bd4 ba2.2k sqft9835 W Hinsdale Pl, Littleton, CO 80128Sold
Nearby schools
GreatSchools rating
- 5/10Stony Creek Elementary SchoolGrades: PK-5Distance: 0.6 mi
- 7/10Deer Creek Middle SchoolGrades: 6-8Distance: 0.4 mi
- 9/10Chatfield High SchoolGrades: 9-12Distance: 1.3 mi
Schools provided by the listing agent
- Elementary: Stony Creek
- Middle: Deer Creek
- High: Chatfield
- District: Jefferson County R-1
Source: REcolorado as distributed by MLS GRID. This data may not be complete. We recommend contacting the local school district to confirm school assignments for this home.
Get a cash offer in 3 minutes
Find out how much your home could sell for in as little as 3 minutes with a no-obligation cash offer.
Estimated market value
$535,500
Get a cash offer in 3 minutes
Find out how much your home could sell for in as little as 3 minutes with a no-obligation cash offer.
Estimated market value
$535,500
- Colorado
- Jefferson County
- Littleton
- 80128
- 9856 W Hinsdale Place
Nearby cities
Nearby neighborhoods
Nearby zip codes
Other Littleton Topics
