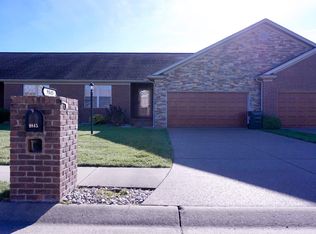
Welcome to Maintenance Free Living in this Fabulous Condo at Arbor on the Lakes Villas featuring 3 bedrooms, 2 baths, and an attached 2 car garage. As you enter from the covered from porch, you will be welcomed by an inviting Foyer that opens to the Great Room. The Cathedral Ceiling Great Room is host to "wood-look" laminate plank flooring and bright white wall paint. Open to the great room is an informal dining room with a picture window overlooking the Lake. Spectacular views can be had while enjoying your morning coffee! A Chef's delite kitchen is highlighted by birch wood cabinetry with crown molding, solid surface countertops, and an angled Breakfast Bar with room for 3 stools. The kitchen includes recently updated stainless steel appliances and has a ceramic tile floor. Access to a large laundry room from the kitchen and the garage makes it easy to store groceries in the full wall pantry closet. The Maytag washer and dryer in the laundry are also included. The attached 2 car garage has a garage door opener and 2 remotes. Just off the dining room is a fantastic sun room/Florida Room with 2 sliding patio doors that access to an open patio. It includes a ceiling fan/light and mounted TV; but does not have an HVAC, so the square footage of this room is not included on the info size. The room is easily heated or cooled by opening the 2 windows in the great room. Split from the two guest bedrooms is the Magnificent Master suite that boasts windows overlooking the Lake, a huge walk-in closet, and a private bath. The master bath boasts a seated shower with glass sliding doors, large vanity, and a built-in linen storage cabinet. Down the hallway from the entry, you will find a coat closet, linen closet, and a guest bathroom complete with tub/shower combo. The two guest bedrooms have Perigo laminate flooring and double door closet storage. Per the HOA: no rental property allowed, condos must be owner occupied. Peace and tranquility abound in this highly desirable condo-sure the one for you!!!
Closed
$291,000
9857 Arbor Lake Dr, Newburgh, IN 47630
3beds
1,545sqft
Condominium
Built in 2008
-- sqft lot
$301,800 Zestimate®
$--/sqft
$1,837 Estimated rent
Home value
$301,800
$287,000 - $317,000
$1,837/mo
Zestimate® history
Owner options
List your home for rent
$1,837/mo
Rent Zestimate®
Find your next renter with Zillow Rental Manager. Plus, with online applications, you can quickly screen prospective tenants – for free.
$1,837/mo
Rent Zestimate®
Refinance and save
$1,560/mo
Est. payment
Refinancing to a lower rate could help reduce your monthly payments and save thousands over the life of the loan.
$1,560/mo
Est. payment
Explore your selling options
Work with a Zillow partner agent
Leverage their expertise and Zillow's premium Showcase listings to get your home seen by more buyers.
Get startedList with your own agent
Get your home in front of millions of buyers by listing it on Zillow.
Learn how to do itSell it yourself
Take full control of how buyers see your home on Zillow by listing For Sale by Owner (FSBO).
List your homeWhat's special
Open patioMagnificent master suiteMaster bathFantastic sun roomPrivate bathSpectacular viewsPicture window
Zillow last checked:
Listing updated:
Listed by:
Susan C Shepherd Cell:812-453-5447,
F.C. TUCKER EMGE
Bought with:
Julie Bosma, RB14039826
ERA FIRST ADVANTAGE REALTY, INC
Source: IRMLS,MLS#: 202407542
Facts & features
Interior
Bedrooms & bathrooms
- Bedrooms: 3
- Bathrooms: 2
- Full bathrooms: 2
- Main level bedrooms: 3
Bedroom 1
- Level: Main
Bedroom 2
- Level: Main
Dining room
- Level: Main
- Area: 110
- Dimensions: 11 x 10
Kitchen
- Level: Main
- Area: 90
- Dimensions: 10 x 9
Living room
- Level: Main
- Area: 266
- Dimensions: 19 x 14
Heating
- Natural Gas, Forced Air
Cooling
- Central Air, Ceiling Fan(s)
Appliances
- Included: Disposal, Range/Oven Hook Up Gas, Dishwasher, Microwave, Refrigerator, Washer, Dryer-Electric, Gas Oven, Electric Water Heater, Water Softener Owned
- Laundry: Main Level
Features
- Breakfast Bar, Cathedral Ceiling(s), Ceiling Fan(s), Walk-In Closet(s), Countertops-Solid Surf, Entrance Foyer, Open Floorplan, Split Br Floor Plan, Stand Up Shower, Tub/Shower Combination, Main Level Bedroom Suite
- Flooring: Laminate
- Windows: Double Pane Windows, Window Treatments
- Basement: Crawl Space,Block
- Has fireplace: No
Interior area
- Total structure area: 1,545
- Total interior livable area: 1,545 sqft
- Finished area above ground: 1,545
- Finished area below ground: 0
Property
Parking
- Total spaces: 2
- Parking features: Attached, Garage Door Opener, Aggregate, Concrete
- Attached garage spaces: 2
- Has uncovered spaces: Yes
Features
- Levels: One
- Stories: 1
- Patio & porch: Patio, Porch Florida
- Exterior features: Irrigation System
- Fencing: Other-See Remarks
- Has view: Yes
- On waterfront: Yes
- Waterfront features: Waterfront, Assoc, Lake Front, Non Ski Lake, Lake
- Body of water: Other
- Frontage length: Channel/Canal Frontage(0),Water Frontage(60)
Lot
- Size: 6,969 Square Feet
- Dimensions: 60x120
- Features: Level, Lake, Near Walking Trail, Landscaped
Details
- Parcel number: 871221301001.064019
Construction
Type & style
- Home type: Condo
- Architectural style: Ranch
- Property subtype: Condominium
Materials
- Brick, Stone
- Roof: Dimensional Shingles
Condition
- New construction: No
- Year built: 2008
Details
- Warranty included: Yes
Utilities & green energy
- Gas: CenterPoint Energy
- Sewer: City
- Water: City, Chandler Water Utility
Green energy
- Energy efficient items: Appliances, HVAC, Roof
Community & HOA
Community
- Features: Sidewalks
- Security: Security System
- Subdivision: Arbor On The Lake Villas
HOA
- Has HOA: Yes
- HOA fee: $160 monthly
Location
- Region: Newburgh
Financial & listing details
- Tax assessed value: $282,000
- Annual tax amount: $1,775
- Date on market: 5/11/2024
- Listing terms: Cash,Conventional
- Road surface type: Asphalt
Price history
| Date | Event | Price |
|---|---|---|
| 5/9/2024 | Sold | $291,000-1.3% |
Source:  IRMLS #202407542 Report a problem IRMLS #202407542 Report a problem | ||
| 4/1/2024 | Pending sale | $294,900 |
Source: IRMLS #202407542 Report a problem | ||
| 3/8/2024 | Listed for sale | $294,900+70% |
Source: IRMLS #202407542 Report a problem | ||
| 11/25/2015 | Sold | $173,500-2.1%$112/sqft |
Source: Agent Provided Report a problem | ||
| 9/15/2015 | Price change | $177,235-1.5%$115/sqft |
Source: F.C. Tucker Emge REALTORS #201541428 Report a problem | ||
| 8/29/2015 | Listed for sale | $179,900+5.9%$116/sqft |
Source: FC TUCKER EMGE REALTORS #201541428 Report a problem | ||
| 10/1/2010 | Sold | $169,900$110/sqft |
Source: Agent Provided Report a problem | ||
Public tax history
| Year | Property taxes | Tax assessment |
|---|---|---|
| 2025 | $1,871 +8.7% | $282,000 +9.8% |
| 2024 | $1,721 +25.1% | $256,800 +6.6% |
| 2023 | $1,376 +6.2% | $240,800 +26.7% |
| 2022 | $1,295 -11.2% | $190,100 +10.8% |
| 2021 | $1,459 +13.5% | $171,600 -6.4% |
| 2020 | $1,285 0% | $183,400 +9.8% |
| 2019 | $1,286 +4.2% | $167,100 +1.8% |
| 2018 | $1,234 +7.4% | $164,100 +2.7% |
| 2017 | $1,149 +7.7% | $159,800 +5% |
| 2016 | $1,067 +3.3% | $152,200 -1.2% |
| 2014 | $1,034 +4.3% | $154,000 +1.3% |
| 2013 | $991 -4.5% | $152,000 -1.8% |
| 2012 | $1,038 -20% | $154,800 -13.3% |
| 2011 | $1,297 -1% | $178,600 |
| 2010 | $1,310 | $178,600 |
Find assessor info on the county website
Neighborhood: 47630
Nearby homes
- $245,1002 bd2 ba1.3k sqft9845 Arbor Lake Dr, Newburgh, IN 47630Off Market
- $235,0002 bd2 ba1.3k sqft9833 Arbor Lake Dr, Newburgh, IN 47630Sold

- $308,7003 bd2 ba1.5k sqft9821 Arbor Lake Dr, Newburgh, IN 47630Off Market

- $253,6002 bd2 ba1.3k sqft9869 Arbor Lake Dr, Newburgh, IN 47630Off Market

- $264,9002 bd2 ba1.3k sqft9881 Arbor Lake Dr, Newburgh, IN 47630Sold
- $299,0003 bd2 ba1.5k sqft9856 Arbor Lake Dr, Newburgh, IN 47630Sold
- $267,3002 bd2 ba1.3k sqft9893 Arbor Lake Dr, Newburgh, IN 47630Off Market
- $346,8003 bd2 ba1.5k sqft9809 Arbor Lake Dr, Newburgh, IN 47630Off Market
Nearby schools
GreatSchools rating
- 9/10John High Castle Elementary SchoolGrades: PK-5Distance: 2.5 mi
- 10/10Castle North Middle SchoolGrades: 6-8Distance: 3 mi
- 9/10Castle High SchoolGrades: 9-12Distance: 2.5 mi
Schools provided by the listing agent
- Elementary: Castle
- Middle: Castle North
- High: Castle
- District: Warrick County School Corp.
Source: IRMLS. This data may not be complete. We recommend contacting the local school district to confirm school assignments for this home.


Get pre-qualified for a loan
At Zillow Home Loans, we can pre-qualify you in as little as 5 minutes with no impact to your credit score.An equal housing lender. NMLS #10287.
Sell for more on Zillow
Get a Zillow Showcase℠ listing at no additional cost and you could sell for .
$301,800
2% more
+$6,036
With Zillow Showcase(estimated)
$307,836
- Indiana
- Warrick County
- Newburgh
- 47630
- 9857 Arbor Lake Dr
Nearby cities
Nearby zip codes
Other Newburgh Topics
