Welcome to a Fantastic Condo At Arbor on the Lakes Villas featuring 2 Bedrooms, 2 Baths, and an attached 2 Car Garage. As you enter from the covered front porch, you will be welcomed to a large ceramic tiled Foyer opening to the Great Room. The Great Room features a cathedral ceiling with ceiling fan/light, and warm colored wall paint. Open to the great room is an informal dining room with a double window overlooking the Lake. Enjoy your morning coffee with Spectacular View of this Lake. Magnificent Kitchen with castled and crowned cabinetry and an angled breakfast bar with room for three stools. The kitchen appliances are included with this purchase. Access to the large laundry room from the kitchen and the garage makes it easy to store the groceries. The laundry room also boasts storage cabinets and a pantry/coat closet. The attached, oversized garage has an opener and 2 remotes and includes the water softener. Just off the Great Room is the Master Suite hosting a Large lighted walk-in closet and its own private bath. The master bath has been recently updated with a beautiful tiled shower. Off the foyer is a small hallway with a coat closet and linen closet-so much storage space! The second bedroom is located in the front of the home and has a double window overlooking the front lawn. A convenient guest bathroom is also located off the front hall and hosts a tub/shower combo and linen closet. Just off the dining room you will find a Spectacular Sun Room with electric fireplace and a ceiling fan/light. This room has been well insulated and is heated and cooled by opening the two windows in the living room. This room is not included in the total square footage and would be an additional 105 sq ft of living space. An extended open patio invites you to relax upon it both in the morning or night as it includes a retractable awning with sun shade screen. Note: Per HOA no rental property allow; must be occupied by the homeowner. The views in this condo are just wonderful; surely the one for YOU!!!
Closed
$264,900
9881 Arbor Lake Dr, Newburgh, IN 47630
2beds
1,302sqft
Condominium
Built in 2008
-- sqft lot
$271,300 Zestimate®
$--/sqft
$1,570 Estimated rent
Home value
$271,300
$258,000 - $285,000
$1,570/mo
Zestimate® history
Owner options
List your home for rent
$1,570/mo
Rent Zestimate®
Find your next renter with Zillow Rental Manager. Plus, with online applications, you can quickly screen prospective tenants – for free.
$1,570/mo
Rent Zestimate®
Refinance and save
$1,774/mo
Est. payment
Refinancing to a lower rate could help reduce your monthly payments and save thousands over the life of the loan.
$1,774/mo
Est. payment
Explore your selling options
Work with a Zillow partner agent
Leverage their expertise and Zillow's premium Showcase listings to get your home seen by more buyers.
Get startedList with your own agent
Get your home in front of millions of buyers by listing it on Zillow.
Learn how to do itSell it yourself
Take full control of how buyers see your home on Zillow by listing For Sale by Owner (FSBO).
List your homeWhat's special
Retractable awningCathedral ceilingLarge lighted walk-in closetCoat closetSun shade screenLarge laundry roomCovered front porch
Zillow last checked:
Listing updated:
Listed by:
Susan C Shepherd Cell:812-453-5447,
F.C. TUCKER EMGE
Bought with:
Johnna Cameron, RB14040953
ERA FIRST ADVANTAGE REALTY, INC
Source: IRMLS,MLS#: 202405560
Facts & features
Interior
Bedrooms & bathrooms
- Bedrooms: 2
- Bathrooms: 2
- Full bathrooms: 2
- Main level bedrooms: 2
Bedroom 1
- Level: Main
Bedroom 2
- Level: Main
Dining room
- Level: Main
- Area: 120
- Dimensions: 12 x 10
Kitchen
- Level: Main
- Area: 110
- Dimensions: 11 x 10
Living room
- Level: Main
- Area: 266
- Dimensions: 19 x 14
Heating
- Natural Gas, Forced Air
Cooling
- Central Air, Ceiling Fan(s)
Appliances
- Included: Disposal, Range/Oven Hook Up Elec, Dishwasher, Microwave, Refrigerator, Dryer-Electric, Electric Oven, Electric Range, Water Softener Owned
- Laundry: Electric Dryer Hookup, Main Level
Features
- 1st Bdrm En Suite, Cathedral Ceiling(s), Walk-In Closet(s), Laminate Counters, Entrance Foyer, Open Floorplan, Split Br Floor Plan, Tub/Shower Combination, Main Level Bedroom Suite, Custom Cabinetry
- Flooring: Carpet, Ceramic Tile
- Windows: Double Pane Windows, Triple Pane Windows, Blinds
- Basement: Crawl Space,Block
- Has fireplace: No
- Fireplace features: Other
Interior area
- Total structure area: 1,302
- Total interior livable area: 1,302 sqft
- Finished area above ground: 1,302
- Finished area below ground: 0
Property
Parking
- Total spaces: 2
- Parking features: Attached, Garage Door Opener, Aggregate, Concrete
- Attached garage spaces: 2
- Has uncovered spaces: Yes
Features
- Levels: One
- Stories: 1
- Patio & porch: Covered, Patio, Enclosed
- Fencing: Partial,Privacy
- On waterfront: Yes
- Waterfront features: Assoc, Lake Front, Non Ski Lake, Lake
- Body of water: Other
- Frontage length: Channel/Canal Frontage(0),Water Frontage(50)
Lot
- Size: 5,662 Square Feet
- Dimensions: 50x120
- Features: Level, Planned Unit Development, City/Town/Suburb, Landscaped, Near Walking Trail
Details
- Parcel number: 871221301002.063019
Construction
Type & style
- Home type: Condo
- Architectural style: Ranch
- Property subtype: Condominium
Materials
- Brick, Stone, Vinyl Siding
- Roof: Dimensional Shingles
Condition
- New construction: No
- Year built: 2008
Details
- Warranty included: Yes
Utilities & green energy
- Gas: CenterPoint Energy
- Sewer: City
- Water: City, Indiana American Water Co
- Utilities for property: Cable Connected
Green energy
- Energy efficient items: Doors, HVAC, Windows
Community & HOA
Community
- Features: Sidewalks
- Security: Security System
- Subdivision: Arbor On The Lake Villas
HOA
- Has HOA: Yes
- HOA fee: $160 monthly
Location
- Region: Newburgh
Financial & listing details
- Tax assessed value: $261,200
- Annual tax amount: $1,054
- Date on market: 3/12/2024
- Listing terms: Cash,Conventional,FHA,VA Loan
- Road surface type: Concrete
Price history
| Date | Event | Price |
|---|---|---|
| 3/11/2024 | Sold | $264,900 |
Source:  IRMLS #202405560 Report a problem IRMLS #202405560 Report a problem | ||
| 2/27/2024 | Pending sale | $264,900 |
Source: IRMLS #202405560 Report a problem | ||
| 2/24/2024 | Listed for sale | $264,900+33.2% |
Source: IRMLS #202405560 Report a problem | ||
| 10/6/2020 | Listing removed | $198,900$153/sqft |
Source: F.C. Tucker Emge REALTORS #202039246 Report a problem | ||
| 9/28/2020 | Listed for sale | $198,900$153/sqft |
Source: FC TUCKER EMGE REALTORS #202039246 Report a problem | ||
Public tax history
| Year | Property taxes | Tax assessment |
|---|---|---|
| 2025 | $1,719 +71.8% | $261,200 +8.9% |
| 2024 | $1,000 +53.7% | $239,800 +6.6% |
| 2023 | $651 +22.9% | $225,000 +26.3% |
| 2022 | $529 -18.8% | $178,200 +10.5% |
| 2021 | $652 +26.5% | $161,300 -5.9% |
| 2020 | $516 -2.4% | $171,400 +9.7% |
| 2019 | $529 +9.3% | $156,200 +2% |
| 2018 | $483 +18.1% | $153,100 +2.8% |
| 2017 | $409 -28.5% | $149,000 +4.9% |
| 2016 | $573 +4.4% | $142,000 -1% |
| 2014 | $548 +61.5% | $143,400 +0.8% |
| 2013 | $340 -39.8% | $142,300 -2% |
| 2012 | $564 -23.1% | $145,200 -9.8% |
| 2011 | $734 +2% | $161,000 |
| 2010 | $720 -61.5% | $161,000 +32.5% |
| 2009 | $1,872 | $121,500 |
Find assessor info on the county website
Neighborhood: 47630
Nearby homes
- $253,5002 bd2 ba1.3k sqft9869 Arbor Lake Dr, Newburgh, IN 47630Off Market

- $265,5002 bd2 ba1.3k sqft9893 Arbor Lake Dr, Newburgh, IN 47630Off Market
- $260,0002 bd2 ba1.3k sqft9905 Arbor Lake Dr, Newburgh, IN 47630Sold
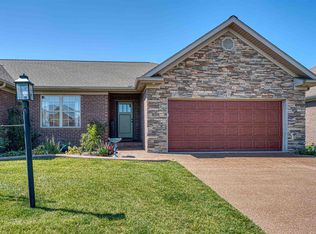
- $277,1002 bd2 ba1.3k sqft9917 Arbor Lake Dr, Newburgh, IN 47630Off Market
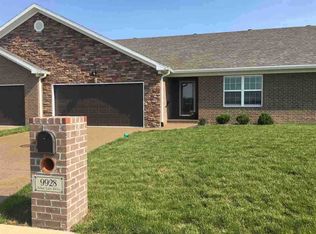
- $300,0003 bd2 ba1.5k sqft9904 Arbor Lake Dr, Newburgh, IN 47630Sold
- $291,0003 bd2 ba1.5k sqft9857 Arbor Lake Dr, Newburgh, IN 47630Sold
- $243,9002 bd2 ba1.3k sqft9845 Arbor Lake Dr, Newburgh, IN 47630Off Market
- $285,4002 bd2 ba1.3k sqft9929 Arbor Lake Dr, Newburgh, IN 47630Off Market
Nearby schools
GreatSchools rating
- 9/10John High Castle Elementary SchoolGrades: PK-5Distance: 2.5 mi
- 10/10Castle North Middle SchoolGrades: 6-8Distance: 3 mi
- 9/10Castle High SchoolGrades: 9-12Distance: 2.5 mi
Schools provided by the listing agent
- Elementary: Castle
- Middle: Castle North
- High: Castle
- District: Warrick County School Corp.
Source: IRMLS. This data may not be complete. We recommend contacting the local school district to confirm school assignments for this home.


Get pre-qualified for a loan
At Zillow Home Loans, we can pre-qualify you in as little as 5 minutes with no impact to your credit score.An equal housing lender. NMLS #10287.
Sell for more on Zillow
Get a Zillow Showcase℠ listing at no additional cost and you could sell for .
$271,300
2% more
+$5,426
With Zillow Showcase(estimated)
$276,726
- Indiana
- Warrick County
- Newburgh
- 47630
- 9881 Arbor Lake Dr
Nearby cities
Nearby zip codes
Other Newburgh Topics
