Welcome to 9858 Haven Port Lane! This exceptional home is located in Ooltewah's highly desired neighborhood Easthaven. This beautifully designed home features an open concept floor plan that you will fall in love with.
Mountain and farms views from the backyard add peace and privacy. You will not want to leave home but should the need arise, its location can't be beat. Situated within walking distance to Publix, East Hamilton Middle and High as well as numerous eateries you will love the convenience the surrounding area provides. A little bit of city life just not with the hustle and bustle of being in East Brainerd but still only a few minutes drive to 75, Hamilton Place Mall or even Ringgold GA.
Upon entry, you will find the formal dining room with a gorgeous speciality ceiling that can be used as an office or even a formal living room. Fresh paint is throughout.
The main living area is inviting with its stone fireplace, speciality ceiling and kitchen which is equipped with granite countertops, stainless steel appliances, and a large island. You will be delighted with the large, walk-in pantry.
The breakfast area is just off of the kitchen and accesses the covered deck for early morning coffee time or the night time cookout.
The spacious master bedroom and en suite with soaking tub and tiled shower is located on the main level and also features an impressive walk-in closet. Additionally on the main level you will find a half bath and laundry room that dreams are made of with plenty of storage and a mud sink.
Between the laundry room and the garage entry is a drop zone for bags, shoes, you name it.
Upstairs features 3 additional spacious bedrooms and two full bathrooms. This home also boasts a media room/bonus room that is complete with entertaining cabinets and microwave with room for a beverage fridge.
This home has multiple decks, landscaping, and a fenced back yard. Wait! That's not all! There is also a full, unfinished basement with endless possibilities for expansion and or storage. The basement even features a utility garage complete with door to the back yard. Built in 2017, this well maintained home is ready to become your home sweet home.
Sold for $611,000
$611,000
9858 Haven Port Ln, Ooltewah, TN 37363
4beds
3,390sqft
Single Family Residence
Built in 2017
0.25 Acres Lot
$623,700 Zestimate®
$180/sqft
$3,198 Estimated rent
Home value
$623,700
$574,000 - $674,000
$3,198/mo
Zestimate® history
Owner options
List your home for rent
$3,198/mo
Rent Zestimate®
Find your next renter with Zillow Rental Manager. Plus, with online applications, you can quickly screen prospective tenants – for free.
$3,198/mo
Rent Zestimate®
Refinance and save
$4,088/mo
Est. payment
Refinancing to a lower rate could help reduce your monthly payments and save thousands over the life of the loan.
$4,088/mo
Est. payment
Explore your selling options
Work with a Zillow partner agent
Leverage their expertise and Zillow's premium Showcase listings to get your home seen by more buyers.
Get startedList with your own agent
Get your home in front of millions of buyers by listing it on Zillow.
Learn how to do itSell it yourself
Take full control of how buyers see your home on Zillow by listing For Sale by Owner (FSBO).
List your homeWhat's special
Additional spacious bedroomsFull unfinished basementLarge islandWalk-in pantryDrop zoneStone fireplaceImpressive walk-in closet
Zillow last checked:
Listing updated:
Listed by:
Tracy Denton 404-908-9334,
EXP Realty LLC,
Doc Denton 423-902-6116,
EXP Realty LLC
Bought with:
Paiton Patterson, 367983
Keller Williams Realty
Source: Greater Chattanooga Realtors,MLS#: 1508710
Facts & features
Interior
Bedrooms & bathrooms
- Bedrooms: 4
- Bathrooms: 4
- Full bathrooms: 3
- 1/2 bathrooms: 1
Primary bedroom
- Level: First
Bedroom
- Level: Second
Bedroom
- Level: Second
Bedroom
- Level: Second
Primary bathroom
- Level: First
Bathroom
- Level: First
Bathroom
- Level: Second
Bathroom
- Level: Second
Dining room
- Level: First
Kitchen
- Level: First
Laundry
- Level: First
Living room
- Level: First
Media room
- Level: Second
Heating
- Natural Gas
Cooling
- Central Air, Ceiling Fan(s), Electric, Multi Units
Appliances
- Included: Cooktop, Disposal, Double Oven, Dishwasher, Electric Water Heater, Gas Cooktop, Gas Oven, Microwave, Refrigerator, Stainless Steel Appliance(s), Water Heater, Wall Oven
- Laundry: Electric Dryer Hookup, Gas Dryer Hookup, Inside, Laundry Room, Main Level, Sink, Washer Hookup
Features
- Ceiling Fan(s), Chandelier, Crown Molding, Coffered Ceiling(s), Double Vanity, Entrance Foyer, Eat-in Kitchen, Granite Counters, High Ceilings, High Speed Internet, Kitchen Island, Open Floorplan, Pantry, Storage, Tray Ceiling(s), Walk-In Closet(s), Separate Shower, Tub/shower Combo, En Suite, Breakfast Room, Separate Dining Room, Connected Shared Bathroom
- Flooring: Carpet, Ceramic Tile, Engineered Hardwood
- Windows: Vinyl Frames
- Basement: Full,Unfinished
- Number of fireplaces: 1
- Fireplace features: Gas Log, Living Room
Interior area
- Total structure area: 3,390
- Total interior livable area: 3,390 sqft
- Finished area above ground: 3,390
Property
Parking
- Total spaces: 2
- Parking features: Driveway, Garage, Garage Door Opener, Off Street, Paved, Garage Faces Front, Kitchen Level, Workshop in Garage
- Attached garage spaces: 2
Features
- Levels: Two
- Stories: 2
- Patio & porch: Covered, Deck, Front Porch, Rear Porch, Porch - Covered
- Exterior features: Playground, Private Yard, Rain Gutters
- Pool features: None
- Spa features: None
- Fencing: Back Yard,Wrought Iron
- Has view: Yes
- View description: Hills, Pasture, Trees/Woods
Lot
- Size: 0.25 Acres
- Dimensions: 65 x 120.19
- Features: Back Yard, Front Yard, Gentle Sloping, Landscaped, Level, Private, Sprinklers In Front, Sprinklers In Rear, Views
Details
- Parcel number: 160o F 027
Construction
Type & style
- Home type: SingleFamily
- Architectural style: Other
- Property subtype: Single Family Residence
Materials
- Brick, Cement Siding, HardiPlank Type, Stone
- Foundation: Concrete Perimeter
- Roof: Asphalt,Shingle
Condition
- New construction: No
- Year built: 2017
Details
- Warranty included: Yes
Utilities & green energy
- Sewer: Public Sewer
- Water: Public
- Utilities for property: Cable Connected, Electricity Connected, Natural Gas Connected, Phone Available, Sewer Connected, Underground Utilities, Water Connected
Community & HOA
Community
- Features: None
- Security: Smoke Detector(s)
- Subdivision: Easthaven
HOA
- Has HOA: Yes
- Amenities included: Maintenance Grounds
- Services included: Maintenance Grounds
- HOA fee: $500 annually
Location
- Region: Ooltewah
Financial & listing details
- Price per square foot: $180/sqft
- Tax assessed value: $687,000
- Annual tax amount: $2,555
- Date on market: 3/13/2025
- Listing terms: Cash,Conventional,FHA,VA Loan,Relocation Property
- Inclusions: Refrigerator in kitchen and play set in backyard.
- Road surface type: Asphalt, Paved
Price history
| Date | Event | Price |
|---|---|---|
| 4/24/2025 | Sold | $611,000-2%$180/sqft |
Source: Greater Chattanooga Realtors #1508710 Report a problem | ||
| 4/23/2025 | Pending sale | $623,428$184/sqft |
Source: Greater Chattanooga Realtors #1508710 Report a problem | ||
| 3/22/2025 | Contingent | $623,428$184/sqft |
Source: Greater Chattanooga Realtors #1508710 Report a problem | ||
| 3/13/2025 | Listed for sale | $623,428+34.1%$184/sqft |
Source: Greater Chattanooga Realtors #1508710 Report a problem | ||
| 12/28/2020 | Sold | $465,000$137/sqft |
Source: Public Record Report a problem | ||
| 7/8/2020 | Listing removed | $465,000$137/sqft |
Source: Keller Williams Realty #1320460 Report a problem | ||
| 7/3/2020 | Listed for sale | $465,000$137/sqft |
Source: Keller Williams Realty #1320460 Report a problem | ||
Public tax history
| Year | Property taxes | Tax assessment |
|---|---|---|
| 2025 | $2,612 +2.2% | $171,750 +50.9% |
| 2024 | $2,556 | $113,825 |
| 2023 | $2,556 | $113,825 |
| 2022 | $2,556 +0.4% | $113,825 |
| 2021 | $2,547 -15.9% | $113,825 +3.9% |
| 2020 | $3,029 | $109,550 |
| 2019 | $3,029 | $109,550 |
| 2018 | $3,029 -0.3% | $109,550 |
| 2017 | $3,038 +2829.9% | $109,550 |
| 2016 | $104 | -- |
Find assessor info on the county website
Neighborhood: 37363
Nearby homes
- $576,9004 bd4 ba3.3k sqft9858 Haven Port Ln #27, Ooltewah, TN 37363Off Market
- $643,7005 bd3 ba3.2k sqft9852 Haven Port Ln, Ooltewah, TN 37363Off Market
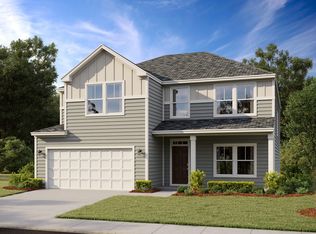
- $655,1003 bd3 ba2.3k sqft9864 Haven Port Ln, Ooltewah, TN 37363Off Market
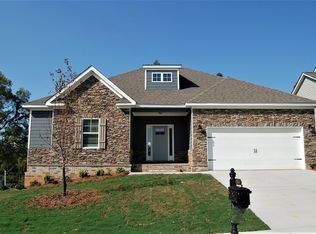
- $465,0004 bd3 ba3.1k sqft9870 Haven Port Ln, Ooltewah, TN 37363Sold
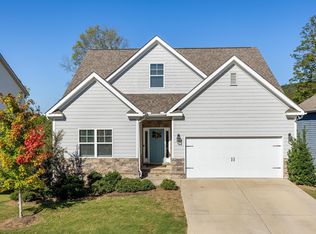
- $560,600-- bd-- ba3k sqft9846 Haven Port Ln, Ooltewah, TN 37363Off Market
- $525,4004 bd2 ba2.6k sqft9859 Haven Port Ln, Ooltewah, TN 37363Off Market
- $575,0004 bd4 ba3.2k sqft9863 Haven Port Ln, Ooltewah, TN 37363For Sale
- $538,3004 bd3 ba2.8k sqft9840 Haven Port Ln #24, Ooltewah, TN 37363Off Market
Nearby schools
GreatSchools rating
- 8/10Westview Elementary SchoolGrades: PK-5Distance: 0.6 mi
- 7/10East Hamilton Middle SchoolGrades: 6-8Distance: 1.6 mi
- 9/10East Hamilton SchoolGrades: 9-12Distance: 0.5 mi
Schools provided by the listing agent
- Elementary: Westview Elementary
- Middle: East Hamilton
- High: East Hamilton
Source: Greater Chattanooga Realtors. This data may not be complete. We recommend contacting the local school district to confirm school assignments for this home.
Get a cash offer in 3 minutes
Find out how much your home could sell for in as little as 3 minutes with a no-obligation cash offer.
Estimated market value
$623,700
Get a cash offer in 3 minutes
Find out how much your home could sell for in as little as 3 minutes with a no-obligation cash offer.
Estimated market value
$623,700
- Tennessee
- Hamilton County
- Ooltewah
- 37363
- 9858 Haven Port Ln
Nearby cities
Nearby zip codes
Other Ooltewah Topics
