Location is king in this thoughtfully designed for modern living newer construction home. Walkable to East Hamilton Middle and High School and less than a mile from one of the best elementary schools in the area, Westview Elementary. This single entry, sidewalk lined neighborhood backs up to acres of undeveloped land and White Oak Mountain for a quiet family getaway in an unbeatable location just at the end of East Brainerd Road with all the essential conveniences a half mile away and easy access to the interstate. Offering the ultimate ease of living featuring a main level two car garage leading to a generous mudroom and laundry room with the primary suite and two additional bedrooms on the primary level and a walkout daylight lower level. The heart of the home is undoubtedly the open concept living, dining, kitchen area anchored by a gas fireplace for cozy family gatherings and framed by a wall of windows overlooking a quiet leafy backyard. The walkout daylight lower level extends the home's livability, providing an additional bedroom and a cozy den. This level is designed to be just as functional and inviting as the main floor, offering flexibility for guests, a home office, or a recreational space. With over 800 square feet of unfinished space, there's room to grow, allowing the future homeowner to adapt the area to their specific needs, whether it be a workshop, gym, or additional storage. In the county, lower taxes! and family-friendly atmosphere, this home stands out not just for its exceptional location and floor plan but also for its connection to nature and community. It provides the perfect blend of convenience, comfort, and adaptability, making it a true gem in this highly sought-after location. Welcome Home. No Place Like It!
Sold for $465,000
$465,000
9870 Haven Port Ln, Ooltewah, TN 37363
4beds
3,111sqft
Single Family Residence
Built in 2019
7,675 Square Feet Lot
$465,100 Zestimate®
$149/sqft
$2,972 Estimated rent
Home value
$465,100
$442,000 - $488,000
$2,972/mo
Zestimate® history
Owner options
List your home for rent
$2,972/mo
Rent Zestimate®
Find your next renter with Zillow Rental Manager. Plus, with online applications, you can quickly screen prospective tenants – for free.
$2,972/mo
Rent Zestimate®
Refinance and save
$3,288/mo
Est. payment
Refinancing to a lower rate could help reduce your monthly payments and save thousands over the life of the loan.
$3,288/mo
Est. payment
Explore your selling options
Work with a Zillow partner agent
Leverage their expertise and Zillow's premium Showcase listings to get your home seen by more buyers.
Get startedList with your own agent
Get your home in front of millions of buyers by listing it on Zillow.
Learn how to do itSell it yourself
Take full control of how buyers see your home on Zillow by listing For Sale by Owner (FSBO).
List your homeWhat's special
Zillow last checked:
Listing updated:
Listed by:
Linda Brock 423-364-4663,
Real Estate Partners Chattanooga LLC
Bought with:
Linda Brock, 258780
Real Estate Partners Chattanooga LLC
Source: Greater Chattanooga Realtors,MLS#: 1528097
Facts & features
Interior
Bedrooms & bathrooms
- Bedrooms: 4
- Bathrooms: 3
- Full bathrooms: 3
Primary bedroom
- Level: First
Bedroom
- Level: First
Bedroom
- Level: First
Bedroom
- Level: Basement
Primary bathroom
- Level: First
Bathroom
- Description: Full
- Level: First
Bathroom
- Description: Full
- Level: Basement
Den
- Level: Basement
Dining room
- Level: First
Game room
- Level: Basement
Kitchen
- Level: First
Laundry
- Level: First
Living room
- Level: First
Heating
- Central, Natural Gas
Cooling
- Central Air, Electric, Multi Units
Appliances
- Included: Convection Oven, Disposal, Dishwasher, Free-Standing Gas Range, Microwave, Refrigerator, Stainless Steel Appliance(s), Tankless Water Heater
- Laundry: Electric Dryer Hookup, Gas Dryer Hookup, Laundry Room, Main Level
Features
- Ceiling Fan(s), Eat-in Kitchen, Granite Counters, High Ceilings, Kitchen Island, Open Floorplan, Pantry, Primary Downstairs, Recessed Lighting, Walk-In Closet(s), Wired for Sound, Tub/shower Combo, En Suite
- Flooring: Carpet, Tile, Engineered Hardwood
- Windows: Vinyl Frames, Window Treatments
- Basement: Finished,Full,Partially Finished
- Number of fireplaces: 1
- Fireplace features: Gas Starter, Gas Log, Great Room
Interior area
- Total structure area: 3,111
- Total interior livable area: 3,111 sqft
- Finished area above ground: 1,970
- Finished area below ground: 1,141
Property
Parking
- Total spaces: 2
- Parking features: Concrete, Driveway, Garage, Off Street, Paved, Kitchen Level
- Attached garage spaces: 2
Features
- Levels: Two
- Patio & porch: Covered, Deck, Patio, Rear Porch, Porch - Covered
- Exterior features: Rain Gutters
- Pool features: None
- Spa features: None
- Fencing: None
Lot
- Size: 7,675 Square Feet
- Dimensions: 65 x 120.19
- Features: Back Yard, Cleared, Gentle Sloping, Landscaped
Details
- Additional structures: None
- Parcel number: 160o F 029
- Special conditions: Standard
- Other equipment: None
Construction
Type & style
- Home type: SingleFamily
- Property subtype: Single Family Residence
Materials
- Stone, Fiber Cement
- Foundation: Block
- Roof: Asphalt,Shingle
Condition
- New construction: No
- Year built: 2019
Utilities & green energy
- Sewer: Public Sewer
- Water: Public
- Utilities for property: Cable Connected, Electricity Connected, Natural Gas Connected, Underground Utilities, Water Connected
Community & HOA
Community
- Features: Street Lights, Sidewalks
- Security: Smoke Detector(s), Security System
- Subdivision: Easthaven
HOA
- Has HOA: Yes
- Amenities included: Landscaping, Maintenance Grounds
- Services included: Maintenance Grounds
- HOA fee: $525 annually
Location
- Region: Ooltewah
Financial & listing details
- Price per square foot: $149/sqft
- Tax assessed value: $592,600
- Annual tax amount: $2,250
- Date on market: 2/13/2026
- Listing terms: Cash,Conventional,FHA,VA Loan
- Road surface type: Asphalt, Paved
Price history
| Date | Event | Price |
|---|---|---|
| 6/30/2026 | Sold | $465,000-6.8%$149/sqft |
Source: Greater Chattanooga Realtors #1528097 Report a problem | ||
| 5/26/2026 | Contingent | $499,000$160/sqft |
Source: Greater Chattanooga Realtors #1528097 Report a problem | ||
| 5/14/2026 | Price change | $499,000-1.7%$160/sqft |
Source: Greater Chattanooga Realtors #1528097 Report a problem | ||
| 4/8/2026 | Price change | $507,500-1.9%$163/sqft |
Source: Greater Chattanooga Realtors #1528097 Report a problem | ||
| 2/13/2026 | Listed for sale | $517,500-5.9%$166/sqft |
Source: Greater Chattanooga Realtors #1528097 Report a problem | ||
| 4/1/2025 | Listing removed | $550,000$177/sqft |
Source: Greater Chattanooga Realtors #1501844 Report a problem | ||
| 1/22/2025 | Price change | $550,000-4.3%$177/sqft |
Source: Greater Chattanooga Realtors #1501844 Report a problem | ||
| 11/14/2024 | Price change | $575,000-4.2%$185/sqft |
Source: Greater Chattanooga Realtors #1501844 Report a problem | ||
| 10/18/2024 | Listed for sale | $600,000-4.8%$193/sqft |
Source: Greater Chattanooga Realtors #1501844 Report a problem | ||
| 9/16/2024 | Listing removed | $630,000$203/sqft |
Source:  RealTracs MLS as distributed by MLS GRID #2675291 Report a problem RealTracs MLS as distributed by MLS GRID #2675291 Report a problem | ||
| 7/24/2024 | Price change | $630,000-3.1%$203/sqft |
Source: Greater Chattanooga Realtors #1395035 Report a problem | ||
| 7/11/2024 | Listed for sale | $650,000+62.8%$209/sqft |
Source: RealTracs MLS as distributed by MLS GRID #2675291 Report a problem | ||
| 11/12/2020 | Sold | $399,344$128/sqft |
Source: Public Record Report a problem | ||
Public tax history
| Year | Property taxes | Tax assessment |
|---|---|---|
| 2025 | $2,255 +0.2% | $148,150 +47.9% |
| 2024 | $2,250 | $100,175 |
| 2023 | $2,250 | $100,175 |
| 2022 | $2,250 +0.4% | $100,175 |
| 2021 | $2,241 -6.2% | $100,175 +567.8% |
| 2020 | $2,391 +476.3% | $15,000 |
| 2019 | $415 | $15,000 |
| 2018 | $415 | $15,000 |
| 2017 | $415 +300% | $15,000 |
| 2016 | $104 | -- |
Find assessor info on the county website
Neighborhood: 37363
Nearby homes
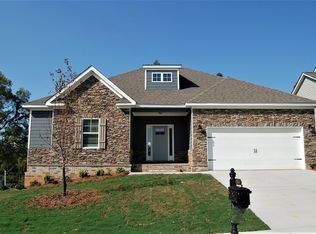
- $655,1003 bd3 ba2.3k sqft9864 Haven Port Ln, Ooltewah, TN 37363Off Market
- $630,7004 bd3 ba2.9k sqft9876 Haven Port Ln, Ooltewah, TN 37363Off Market

- $591,4004 bd4 ba3.3k sqft9858 Haven Port Ln #27, Ooltewah, TN 37363Off Market
- $564,0004 bd3 ba2.8k sqft9880 Haven Port Ln, Ooltewah, TN 37363Sold
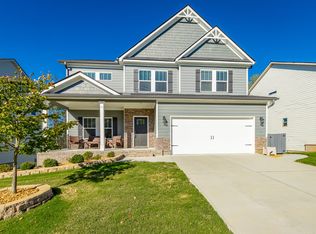
- $611,0004 bd4 ba3.3k sqft9858 Haven Port Ln, Ooltewah, TN 37363Sold
- $584,8005 bd3 ba3k sqft9869 Haven Port Ln, Ooltewah, TN 37363Off Market
- $589,3005 bd3 ba3.2k sqft9875 Haven Port Ln, Ooltewah, TN 37363Off Market
- $575,0004 bd4 ba3.2k sqft9863 Haven Port Ln, Ooltewah, TN 37363For Sale
Nearby schools
GreatSchools rating
- 8/10Westview Elementary SchoolGrades: PK-5Distance: 0.6 mi
- 7/10East Hamilton Middle SchoolGrades: 6-8Distance: 1.6 mi
- 9/10East Hamilton SchoolGrades: 9-12Distance: 0.5 mi
Schools provided by the listing agent
- Elementary: Westview Elementary
- Middle: East Hamilton
- High: East Hamilton
Source: Greater Chattanooga Realtors. This data may not be complete. We recommend contacting the local school district to confirm school assignments for this home.
Get a cash offer in 3 minutes
Find out how much your home could sell for in as little as 3 minutes with a no-obligation cash offer.
Estimated market value
$465,100
Get a cash offer in 3 minutes
Find out how much your home could sell for in as little as 3 minutes with a no-obligation cash offer.
Estimated market value
$465,100
- Tennessee
- Hamilton County
- Ooltewah
- 37363
- 9870 Haven Port Ln
Nearby cities
Nearby zip codes
Other Ooltewah Topics
