Better than new, this home is walking distance to East Hamilton Middle and High School and located on great lot with lots of privacy in back. Over 2600 sq ft over large unfinished basement plumbed for another bath. Features very open floor plan , large kitchen with gas range and huge island. Large master suite with huge shower and oversized master closet. Recently completed screen porch overlooks beautiful estate behind. Lots of landscaping upgrades and sprinkler system.
Priced to sell!
Sold for $564,000
$564,000
9880 Haven Port Ln, Ooltewah, TN 37363
4beds
2,871sqft
Single Family Residence
Built in 2021
7,840 Square Feet Lot
$620,000 Zestimate®
$196/sqft
$2,931 Estimated rent
Home value
$620,000
$589,000 - $651,000
$2,931/mo
Zestimate® history
Owner options
List your home for rent
$2,931/mo
Rent Zestimate®
Find your next renter with Zillow Rental Manager. Plus, with online applications, you can quickly screen prospective tenants – for free.
$2,931/mo
Rent Zestimate®
Refinance and save
$3,354/mo
Est. payment
Refinancing to a lower rate could help reduce your monthly payments and save thousands over the life of the loan.
$3,354/mo
Est. payment
Explore your selling options
Work with a Zillow partner agent
Leverage their expertise and Zillow's premium Showcase listings to get your home seen by more buyers.
Get startedList with your own agent
Get your home in front of millions of buyers by listing it on Zillow.
Learn how to do itSell it yourself
Take full control of how buyers see your home on Zillow by listing For Sale by Owner (FSBO).
List your homeWhat's special
Zillow last checked:
Listing updated:
Listed by:
Billy H Weathers 423-421-3329,
RE/MAX Properties
Bought with:
Billy H Weathers, 226467
RE/MAX Properties
Source: Greater Chattanooga Realtors,MLS#: 1501477
Facts & features
Interior
Bedrooms & bathrooms
- Bedrooms: 4
- Bathrooms: 3
- Full bathrooms: 2
- 1/2 bathrooms: 1
Primary bedroom
- Level: Second
Bedroom
- Level: Second
Bedroom
- Level: Second
Bedroom
- Level: Second
Bathroom
- Description: Bathroom Half
- Level: First
Bathroom
- Description: Full Bathroom
- Level: Second
Bathroom
- Description: Full Bathroom
- Level: Second
Dining room
- Level: First
Family room
- Level: First
Laundry
- Level: Second
Living room
- Level: First
Loft
- Level: Second
Heating
- Central, Ceiling, Electric
Cooling
- Central Air, Electric, Multi Units
Appliances
- Included: Disposal, Dishwasher, Exhaust Fan, ENERGY STAR Qualified Appliances, ENERGY STAR Qualified Dishwasher, Free-Standing Gas Range, Free-Standing Refrigerator, Gas Water Heater, Microwave, Stainless Steel Appliance(s)
- Laundry: Electric Dryer Hookup, Laundry Room, Washer Hookup
Features
- Entrance Foyer, Eat-in Kitchen, Granite Counters, High Ceilings, Kitchen Island, Open Floorplan, Pantry, Walk-In Closet(s), Double Shower, Connected Shared Bathroom
- Flooring: Carpet, Hardwood, Other, Tile, Engineered Hardwood
- Windows: Insulated Windows, Low-Emissivity Windows, Vinyl Frames
- Basement: Full,Unfinished
- Number of fireplaces: 1
- Fireplace features: Den, Family Room, Gas Log
Interior area
- Total structure area: 2,871
- Total interior livable area: 2,871 sqft
- Finished area above ground: 2,871
Property
Parking
- Total spaces: 2
- Parking features: Driveway, Garage Door Opener, Off Street, Garage Faces Front, Kitchen Level
- Attached garage spaces: 2
Features
- Levels: Two
- Stories: 2
- Patio & porch: Covered, Deck, Patio, Porch, Porch - Screened, Porch - Covered
- Exterior features: Lighting, Rain Gutters
- Pool features: None
- Fencing: None
- Has view: Yes
- View description: Mountain(s), Trees/Woods
Lot
- Size: 7,840 Square Feet
- Dimensions: 65 x 120.19
- Features: Gentle Sloping, Sloped, Split Possible
Details
- Additional structures: None
- Parcel number: 160o F 031
- Other equipment: None
Construction
Type & style
- Home type: SingleFamily
- Architectural style: Contemporary
- Property subtype: Single Family Residence
Materials
- Brick, Stone, Fiber Cement
- Foundation: Concrete Perimeter, Slab
- Roof: Asphalt,Shingle
Condition
- New construction: No
- Year built: 2021
Utilities & green energy
- Sewer: Public Sewer
- Water: Public
- Utilities for property: Cable Connected, Electricity Connected, Phone Connected, Sewer Connected, Underground Utilities, Water Connected
Green energy
- Energy efficient items: Appliances
Community & HOA
Community
- Features: Street Lights, Sidewalks, Pond
- Subdivision: Easthaven
HOA
- Has HOA: Yes
- Services included: None
Location
- Region: Ooltewah
Financial & listing details
- Price per square foot: $196/sqft
- Tax assessed value: $558,300
- Annual tax amount: $2,716
- Date on market: 10/10/2024
- Listing terms: Cash,Conventional,FHA,VA Loan
- Road surface type: Paved
Price history
| Date | Event | Price |
|---|---|---|
| 3/22/2026 | Listing removed | $629,900$219/sqft |
Source: Greater Chattanooga Realtors #1522400 Report a problem | ||
| 2/3/2026 | Price change | $629,900-1.6%$219/sqft |
Source: Greater Chattanooga Realtors #1522400 Report a problem | ||
| 10/16/2025 | Listed for sale | $639,900+13.5%$223/sqft |
Source: Greater Chattanooga Realtors #1522400 Report a problem | ||
| 1/24/2025 | Sold | $564,000-4%$196/sqft |
Source: Greater Chattanooga Realtors #1501477 Report a problem | ||
| 12/3/2024 | Pending sale | $587,500$205/sqft |
Source: Greater Chattanooga Realtors #1501477 Report a problem | ||
| 11/9/2024 | Price change | $587,500-2.1%$205/sqft |
Source: Greater Chattanooga Realtors #1501477 Report a problem | ||
| 10/10/2024 | Listed for sale | $599,900+15.7%$209/sqft |
Source: Greater Chattanooga Realtors #1501477 Report a problem | ||
| 12/6/2021 | Sold | $518,551+0%$181/sqft |
Source: Public Record Report a problem | ||
| 9/27/2021 | Listed for sale | $518,550$181/sqft |
Source:  Trust Homes Report a problem Trust Homes Report a problem | ||
| 7/30/2021 | Listing removed | -- |
Source: Trust Homes Report a problem | ||
| 7/19/2021 | Listed for sale | $518,550$181/sqft |
Source: Trust Homes Report a problem | ||
Public tax history
| Year | Property taxes | Tax assessment |
|---|---|---|
| 2025 | $2,125 -21.8% | $139,575 +15.4% |
| 2024 | $2,716 | $121,000 |
| 2023 | $2,716 | $121,000 |
| 2022 | $2,716 +871.2% | $121,000 +868% |
| 2021 | $280 -32.6% | $12,500 -16.7% |
| 2020 | $415 | $15,000 |
| 2019 | $415 | $15,000 |
| 2018 | $415 | $15,000 |
| 2017 | $415 +300% | $15,000 |
| 2016 | $104 | -- |
Find assessor info on the county website
Neighborhood: 37363
Nearby homes
- $630,7004 bd3 ba2.9k sqft9876 Haven Port Ln, Ooltewah, TN 37363Off Market

- $627,9004 bd3 ba2.9k sqft9888 Haven Port Ln, Ooltewah, TN 37363Off Market
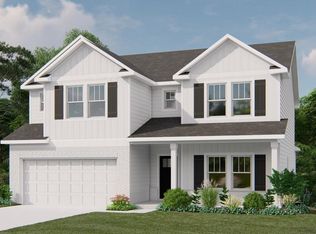
- $465,0004 bd3 ba3.1k sqft9870 Haven Port Ln, Ooltewah, TN 37363Sold
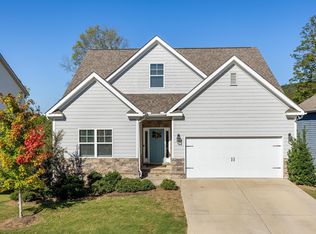
- $619,7004 bd3 ba2.9k sqft9894 Haven Port Ln, Ooltewah, TN 37363Off Market
- $590,600-- bd-- ba3k sqft9879 Haven Port Ln, Ooltewah, TN 37363Off Market
- $596,100-- bd-- ba3k sqft9883 Haven Port Ln, Ooltewah, TN 37363Off Market
- $589,3005 bd3 ba3.2k sqft9875 Haven Port Ln, Ooltewah, TN 37363Off Market
- $655,1003 bd3 ba2.3k sqft9864 Haven Port Ln, Ooltewah, TN 37363Off Market
Nearby schools
GreatSchools rating
- 8/10Westview Elementary SchoolGrades: PK-5Distance: 0.6 mi
- 7/10East Hamilton Middle SchoolGrades: 6-8Distance: 1.7 mi
- 9/10East Hamilton SchoolGrades: 9-12Distance: 0.5 mi
Schools provided by the listing agent
- Elementary: Westview Elementary
- Middle: East Hamilton
- High: East Hamilton
Source: Greater Chattanooga Realtors. This data may not be complete. We recommend contacting the local school district to confirm school assignments for this home.
Get a cash offer in 3 minutes
Find out how much your home could sell for in as little as 3 minutes with a no-obligation cash offer.
Estimated market value
$620,000
Get a cash offer in 3 minutes
Find out how much your home could sell for in as little as 3 minutes with a no-obligation cash offer.
Estimated market value
$620,000
- Tennessee
- Hamilton County
- Ooltewah
- 37363
- 9880 Haven Port Ln
Nearby cities
Nearby zip codes
Other Ooltewah Topics
