Now offered at a reduced price! Where Luxury meets innovation, this stunning Lake Nona community! This stunning residence captures the perfect blend of modern design, smart home living, and breathtaking views in a gated neighborhood with an unparalleled lifestyle in a prime location. Step inside and be greeted by an open-concept layout filled with natural light, elegant finishes, and seamless flow. Featuring a spacious open floor design with 4 bedrooms with accent wall designs and 4 full bathrooms, providing ample room for family and guests. The heart of the home is the open floor plan of the family room with a built-in 75" TV and 72" electric fireplace on a stone wall with recess lights and surround sound system connected to a custom gourmet kitchen with a quartz waterfall island of 77x71, cabinets to the ceiling with LED lights, connecting to the dining room and a seamless view of the outdoor where you can exit through a 3-door pocket sling doors to an extensive 13x40 lanai with a water, conservation, and golf area view, perfect for entertaining or cozy family gatherings. With potential room for expanding the backyard and building an outdoor kitchen (water and plumbing prewired), pool, and more. This keyless front door entry technology, digital living Smart Home technology, and home automation is equipped with 23 voice-activated speakers throughout, allowing you to control your environment with ease, two different programable thermostats with high-efficiency central air conditioning and heating system, Security systems, and Tesla car chargers inside and outside the 3-car marbled epoxy garage room for a Golf cart, making it ideal for the active lifestyle that Lake Nona promotes. This 3,872 square feet of living space under air, also features 24x47 ceramic tiles on the first floor, and all the wet areas of the second floor (bathrooms and laundry). Wood designs with LED lights, tray ceilings in the Master bedroom (with electric fireplace), and an open concept theater, office, and game area on the second floor offer a full view of the outdoors and have triple exit access to an L-shaped lanai. Enjoy breathtaking sunset views from the oversized L-shaped lanai, where you can relax and host gatherings with family and friends upstairs and in the backyard, taking in stunning views and music. Providing the perfect balance for leisure and productivity. Don't miss out on the opportunity to own this exceptional property in a 4 1/2-star championship golf course with a clubhouse, pro shop, lounge, and restaurant. The community offers Eagle Creek Elementary School, a Clubhouse with a Lobby, meeting rooms, a fitness center with an Aerobic area, and a kids' playroom/ Study area. A kid's splash and play park, a recreation Center pool, walking trails, a Pavilion, multipurpose fields, a basketball court, tennis courts/ Pickle game marked, a dog park, and a golf clinic and putting green area. Convenient location across from Lake Nona Middle School and High School, 5 minutes from Medical City, and 15 minutes from Orlando International Airport. Proximity to SR 417a and 528 for easy access to Disney World, Downtown Orlando, and the Atlantic beaches. Furniture is negotiable, allowing you to move in with ease and Style. Schedule your private Showing today!
Sold for $1,025,000
$1,025,000
9859 WINNINGTON STREET, ORLANDO, FL 32832
4beds
3,872sqft
Single Family Residence
Built in 2017
6,375 Square Feet Lot
$1,012,800 Zestimate®
$265/sqft
$5,488 Estimated rent
Home value
$1,012,800
$922,000 - $1.11M
$5,488/mo
Zestimate® history
Owner options
List your home for rent
$5,488/mo
Rent Zestimate®
Find your next renter with Zillow Rental Manager. Plus, with online applications, you can quickly screen prospective tenants – for free.
$5,488/mo
Rent Zestimate®
Refinance and save
$7,855/mo
Est. payment
Refinancing to a lower rate could help reduce your monthly payments and save thousands over the life of the loan.
$7,855/mo
Est. payment
Explore your selling options
Work with a Zillow partner agent
Leverage their expertise and Zillow's premium Showcase listings to get your home seen by more buyers.
Get startedList with your own agent
Get your home in front of millions of buyers by listing it on Zillow.
Learn how to do itSell it yourself
Take full control of how buyers see your home on Zillow by listing For Sale by Owner (FSBO).
List your homeWhat's special
Custom gourmet kitchenGated neighborhoodCeramic tilesQuartz waterfall islandOpen floor designOpen concept theaterBreathtaking sunset views
Zillow last checked:
Listing updated:
Listed by:
Eydie Caputis 321-441-0016,
RESOURCE ONE REALTY 407-970-3879
Bought with:
Tatiana Shiz Nagamine de Almeida, 3485958
TALENT REALTY SOLUTIONS
Source: Stellar MLS,MLS#: O6259790 Originating MLS: Osceola
Originating MLS: Osceola
Facts & features
Interior
Bedrooms & bathrooms
- Bedrooms: 4
- Bathrooms: 4
- Full bathrooms: 4
Rooms
- Room types: Bonus Room, Family Room, Great Room, Utility Room, Loft, Media Room
Primary bedroom
- Features: Other, Dual Closets
- Level: Second
- Area: 379.44 Square Feet
- Dimensions: 20.4x18.6
Bedroom 1
- Features: Ceiling Fan(s), Storage Closet
- Level: First
- Area: 140 Square Feet
- Dimensions: 11.2x12.5
Bedroom 3
- Features: Ceiling Fan(s), Storage Closet
- Level: Second
- Area: 154.43 Square Feet
- Dimensions: 13.9x11.11
Bedroom 4
- Features: Ceiling Fan(s), Storage Closet
- Level: Second
- Area: 132 Square Feet
- Dimensions: 11x12
Primary bathroom
- Features: En Suite Bathroom, Linen Closet
- Level: Second
- Area: 141.9 Square Feet
- Dimensions: 11x12.9
Bathroom 1
- Features: Stone Counters
- Level: First
- Area: 47.56 Square Feet
- Dimensions: 5.8x8.2
Bathroom 2
- Features: Rain Shower Head
- Level: First
- Area: 89.46 Square Feet
- Dimensions: 12.6x7.1
Bathroom 4
- Features: Dual Sinks, Linen Closet
- Level: Second
- Area: 72 Square Feet
- Dimensions: 12x6
Balcony porch lanai
- Features: Other
- Level: Second
- Area: 473.23 Square Feet
- Dimensions: 39.11x12.1
Balcony porch lanai
- Level: First
- Area: 520 Square Feet
- Dimensions: 13x40
Dining room
- Features: Other
- Level: First
- Area: 277.84 Square Feet
- Dimensions: 15.1x18.4
Great room
- Features: Other
- Level: Second
- Area: 510.22 Square Feet
- Dimensions: 19.4x26.3
Kitchen
- Features: Exhaust Fan
- Level: First
- Area: 205.7 Square Feet
- Dimensions: 17x12.1
Laundry
- Features: Stone Counters, Storage Closet
- Level: Second
- Area: 82.5 Square Feet
- Dimensions: 15x5.5
Living room
- Features: Bar
- Level: First
- Area: 492.8 Square Feet
- Dimensions: 22x22.4
Heating
- Central, Heat Pump
Cooling
- Central Air
Appliances
- Included: Oven, Cooktop, Dishwasher, Disposal, Dryer, Electric Water Heater, Exhaust Fan, Microwave, Range, Range Hood, Refrigerator, Washer
- Laundry: Electric Dryer Hookup, Inside, Laundry Room, Upper Level, Washer Hookup
Features
- Built-in Features, Ceiling Fan(s), Chair Rail, Coffered Ceiling(s), Crown Molding, Dry Bar, Eating Space In Kitchen, High Ceilings, Open Floorplan, PrimaryBedroom Upstairs, Smart Home, Solid Surface Counters, Stone Counters, Thermostat, Tray Ceiling(s), Walk-In Closet(s)
- Flooring: Carpet, Ceramic Tile, Laminate
- Doors: Sliding Doors
- Windows: Window Treatments
- Has fireplace: Yes
- Fireplace features: Electric, Family Room, Free Standing, Master Bedroom, Stone
Interior area
- Total structure area: 5,846
- Total interior livable area: 3,872 sqft
Property
Parking
- Total spaces: 3
- Parking features: Covered, Golf Cart Garage
- Attached garage spaces: 3
- Details: Garage Dimensions: 36x31
Features
- Levels: Two
- Stories: 2
- Patio & porch: Front Porch, Patio
- Exterior features: Balcony, Irrigation System, Lighting, Sidewalk, Sprinkler Metered, Tennis Court(s)
- Has view: Yes
- View description: Golf Course, Trees/Woods, Water, Pond
- Has water view: Yes
- Water view: Water,Pond
- Waterfront features: Pond Access
Lot
- Size: 6,375 Square Feet
- Dimensions: 50 x 127.56 x 50 x 127.55
Details
- Parcel number: 292431230900040
- Zoning: P-D
- Special conditions: None
Construction
Type & style
- Home type: SingleFamily
- Property subtype: Single Family Residence
Materials
- Block
- Foundation: Block
- Roof: Tile
Condition
- Completed
- New construction: No
- Year built: 2017
Details
- Builder model: Pinehurst
- Builder name: Jones Homes
Utilities & green energy
- Sewer: Public Sewer
- Water: Public
- Utilities for property: BB/HS Internet Available, Cable Connected, Electricity Connected, Phone Available, Public, Sprinkler Meter, Sprinkler Recycled, Street Lights, Underground Utilities, Water Connected
Community & HOA
Community
- Security: Gated Community, Security Gate, Security System, Security System Owned, Smoke Detector(s), Touchless Entry
- Pet fee: $0 monthly
- Subdivision: EAGLE CRK VILLAGE L PH 3A
HOA
- Has HOA: Yes
- HOA fee: $183 monthly
- HOA name: Anna Desrmeaux
- HOA phone: 407-207-7078
Location
- Region: Orlando
Financial & listing details
- Price per square foot: $265/sqft
- Tax assessed value: $774,430
- Annual tax amount: $10,753
- Date on market: 11/27/2024
- Cumulative days on market: 324 days
- Listing terms: Cash,Conventional,VA Loan
- Ownership: Fee Simple
- Total actual rent: 0
- Electric utility on property: Yes
- Road surface type: Asphalt
Price history
| Date | Event | Price |
|---|---|---|
| 11/12/2025 | Sold | $1,025,000-12.4%$265/sqft |
Source:  Stellar MLS #O6259790 Report a problem Stellar MLS #O6259790 Report a problem | ||
| 10/20/2025 | Pending sale | $1,170,000$302/sqft |
Source: Stellar MLS #O6259790 Report a problem | ||
| 10/17/2025 | Listed for sale | $1,170,000-11.8%$302/sqft |
Source: Stellar MLS #O6259790 Report a problem | ||
| 11/28/2024 | Listed for sale | $1,327,000+126.1%$343/sqft |
Source: Stellar MLS #O6259790 Report a problem | ||
| 9/12/2017 | Sold | $586,900$152/sqft |
Source: Public Record Report a problem | ||
Public tax history
| Year | Property taxes | Tax assessment |
|---|---|---|
| 2024 | $12,112 +12.6% | $702,590 +10% |
| 2023 | $10,753 +13.5% | $638,718 +10% |
| 2022 | $9,478 +10% | $580,653 +10% |
| 2021 | $8,618 +6.3% | $527,866 -0.6% |
| 2020 | $8,104 -0.1% | $530,996 +1.3% |
| 2019 | $8,110 -6.3% | $524,127 +2.3% |
| 2018 | $8,655 +0% | $512,140 +540.2% |
| 2017 | $8,655 +458% | $80,000 |
| 2016 | $1,551 | $80,000 |
Find assessor info on the county website
Neighborhood: 32832
Nearby homes
- $868,5004 bd4 ba3.1k sqft9865 Winnington St, Orlando, FL 32832Off Market
- $992,6005 bd5 ba3.8k sqft9853 Winnington St, Orlando, FL 32832Off Market
- $739,0004 bd3 ba2.2k sqft9871 Winnington St, Orlando, FL 32832Sold
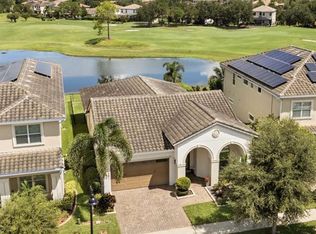
- $953,6005 bd5 ba3.7k sqft9847 Winnington St, Orlando, FL 32832Off Market
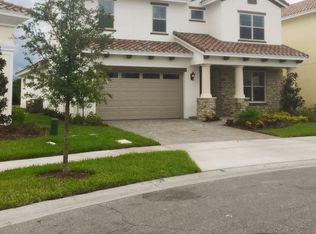
- $100-- bd-- ba-- sqftWinnington St, Orlando, FL 32832Off Market
- $1,123,8005 bd5 ba4.2k sqft9877 Winnington St, Orlando, FL 32832Off Market
- $435,0003 bd3 ba1.8k sqft13987 Tarvin St, Orlando, FL 32832Sold
- $728,2004 bd3 ba2.2k sqft9841 Winnington St, Orlando, FL 32832Off Market
Nearby schools
GreatSchools rating
- 9/10Eagle Creek ElementaryGrades: PK-5Distance: 0.4 mi
- 8/10Luminary MiddleGrades: 6-8Distance: 1.1 mi
- 7/10Lake Nona High SchoolGrades: 9-12Distance: 1.1 mi
Schools provided by the listing agent
- Elementary: Eagle Creek Elementary
- Middle: Lake Nona Middle School
- High: Lake Nona High
Source: Stellar MLS. This data may not be complete. We recommend contacting the local school district to confirm school assignments for this home.
Get a cash offer in 3 minutes
Find out how much your home could sell for in as little as 3 minutes with a no-obligation cash offer.
Estimated market value
$1,012,800
Get a cash offer in 3 minutes
Find out how much your home could sell for in as little as 3 minutes with a no-obligation cash offer.
Estimated market value
$1,012,800
- Florida
- Orange County
- Orlando
- 32832
- 9859 WINNINGTON STREET
