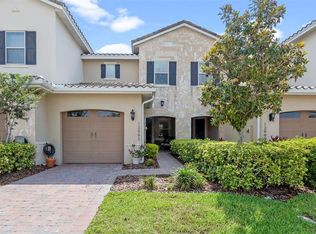
Welcome to this beautifully maintained corner-lot townhouse in the desirable Eagle Creek Village community of Lake Nona. Built in 2017, this two-story home offers 3 bedrooms, 2.5 bathrooms, and 1,828 square feet of thoughtfully designed living space with strong curb appeal, a paver stone driveway, stucco exterior, a tile roof, and the peace of mind of a NEW A/C, replaced in 2021! The left-side entrance opens into a bright, open-concept kitchen and living area filled with natural light. Ceramic tile runs throughout the first floor, creating a clean and cohesive feel. The kitchen features granite countertops, stainless steel appliances, white cabinetry with ample storage, a tile backsplash, pendant lighting, and a breakfast bar. A large pantry with custom design added in 2022, additional storage, a convenient half bath, and direct garage access complete the main level. Upstairs, upgraded wood flooring installed in 2022 adds warmth throughout the second floor, with ceramic tile in all wet areas. The primary suite offers tray ceilings, an upgraded ceiling fan, and a private ensuite bathroom with granite countertops, dark cabinetry, ceramic tile flooring, chrome fixtures, and an oversized walk-in shower. Two additional spacious bedrooms share the level, along with an inside laundry room enhanced with new cabinetry installed in 2022. All three bathrooms received new toilets in 2022, adding to the home’s thoughtful updates. Sliding glass doors lead to a paver stone patio, creating an inviting space for outdoor dining or grilling while enjoying the backyard. Additional 2022 upgrades include crown molding, custom closet design, garage storage racks, and a UVC light installed on the AC system for improved air quality. Townhouse fees include pest control, water, roof replacement, building insurance, and lawn care, offering low-maintenance living and added cost savings. Set within a pristine golf course community, residents enjoy access to multiple swimming pools, playgrounds, tennis and basketball courts, a fitness center, and scenic walking trails. Zoned for top-rated Orange County schools and ideally located just off Narcoossee Road, this home provides convenient access to shopping, parks, theme parks, beaches, and more. Schedule your private showing today!
Sold for $435,000
$435,000
13987 TARVIN STREET, ORLANDO, FL 32832
3beds
1,828sqft
Townhouse
Built in 2017
3,231 Square Feet Lot
$430,300 Zestimate®
$238/sqft
$2,850 Estimated rent
Home value
$430,300
$392,000 - $469,000
$2,850/mo
Zestimate® history
Owner options
List your home for rent
$2,850/mo
Rent Zestimate®
Find your next renter with Zillow Rental Manager. Plus, with online applications, you can quickly screen prospective tenants – for free.
$2,850/mo
Rent Zestimate®
Refinance and save
$3,713/mo
Est. payment
Refinancing to a lower rate could help reduce your monthly payments and save thousands over the life of the loan.
$3,713/mo
Est. payment
Explore your selling options
Work with a Zillow partner agent
Leverage their expertise and Zillow's premium Showcase listings to get your home seen by more buyers.
Get startedList with your own agent
Get your home in front of millions of buyers by listing it on Zillow.
Learn how to do itSell it yourself
Take full control of how buyers see your home on Zillow by listing For Sale by Owner (FSBO).
List your homeWhat's special
Garage storage racksBreakfast barTwo additional spacious bedroomsGranite countertopsUpgraded ceiling fanCustom closet designStrong curb appeal
Zillow last checked:
Listing updated:
Listed by:
Richard Aybar 407-601-8109,
KELLER WILLIAMS ADVANTAGE III 407-207-0825
Bought with:
Gisselle Lopez Santiago, 3384622
RESOURCE ONE REALTY
Carlos Lopez Sotomayor, 3360101
RESOURCE ONE REALTY
Source: Stellar MLS,MLS#: O6373844 Originating MLS: Orlando Regional
Originating MLS: Orlando Regional
Facts & features
Interior
Bedrooms & bathrooms
- Bedrooms: 3
- Bathrooms: 3
- Full bathrooms: 2
- 1/2 bathrooms: 1
Primary bedroom
- Features: Ceiling Fan(s), Walk-In Closet(s)
- Level: Second
- Area: 220.46 Square Feet
- Dimensions: 15.1x14.6
Bedroom 1
- Features: Ceiling Fan(s), Walk-In Closet(s)
- Level: Second
- Area: 143.82 Square Feet
- Dimensions: 14.1x10.2
Bedroom 2
- Features: Walk-In Closet(s)
- Level: Second
- Area: 154.76 Square Feet
- Dimensions: 14.6x10.6
Primary bathroom
- Features: Dual Sinks, En Suite Bathroom, Granite Counters, Shower No Tub, Window/Skylight in Bath, Walk-In Closet(s)
- Level: Second
- Area: 68.88 Square Feet
- Dimensions: 11.11x6.2
Bathroom 1
- Level: First
- Area: 37.82 Square Feet
- Dimensions: 6.1x6.2
Bathroom 2
- Features: Granite Counters, Tub With Shower, Window/Skylight in Bath, Built-in Closet
- Level: Second
- Area: 58.22 Square Feet
- Dimensions: 7.1x8.2
Kitchen
- Features: Breakfast Bar, Pantry, Kitchen Island
- Level: First
- Area: 140.17 Square Feet
- Dimensions: 13.1x10.7
Laundry
- Level: Second
- Area: 44.02 Square Feet
- Dimensions: 7.1x6.2
Living room
- Features: Ceiling Fan(s)
- Level: First
- Area: 140.17 Square Feet
- Dimensions: 13.1x10.7
Heating
- Central
Cooling
- Central Air
Appliances
- Included: Dishwasher, Disposal, Microwave, Range, Refrigerator
- Laundry: Inside, Laundry Room, Upper Level
Features
- Ceiling Fan(s), Crown Molding, Kitchen/Family Room Combo, Open Floorplan, PrimaryBedroom Upstairs, Stone Counters, Thermostat, Tray Ceiling(s)
- Flooring: Ceramic Tile, Hardwood
- Doors: Sliding Doors
- Has fireplace: No
Interior area
- Total structure area: 2,363
- Total interior livable area: 1,828 sqft
Property
Parking
- Total spaces: 2
- Parking features: Garage - Attached
- Attached garage spaces: 2
- Details: Garage Dimensions: 20x20
Features
- Levels: Two
- Stories: 2
- Patio & porch: Patio
- Exterior features: Rain Gutters, Sidewalk
Lot
- Size: 3,231 Square Feet
Details
- Parcel number: 292431230901820
- Zoning: P-D
- Special conditions: None
- Horse amenities: None
Construction
Type & style
- Home type: Townhouse
- Property subtype: Townhouse
Materials
- Stone, Stucco, Vinyl Siding
- Foundation: Slab
- Roof: Tile
Condition
- New construction: No
- Year built: 2017
Utilities & green energy
- Sewer: Public Sewer
- Water: Public
- Utilities for property: Cable Available, Electricity Connected, Public, Sewer Connected, Water Available, Water Connected
Community & HOA
Community
- Features: Clubhouse, Community Mailbox, Dog Park, Fitness Center, Gated Community - Guard, Golf Carts OK, Golf, Park, Playground, Pool, Restaurant, Sidewalks, Tennis Court(s)
- Security: Gated Community
- Pet fee: $0 monthly
- Senior community: Yes
- Subdivision: EAGLE CRK VILLAGE L PH 3A
HOA
- Has HOA: Yes
- Amenities included: Clubhouse, Fitness Center, Gated, Pickleball Court(s), Playground, Pool, Recreation Facilities, Tennis Court(s), Trail(s)
- Services included: 24-Hour Guard, Community Pool, Maintenance Grounds, Manager, Recreational Facilities
- HOA fee: $474 monthly
- HOA name: Eagle Creek HOA
- HOA phone: 407-207-7078
Location
- Region: Orlando
Financial & listing details
- Price per square foot: $238/sqft
- Tax assessed value: $412,422
- Annual tax amount: $4,073
- Date on market: 1/22/2026
- Cumulative days on market: 12 days
- Listing terms: Cash,Conventional,FHA,VA Loan
- Ownership: Fee Simple
- Total actual rent: 0
- Electric utility on property: Yes
- Road surface type: Paved
Price history
| Date | Event | Price |
|---|---|---|
| 3/13/2026 | Sold | $435,000$238/sqft |
Source:  Stellar MLS #O6373844 Report a problem Stellar MLS #O6373844 Report a problem | ||
| 2/4/2026 | Pending sale | $435,000$238/sqft |
Source: Stellar MLS #O6373844 Report a problem | ||
| 1/22/2026 | Listed for sale | $435,000+51.2%$238/sqft |
Source: Stellar MLS #O6373844 Report a problem | ||
| 7/11/2017 | Sold | $287,700$157/sqft |
Source: Public Record Report a problem | ||
Public tax history
| Year | Property taxes | Tax assessment |
|---|---|---|
| 2024 | $4,250 +7.3% | $284,542 +3% |
| 2023 | $3,959 +4.6% | $276,254 +3.8% |
| 2022 | $3,784 +1.6% | $266,266 +3% |
| 2021 | $3,724 +0.9% | $258,511 +1.4% |
| 2020 | $3,692 +1.3% | $254,942 +2.3% |
| 2019 | $3,644 +0.9% | $249,210 +1.9% |
| 2018 | $3,613 | $244,563 +963.3% |
| 2017 | $3,613 +499.5% | $23,000 -17.9% |
| 2016 | $603 | $28,000 |
Find assessor info on the county website
Neighborhood: 32832
Nearby homes
- $375,0002 bd3 ba1.3k sqft13993 Tarvin St, Orlando, FL 32832Sold
- $100-- bd-- ba-- sqftWinnington St, Orlando, FL 32832Off Market
- $332,6002 bd2 ba1.3k sqft13999 Tarvin St, Orlando, FL 32832Off Market
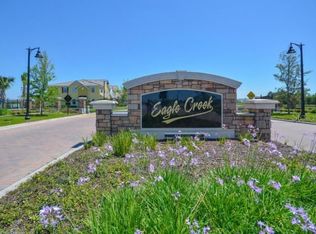
- $410,0003 bd3 ba1.8k sqft14005 Tarvin St, Orlando, FL 32832Off Market
- $350,0003 bd3 ba1.3k sqft13886 Arclid St, Orlando, FL 32832For Sale
- $335,3002 bd3 ba1.3k sqft13880 Arclid St, Orlando, FL 32832Off Market
- $404,0003 bd3 ba1.3k sqft13892 Arclid St, Orlando, FL 32832Sold
- $453,2003 bd2 ba1.8k sqft13874 Arclid St, Orlando, FL 32832Off Market
Nearby schools
GreatSchools rating
- 9/10Eagle Creek ElementaryGrades: PK-5Distance: 0.4 mi
- 8/10Luminary MiddleGrades: 6-8Distance: 1.1 mi
- 7/10Lake Nona High SchoolGrades: 9-12Distance: 1.2 mi
Schools provided by the listing agent
- Elementary: Eagle Creek Elementary
- Middle: Lake Nona Middle School
- High: Lake Nona High
Source: Stellar MLS. This data may not be complete. We recommend contacting the local school district to confirm school assignments for this home.
Get a cash offer in 3 minutes
Find out how much your home could sell for in as little as 3 minutes with a no-obligation cash offer.
Estimated market value
$430,300
Get a cash offer in 3 minutes
Find out how much your home could sell for in as little as 3 minutes with a no-obligation cash offer.
Estimated market value
$430,300
- Florida
- Orange County
- Orlando
- 32832
- 13987 TARVIN STREET
