Skip main navigation
For sale
  • $470,000

    13874 Arclid St, Orlando, FL 32832

    3beds
    1,825sqft
    : 
    Loading
    Get pre-qualified
    Townhouse
    Built in 2017
    3,504 Square Feet Lot
    $460,900 Zestimate®
    $258/sqft
    $445/mo HOA

    What's special

    Two-car garageBeautiful backsplashGranite countertopsBarrel tile roofExtended patioStainless steel appliancesPaver driveway
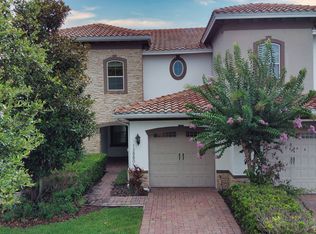
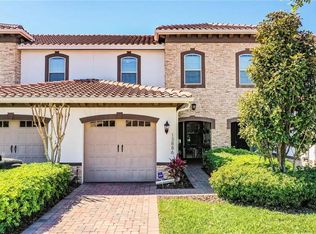
    Amazing opportunity to live in one of the most sought-after guard-gated communities in Lake Nona, Eagle Creek Golf Club! This elegant open concept 3-bedroom, 2 1/2-bath townhouse has a large kitchen with lots of storage space and a family room-dining room perfect for entertaining family and guests! The kitchen features beautiful backsplash, granite countertops, stainless steel appliances and 42" cabinets. The Master Suite features a tray ceiling, a spacious closet, and a bath suite with granite vanities and walk-in shower. The home comes with a two-car garage, paver driveway, extended patio, and barrel tile roof. Amenities include community rooms and gym, community pools, playgrounds, tennis courts, basketball courts, golf clubhouse with a full-service restaurant, bar and pro shop. The community is located directly across the street from Lake Nona's Medical City, the VA hospital, Nemours Hospital, the Sports District, USTA national campus, KPMG, etc. Located minutes from the Orlando International Airport. Easy access to SR 417. NO CDD fees and no city of Orlando taxes. This townhouse provides exceptional value in one of Orlando's most desirable community.
    110 days
    |
    193
    |
    8
    |

    Zillow last checked:

    Listing updated:

    Listed by:

    Charles Hwang 407-730-3100,

    SOGO REAL ESTATE SERVICES LLC 407-730-3100

    Source: Stellar MLS,MLS#: O6365083MLS LogoOriginating MLS: Orlando Regional

      Facts & features

      Interior

      Bedrooms & bathrooms
      • Bedrooms: 3
      • Bathrooms: 3
      • Full bathrooms: 2
      • 1/2 bathrooms: 1
      Primary bedroom
      • Features: Walk-In Closet(s)
      • Level: Second
      • Area: 182 Square Feet
      • Dimensions: 14x13
      Bedroom 2
      • Features: Built-in Closet
      • Level: Second
      • Area: 150 Square Feet
      • Dimensions: 10x15
      Bedroom 3
      • Features: Built-in Closet
      • Level: Second
      • Area: 130 Square Feet
      • Dimensions: 10x13
      Dining room
      • Level: First
      • Area: 49 Square Feet
      • Dimensions: 7x7
      Kitchen
      • Features: Pantry
      • Level: First
      • Area: 135 Square Feet
      • Dimensions: 15x9
      Living room
      • Level: First
      • Area: 210 Square Feet
      • Dimensions: 21x10
      Heating
      • Central, Electric
      Cooling
      • Central Air
      Appliances
      • Included: Dishwasher, Disposal, Dryer, Range, Refrigerator, Washer
      • Laundry: Laundry Room
      Features
      • Ceiling Fan(s), High Ceilings, Kitchen/Family Room Combo, Living Room/Dining Room Combo, Open Floorplan, PrimaryBedroom Upstairs, Stone Counters, Thermostat, Walk-In Closet(s)
      • Flooring: Carpet, Ceramic Tile
      • Doors: Sliding Doors
      • Has fireplace: No
      Interior area
      • Total structure area: 2,363
      • Total interior livable area: 1,825 sqft
      Video & virtual tour

      Property

      Parking
      • Total spaces: 2
      • Parking features: Garage - Attached
      • Attached garage spaces: 2
      Features
      • Levels: Two
      • Stories: 2
      • Exterior features: Irrigation System, Sidewalk
      Lot
      • Size: 3,504 Square Feet
      Details
      • Parcel number: 292431230901460
      • Zoning: P-D
      • Special conditions: None

      Construction

      Type & style
      • Home type: Townhouse
      • Property subtype: Townhouse
      Materials
      • Block
      • Foundation: Slab
      • Roof: Tile
      Condition
      • New construction: No
      • Year built: 2017

      Utilities & green energy

      • Sewer: Public Sewer
      • Water: Public
      • Utilities for property: Cable Available, Public, Sewer Connected, Street Lights, Water Available

      Community & HOA

      Community
      • Features: Association Recreation - Owned, Community Mailbox, Deed Restrictions, Fitness Center, Gated Community - Guard, Golf, Park, Playground, Pool, Sidewalks, Tennis Court(s)
      • Pet fee: $0 monthly
      • Subdivision: EAGLE CRK VILLAGE L PH 3A
      HOA
      • Has HOA: Yes
      • Services included: Community Pool, Recreational Facilities
      • HOA fee: $445 monthly
      • HOA name: Homeowners association of eagle creek, Inc.
      • HOA phone: 407-207-7078
      • Second HOA name: Homeowners association of eagle creek, Inc.
      Location
      • Region: Orlando

      Financial & listing details

      • Price per square foot: $258/sqft
      • Tax assessed value: $425,365
      • Annual tax amount: $6,592
      • Date on market: 12/4/2025
      • Cumulative days on market: 148 days
      • Ownership: Fee Simple
      • Total actual rent: 0
      • Road surface type: Paved

        Estimated market value

        $460,900

        $438,000 - $484,000

        $2,831/mo

        Price history

        DateEventPrice
        7/9/2026Listing removed$2,900$2/sqft
        Source: Stellar MLS #O6354265 Report a problem
        4/9/2026Price change$470,000-2.1%$258/sqft
        Source: Stellar MLS #O6365083 Report a problem
        4/1/2026Listed for sale$480,000$263/sqft
        Source: Stellar MLS #O6365083 Report a problem
        2/10/2026Listing removed$480,000$263/sqft
        Source: Stellar MLS #O6365083 Report a problem
        12/4/2025Listed for sale$480,000+52.4%$263/sqft
        Source: Stellar MLS #O6365083 Report a problem
        10/21/2025Listed for rent$2,900+3.6%$2/sqft
        Source: Stellar MLS #O6354265 Report a problem
        7/2/2022Listing removed--
        Source: Zillow Rental Manager Report a problem
        6/18/2022Listed for rent$2,800+27.3%$2/sqft
        Source: Zillow Rental Network_1 #O6035537 Report a problem
        8/1/2020Listing removed$2,200$1/sqft
        Source: SOGO REAL ESTATE SERVICES LLC #O5874840 Report a problem
        7/16/2020Price change$2,200-4.3%$1/sqft
        Source: SOGO REAL ESTATE SERVICES LLC #O5874840 Report a problem
        7/8/2020Sold$315,000-3.1%$173/sqft
        Source: Public Record Report a problem
        7/2/2020Listed for rent$2,300$1/sqft
        Source: SOGO REAL ESTATE SERVICES LLC #O5874840 Report a problem
        6/10/2020Pending sale$325,000$178/sqft
        Source: PREMIER SOTHEBYS INT'L REALTY #O5865879 Report a problem
        6/3/2020Listed for sale$325,000$178/sqft
        Source: PREMIER SOTHEBYS INT'L REALTY #O5865879 Report a problem

        Public tax history

        YearProperty taxesTax assessment
        2024$6,593 +12.2%$365,754 +10%
        2023$5,875 +14.9%$332,504 +10.3%
        2022$5,113 +11.3%$301,367 +10%
        2021$4,593 +77.4%$273,970 +47.4%
        2020$2,589 +1.6%$185,926 +2.3%
        2019$2,548 +1%$181,746 +1.9%
        2018$2,524 0%$178,357 +675.5%
        2017$2,524 +318.8%$23,000 -17.9%
        2016$603 $28,000
        Find assessor info on the county website

        Monthly payment

        Est. payment

        Payment breakdown

        Explore the cost of this home by adjusting the details. Changes won't be saved.
        All calculations are estimates and provided by Zillow, Inc. for informational purposes only. Actual amounts may vary.
        HOA fees may include property taxes on listings classified as Co-Ops. Contact the listing agent and/or owner for fee details.
        Mortgage interest rates are dependent on a number of factors, including credit score, down payment, and repayment length. Interest rate data provided by Zillow Group Marketplace, Inc. as of 1/1/1970 from various mortgage lenders with which we have lead or other similar arrangements; the Estimated Payment is an average of those rates.
        See how much you could borrow to make a competitive offer.

        Climate risks

        Neighborhood: 32832

        Getting around

        37 / 100
        Car-Dependent
        22 / 100
        Minimal Transit
        59 / 100
        Bikeable

        Nearby schools

        GreatSchools rating
        Schools provided by the listing agent
        • Elementary: Eagle Creek Elementary
        • Middle: Lake Nona Middle School
        • High: Lake Nona High

        Source: Stellar MLS. This data may not be complete. We recommend contacting the local school district to confirm school assignments for this home.

        A local agent can set up tours, give advice and negotiate with sellers.

        A local lender can help you make sure your offer is ready when you are.

        Browse local experts

        Similar homes