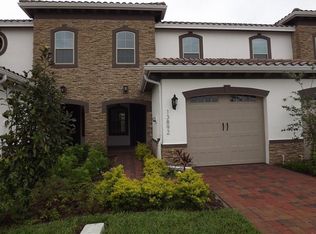
Short Sale. * NEW UPDATES TO SHORT SALE * - * LIGHTNING FAST RESPONSE * Calling all first time home buyers who may have been patiently waiting on a wonderfully priced property, good news the wait is over! As well as investors who are looking to add a new investment to their portfolio. 13886 Arclid St. is nestled in the notorious Lake Nona district of Orlando Florida, and also just happens to be located just off of the busy and expanding Boggy creek road of Kissimmee. This property brings you a fusion of both vacation, and urban lifestyle all in one. This offering brings you in the middle of an array of local shops, restaurants and activities for family outings, or a nice night on the town. While also having nearby supermarkets, banks, grade schools from k-12, Valencia college Lake Nona campus, and gas stations for your day to day necessities all within less than a 2 mile radius. If that doesn't ooze "perfect location" , the home even offers convenient access onto the 417 highway just 3 miles north for easy north and south bound commuting to and from work, and just under a 20 minute drive from Orlando's international airport. (MCO) * Short sale is subject to lender approval, and even still this property won't last long! * Call today, book your showing, and place your offers! * Short sale approval figures are now available! *
For sale
Price increase: $30K (8/18)
$350,000
13886 ARCLID STREET, ORLANDO, FL 32832
3beds
1,346sqft
Townhouse
Built in 2017
2,200 Square Feet Lot
$-- Zestimate®
$260/sqft
$445/mo HOA
What's special
- 127 days
- 386
- 42
Zillow last checked:
Listing updated:
Listed by:
Cardiff Howell 321-948-3144,
CENTRAL TOWER PROPERTIES 321-948-3144
Source: Stellar MLS,MLS#: O6417665 Originating MLS: Orlando Regional
Originating MLS: Orlando Regional
Facts & features
Interior
Bedrooms & bathrooms
- Bedrooms: 3
- Bathrooms: 3
- Full bathrooms: 2
- 1/2 bathrooms: 1
Primary bedroom
- Features: Ceiling Fan(s), Walk-In Closet(s)
- Level: Second
Primary bathroom
- Features: Shower No Tub
- Level: Second
Kitchen
- Features: Stone Counters, Built-in Closet
- Level: First
Living room
- Features: Tile Counters
- Level: First
Heating
- Central
Cooling
- Central Air
Appliances
- Included: Dishwasher, Refrigerator
- Laundry: Inside, Laundry Room, Upper Level
Features
- Ceiling Fan(s), Open Floorplan, Thermostat, Walk-In Closet(s)
- Flooring: Tile
- Doors: Sliding Doors
- Has fireplace: No
Interior area
- Total structure area: 1,818
- Total interior livable area: 1,346 sqft
Video & virtual tour
Property
Parking
- Total spaces: 1
- Parking features: Garage - Attached
- Attached garage spaces: 1
Features
- Levels: Two
- Stories: 2
- Exterior features: Irrigation System, Playground, Tennis Court(s)
Lot
- Size: 2,200 Square Feet
- Features: City Lot
Details
- Parcel number: 292431230901480
- Zoning: P-D
- Special conditions: Short Sale
Construction
Type & style
- Home type: Townhouse
- Property subtype: Townhouse
Materials
- Block, Stucco
- Foundation: Block
- Roof: Tile
Condition
- Completed
- New construction: No
- Year built: 2017
Details
- Builder name: JONES HOMES USA
Utilities & green energy
- Sewer: Public Sewer
- Water: None
- Utilities for property: Electricity Available, Public, Sewer Available, Water Available
Community & HOA
Community
- Features: Association Recreation - Owned, Clubhouse, Community Mailbox, Deed Restrictions, Fitness Center, Gated Community - Guard, Golf, Park, Playground, Pool, Sidewalks, Tennis Court(s)
- Pet fee: $0 monthly
- Subdivision: EAGLE CRK VILLAGE L PH 3A
HOA
- Has HOA: Yes
- Services included: Community Pool, Recreational Facilities
- HOA fee: $445 monthly
- HOA name: HOME OWNERS ASSOCIATION OF EAGLE CREEK, INC.
- HOA phone: 407-207-7078
- Second HOA name: HOME OWNERS ASSOCIATION OF EAGLE CREEK, INC.
- Second HOA phone: 407-207-7078
Location
- Region: Orlando
Financial & listing details
- Price per square foot: $260/sqft
- Tax assessed value: $337,141
- Annual tax amount: $5,186
- Date on market: 6/17/2026
- Cumulative days on market: 78 days
- Listing terms: Cash,Conventional,FHA,Other
- Ownership: Fee Simple
- Total actual rent: 0
- Electric utility on property: Yes
- Road surface type: Paved
Estimated market value
Not available
Estimated sales range
Not available
Not available
Price history
| Date | Event | Price |
|---|---|---|
| 8/18/2026 | Price change | $350,000+9.4%$260/sqft |
Source:  Stellar MLS #O6417665 Report a problem Stellar MLS #O6417665 Report a problem | ||
| 8/5/2026 | Pending sale | $320,000$238/sqft |
Source: Stellar MLS #O6417665 Report a problem | ||
| 6/17/2026 | Listed for sale | $320,000-19%$238/sqft |
Source: Stellar MLS #O6417665 Report a problem | ||
| 5/1/2023 | Pending sale | $395,000$293/sqft |
Source: Stellar MLS #L4936402 Report a problem | ||
| 4/18/2023 | Listed for sale | $395,000$293/sqft |
Source: Stellar MLS #L4936402 Report a problem | ||
| 4/17/2023 | Pending sale | $395,000$293/sqft |
Source: Stellar MLS #L4936402 Report a problem | ||
| 4/6/2023 | Listed for sale | $395,000+70.3%$293/sqft |
Source: Stellar MLS #L4936402 Report a problem | ||
| 7/18/2017 | Sold | $232,000$172/sqft |
Source: Public Record Report a problem | ||
Public tax history
| Year | Property taxes | Tax assessment |
|---|---|---|
| 2024 | $5,099 +63.2% | $337,141 +51.6% |
| 2023 | $3,124 +4.1% | $222,398 +3% |
| 2022 | $3,002 +1.8% | $215,920 +3% |
| 2021 | $2,949 +0.9% | $209,631 +1.4% |
| 2020 | $2,921 +1.5% | $206,737 +2.3% |
| 2019 | $2,879 +0.9% | $202,089 +1.9% |
| 2018 | $2,852 0% | $198,321 +762.3% |
| 2017 | $2,852 +373.3% | $23,000 -17.9% |
| 2016 | $603 | $28,000 |
Find assessor info on the county website
Monthly payment
Est. payment
Payment breakdown
Explore the cost of this home by adjusting the details. Changes won't be saved.Climate risks
Neighborhood: 32832
Nearby schools
Schools provided by the listing agent
- Elementary: Eagle Creek Elementary
- Middle: Luminary Middle
- High: Lake Nona High
Source: Stellar MLS. This data may not be complete. We recommend contacting the local school district to confirm school assignments for this home.

Similar homes
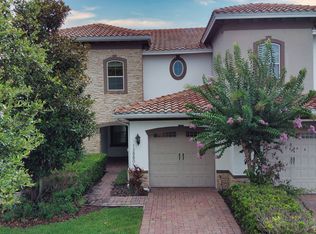
- $383,5003 bd3 ba1.5k sqft8349 KELSALL DRIVE, ORLANDO, FL 32832For Sale

 MLS ID #O6424640, Erwin Vargas, MR VARGAS PROPERTY MANAGEMENT LLC. Stellar MLS
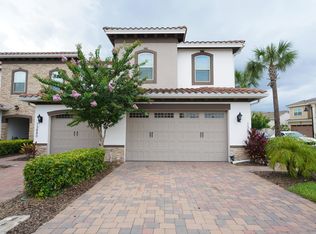
 - $375,0002 bd3 ba1.7k sqft9956 EAGLE CREEK CENTER BLVD, ORLANDO, FL 32832For Sale
 MLS ID #S5153106, Jeanine Corcoran, CORCORAN CONNECT LLC. Stellar MLS
 - $343,0003 bd3 ba1.2k sqft10184 HARTFORD MAROON ROAD, ORLANDO, FL 32827For Sale
 MLS ID #S5152350, Noreth Barbera De Da Silva, PA, EXP REALTY LLC. Stellar MLS
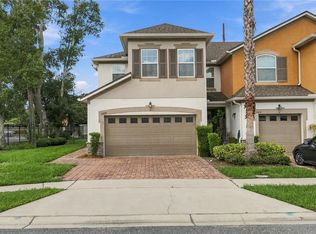
 - $350,0003 bd3 ba1.6k sqft3500 BRIGHTON PARK CIRCLE, BELLE ISLE, FL 32812For Sale
 MLS ID #O6441784, Judd Cheyney, KELLER WILLIAMS REALTY AT THE PARKS. Stellar MLS
 - $370,0003 bd3 ba1.5k sqft2163 CRYSTAL BELL STREET, ORLANDO, FL 32824For SaleMLS ID #S5154387, Carmen Torres Berra, LEVO REAL ESTATE LLC. Stellar MLS
- $359,9003 bd3 ba1.7k sqft2618 WHITE ISLE LANE, ORLANDO, FL 32825For SaleMLS ID #O6424250, Enoch Wong, KELLER WILLIAMS ADVANTAGE 2 REALTY. Stellar MLS
- $334,9003 bd3 ba1.5k sqft2403 SEDGE GRASS WAY, ORLANDO, FL 32824For SaleMLS ID #S5144991, Yornelly Sanchez Manrique, LEVO REAL ESTATE LLC. Stellar MLS
- $340,0003 bd3 ba1.7k sqft4240 GUMBO LIMBO DRIVE, ORLANDO, FL 32822For SaleMLS ID #O6408498, Gunel Aydamirli, OLYMPUS EXECUTIVE REALTY INC. Stellar MLS
- $340,0003 bd3 ba1.6k sqft2917 WINDMILL DRIVE, KISSIMMEE, FL 34741For SaleMLS ID #S5159320, Marlen Amaya Flores, MY REALTY GROUP, LLC.. Stellar MLS
- $349,0003 bd3 ba1.6k sqft1768 FULFILLMENT DRIVE, KISSIMMEE, FL 34744For SaleMLS ID #O6432619, Juliana Garcia Moraes, PRISTINE INTERNATIONAL REALTY LLC. Stellar MLS
- $325,0004 bd4 ba1.9k sqft5103 JONES ROAD, ST CLOUD, FL 34771For SaleMLS ID #S5154213, Steve Pugh, EXP REALTY LLC. Stellar MLS
- $355,0004 bd4 ba1.6k sqft5109 KILLARNEY WAY, KISSIMMEE, FL 34746For SaleMLS ID #O6445953, Jenny Wemert, WEMERT GROUP REALTY LLC. Stellar MLS
- $385,0004 bd3 ba1.7k sqft6803 TUSSILAGO WAY, ORLANDO, FL 32822For SaleMLS ID #O6437030, Ivan Ochoa, THE WILKINS WAY LLC. Stellar MLS
- $310,0002 bd3 ba1.2k sqft6246 WESTCOTT COVE BOULEVARD, ORLANDO, FL 32829For SaleMLS ID #O6435329, Thad Czapka, COLDWELL BANKER REALTY. Stellar MLS
- $309,9993 bd3 ba1.3k sqft9217 SHEPTON STREET, ORLANDO, FL 32825For SaleMLS ID #O6427263, Shawn Kennedy, KENNEDY REALTY GROUP LLC. Stellar MLS
- $359,9903 bd2 ba1.4k sqft2822 MOULTRIE CREEK DRIVE, KISSIMMEE, FL 34743For SaleMLS ID #O6387450, Brigida Lopez, LA ROSA REALTY ORLANDO LLC. Stellar MLS
- $365,0003 bd3 ba1.6k sqft2569 FOLIO WAY, KISSIMMEE, FL 34741For SaleMLS ID #O6430480, Alexandra Orelus, CENTRIC REALTY SERVICES LLC. Stellar MLS
- $320,0003 bd3 ba1.6k sqft4806 TRIBUTE TRAIL, KISSIMMEE, FL 34746For SaleMLS ID #A4708646, Richard Souksengphet, REAL BROKER, LLC. Stellar MLS
- $379,5003 bd2 ba1.8k sqft3113 SONGBIRD CIR, ST CLOUD, FL 34773For SaleMLS ID #O6448223, David Bowers, RESORT REALTY GROUP LTD INC. Stellar MLS
- $334,9004 bd4 ba1.6k sqft5148 CROWN HAVEN DRIVE, KISSIMMEE, FL 34746For SaleMLS ID #A4707937, Scott Fader, JOSEPH WALTER REALTY LLC. Stellar MLS
