Skip main navigation
Sold
  • $406,000

    986 Cheboygan Dr, Muskegon, MI 49445

    5beds
    2,968sqft
    Single Family Residence
    Built in 1976
    0.37 Acres Lot
    $442,300 Zestimate®
    $137/sqft
    $3,187 Estimated rent

    Home value

    $442,300

    $420,000 - $464,000

    $3,187/mo

    Zestimate® history
    Loading
    Loading...

    Owner options

    List your home for rent

    $3,187/mo

    Rent Zestimate®

    Find your next renter with Zillow Rental Manager. Plus, with online applications, you can quickly screen prospective tenants – for free.

    Learn more

    $3,187/mo

    Rent Zestimate®

    Refinance and save

    $2,571/mo

    Est. payment

    Refinancing to a lower rate could help reduce your monthly payments and save thousands over the life of the loan.

    See today's rates

    $2,571/mo

    Est. payment

    Explore your selling options

    Work with a Zillow partner agent

    Leverage their expertise and Zillow's premium Showcase listings to get your home seen by more buyers.

    Get started

    List with your own agent

    Get your home in front of millions of buyers by listing it on Zillow.

    Learn how to do it

    Sell it yourself

    Take full control of how buyers see your home on Zillow by listing For Sale by Owner (FSBO).

    List your home

    What's special

    Fenced-in yardModern livingModern eleganceStylish islandOpen concept designStunning kitchenSpacious living space
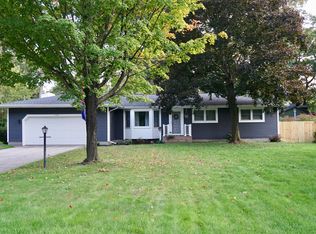
    Welcome to your dream home in Reeths-Puffer Schools! This fully renovated gem boasts an inviting open concept design that seamlessly combines modern elegance with cozy comfort. As you step inside, you'll be greeted by a spacious living space that effortlessly flows from the kitchen to the dining area and living room. The heart of this home is the stunning kitchen, complete with a stylish island that's perfect for both meal preparation and casual gatherings. Imagine cooking up your favorite dishes in this well-appointed space, while staying connected with your guests in the adjacent dining area and living room. For those chilly evenings, the family room offers a warm and inviting atmosphere centered around a charming fireplace. It's the ideal spot to unwind, read a book, or simply enjoy the company of loved ones. With two and a half bathrooms, convenience is never compromised. The main level hosts three comfortably sized bedrooms, providing ample space for family members or guests. As you venture to the lower level, you'll find three more bedrooms (one is non conforming) offering flexibility for various needs such as a home office, gym, or additional sleeping quarters. One of the highlights of this home is the delightful three-season room, where you can relish the beauty of nature without the intrusion of insects. It's a tranquil space to enjoy your morning coffee, afternoon tea, or evening conversations with friends. Outside, the fenced-in yard ensures both privacy and security, making it a safe haven for kids and pets to play freely. And if you're a fan of outdoor leisure, get ready to make a splash in your very own heated pool - perfect for summertime fun and relaxation. Located in Laketon Township, this home offers not only a serene living environment but also convenient access to nearby amenities and attractions. Don't miss out on the opportunity to make this beautifully renovated haven your own. Come and experience the perfect blend of modern living and comfort - schedule your viewing today!

    Zillow last checked:

    Listing updated:

    Listed by:

    Stephanie Dahlquist 231-638-3869,

    RE/MAX West

    Bought with:

    Renee Kirksey

    RE/MAX West

    Source: MichRIC,MLS#: 23031142MLS Logo

    Facts & features

    Interior

    Bedrooms & bathrooms
    • Bedrooms: 5
    • Bathrooms: 3
    • Full bathrooms: 2
    • 1/2 bathrooms: 1
    • Main level bedrooms: 3
    Primary bedroom
    • Level: Main
    • Area: 156
    • Dimensions: 13.00 x 12.00
    Bedroom 2
    • Level: Main
    • Area: 144
    • Dimensions: 12.00 x 12.00
    Bedroom 3
    • Level: Main
    • Area: 132
    • Dimensions: 11.00 x 12.00
    Bedroom 4
    • Level: Lower
    • Area: 108
    • Dimensions: 12.00 x 9.00
    Bedroom 5
    • Level: Lower
    • Area: 144
    • Dimensions: 12.00 x 12.00
    Dining area
    • Level: Main
    • Area: 130
    • Dimensions: 10.00 x 13.00
    Family room
    • Level: Main
    • Area: 204
    • Dimensions: 17.00 x 12.00
    Kitchen
    • Level: Main
    • Area: 182
    • Dimensions: 14.00 x 13.00
    Laundry
    • Level: Lower
    • Area: 72
    • Dimensions: 12.00 x 6.00
    Living room
    • Level: Main
    • Area: 264
    • Dimensions: 22.00 x 12.00
    Other
    • Description: Sunroom
    • Level: Main
    • Area: 238
    • Dimensions: 17.00 x 14.00
    Other
    • Level: Lower
    • Area: 108
    • Dimensions: 12.00 x 9.00
    Recreation
    • Level: Lower
    • Area: 238
    • Dimensions: 14.00 x 17.00
    Heating
    • Forced Air
    Cooling
    • Central Air
    Appliances
    • Included: Dishwasher, Range, Refrigerator
    Features
    • Ceiling Fan(s), Center Island, Pantry
    • Windows: Window Treatments
    • Basement: Full
    • Has fireplace: No
    • Fireplace features: Family Room, Wood Burning
    Interior area
    • Total structure area: 1,484
    • Total interior livable area: 2,968 sqft
    • Finished area below ground: 0

    Property

    Parking
    • Total spaces: 2
    • Parking features: Attached, Garage Door Opener
    • Garage spaces: 2
    Features
    • Stories: 1
    • Has private pool: Yes
    • Pool features: In Ground
    Lot
    • Size: 0.37 Acres
    • Dimensions: 170 x 107
    • Features: Corner Lot, Ground Cover, Shrubs/Hedges
    Details
    • Parcel number: 09643000015000

    Construction

    Type & style
    • Home type: SingleFamily
    • Architectural style: Ranch
    • Property subtype: Single Family Residence
    Materials
    • Aluminum Siding, Wood Siding
    • Roof: Composition
    Condition
    • New construction: No
    • Year built: 1976

    Utilities & green energy

    • Sewer: Public Sewer
    • Water: Well

    Community & neighborhood

    Location
    • Region: Muskegon

    Other

    Other facts
    • Listing terms: Cash,FHA,VA Loan,MSHDA,Conventional
    • Road surface type: Paved

    Price history

    DateEventPrice
    9/18/2023Sold$406,000+16%$137/sqft
    Source: MichRIC #23031142 Report a problem
    8/26/2023Pending sale$350,000$118/sqft
    Source: MichRIC #23031142 Report a problem
    8/23/2023Listed for sale$350,000+216.7%$118/sqft
    Source: MichRIC #23031142 Report a problem
    5/30/2014Sold$110,500-3.8%$37/sqft
    Source: Agent Provided Report a problem
    1/24/2014Price change$114,900-4.2%$39/sqft
    Source: TrenSyd Realty LLC #13056655 Report a problem
    10/11/2013Price change$119,900-4%$40/sqft
    Source: TrenSyd Realty LLC #13056655 Report a problem
    9/27/2013Listed for sale$124,900+41.9%$42/sqft
    Source: TrenSyd Realty LLC #13056655 Report a problem
    5/13/2011Sold$88,000+13%$30/sqft
    Source: Public Record Report a problem
    3/31/2011Pending sale$77,875$26/sqft
    Source: BROOKS REAL ESTATE GROUP #11010376 Report a problem
    3/1/2011Listed for sale$77,875-31.1%$26/sqft
    Source: BROOKS REAL ESTATE GROUP #11010376 Report a problem
    6/30/2010Sold$112,953$38/sqft
    Source: Public Record Report a problem

    Public tax history

    YearProperty taxesTax assessment
    2025$5,270 +135.2%$163,700 +1.4%
    2024$2,240 +5.2%$161,500 +13.3%
    2023$2,130 $142,500 +29.3%
    2022-- $110,200 +10.1%
    2021$2,051 $100,100 +5.4%
    2020$2,051 +193.3%$95,000 +660%
    2018$700 $12,500 -80.7%
    2017-- $64,900 +8.5%
    2016-- $59,800 +5.7%
    2015-- $56,600 -0.7%
    2014-- $57,000 +7.5%
    2013-- $53,000 -2.2%
    2012-- $54,200 -21.4%
    2011-- $69,000
    2010-- $69,000 -1.3%
    2009-- $69,900 -6.8%
    2008-- $75,000 +5.6%
    2007-- $71,000
    2006-- $71,000 +0.7%
    2005-- $70,500 +1.6%
    2004-- $69,400 +2.1%
    2003-- $68,000 +4.9%
    2002-- $64,800 +5%
    2001-- $61,700 +6%
    2000-- $58,200

    Find assessor info on the county website

    Neighborhood: 49445

    Nearby schools

    GreatSchools rating
    Get a cash offer in 3 minutes
    Find out how much your home could sell for in as little as 3 minutes with a no-obligation cash offer.
    Estimated market value
    $442,300
    Get a cash offer in 3 minutes
    Find out how much your home could sell for in as little as 3 minutes with a no-obligation cash offer.
    Estimated market value
    $442,300