This inviting 4 bedroom, 2.5 bath home is located on a peaceful corner lot in Laketon Township. With over 2,100 square feet, an attached 2 car garage, central air, fireplace and a deck over looking the wooded backyard, this home is the perfect combination of comfort and convenience. All this plus a wonderful location near Bear Lake, Muskegon Lake, Lake Michigan, the bike path, parks, and schools. With four spacious bedrooms and 2.5 baths, there is plenty of room for family, guests, and everyday living. A wonderful opportunity to enjoy a quiet neighborhood while staying close to the amenities and recreation that make this area special.
Active
$350,000
991 Cheboygan Dr, Muskegon, MI 49445
4beds
2,111sqft
Single Family Residence
Built in 1973
0.42 Acres Lot
$-- Zestimate®
$166/sqft
$-- HOA
What's special
Four spacious bedroomsPeaceful corner lotCentral air
- 1 day
- 256
- 18
Zillow last checked:
Listing updated:
Listed by:
Brenda Nyblade Skujins 231-343-9966,
Coldwell Banker Woodland Schmidt Muskegon 231-733-4455
Source: MichRIC,MLS#: 26050935
Facts & features
Interior
Bedrooms & bathrooms
- Bedrooms: 4
- Bathrooms: 3
- Full bathrooms: 2
- 1/2 bathrooms: 1
Primary bedroom
- Level: Main
- Area: 180
- Dimensions: 15.00 x 12.00
Bedroom 2
- Level: Main
- Area: 110
- Dimensions: 11.00 x 10.00
Bedroom 3
- Level: Main
- Area: 110
- Dimensions: 11.00 x 10.00
Bedroom 4
- Level: Lower
- Area: 143
- Dimensions: 11.00 x 13.00
Dining room
- Description: Formal
- Level: Main
- Area: 168
- Dimensions: 14.00 x 12.00
Family room
- Level: Lower
- Area: 264
- Dimensions: 22.00 x 12.00
Kitchen
- Level: Main
- Area: 130
- Dimensions: 10.00 x 13.00
Laundry
- Level: Lower
- Area: 77
- Dimensions: 7.00 x 11.00
Living room
- Level: Main
- Area: 169
- Dimensions: 13.00 x 13.00
Heating
- Forced Air
Cooling
- Central Air
Appliances
- Included: Dishwasher, Disposal, Dryer, Microwave, Oven, Refrigerator
- Laundry: Lower Level
Features
- Flooring: Carpet, Ceramic Tile, Wood
- Windows: Screens
- Basement: Full,Walk-Out Access
- Number of fireplaces: 1
- Fireplace features: Family Room, Gas Log
Interior area
- Total structure area: 1,298
- Total interior livable area: 2,111 sqft
- Finished area below ground: 0
Video & virtual tour
Property
Parking
- Total spaces: 2
- Parking features: Attached, Garage Door Opener
- Garage spaces: 2
Accessibility
- Accessibility features: Grab Bar Mn Flr Bath
Features
- Stories: 2
Lot
- Size: 0.42 Acres
- Dimensions: 140 x 136 x 140 x 136
- Features: Corner Lot
Details
- Additional structures: Shed(s)
- Parcel number: 09643000009300
Construction
Type & style
- Home type: SingleFamily
- Property subtype: Single Family Residence
Materials
- Brick, Vinyl Siding
- Roof: Composition
Condition
- New construction: No
- Year built: 1973
Utilities & green energy
- Sewer: Public Sewer
- Water: Private
- Utilities for property: Natural Gas Available
Community & HOA
Location
- Region: Muskegon
Financial & listing details
- Price per square foot: $166/sqft
- Tax assessed value: $88,860
- Annual tax amount: $2,828
- Date on market: 9/24/2026
- Listing terms: Cash,FHA,VA Loan,Conventional
- Road surface type: Paved
Estimated market value
Not available
Estimated sales range
Not available
Not available
Price history
| Date | Event | Price |
|---|---|---|
| 9/24/2026 | Listed for sale | $350,000+233.3%$166/sqft |
Source:  MichRIC #26050935 Report a problem MichRIC #26050935 Report a problem | ||
| 8/31/2006 | Sold | $105,000-14.9%$50/sqft |
Source:  Realcomp II #71002627054 Report a problem Realcomp II #71002627054 Report a problem | ||
| 12/6/2005 | Sold | $123,354$58/sqft |
Source: Public Record Report a problem | ||
Public tax history
| Year | Property taxes | Tax assessment |
|---|---|---|
| 2025 | $2,750 +4.5% | $160,700 +1% |
| 2024 | $2,632 +5.2% | $159,100 +13.3% |
| 2023 | $2,502 | $140,400 +30.6% |
| 2022 | -- | $107,500 +10.4% |
| 2021 | $2,410 | $97,400 +7.5% |
| 2020 | $2,410 +192.8% | $90,600 +624.8% |
| 2018 | $823 | $12,500 -84.7% |
| 2017 | -- | $81,600 +8.7% |
| 2016 | -- | $75,100 +7.1% |
| 2015 | -- | $70,100 -0.7% |
| 2014 | -- | $70,600 +9.3% |
| 2013 | -- | $64,600 -1.4% |
| 2012 | -- | $65,500 -10.5% |
| 2011 | -- | $73,200 |
| 2010 | -- | $73,200 -1.3% |
| 2009 | -- | $74,200 -7.4% |
| 2008 | -- | $80,100 +4.3% |
| 2007 | -- | $76,800 |
| 2006 | -- | $76,800 +0.8% |
| 2005 | -- | $76,200 +1.6% |
| 2004 | -- | $75,000 +2.3% |
| 2003 | -- | $73,300 +4.9% |
| 2002 | -- | $69,900 +5.1% |
| 2001 | -- | $66,500 +5.7% |
| 2000 | -- | $62,900 |
Find assessor info on the county website
Monthly payment
Est. payment
Payment breakdown
Explore the cost of this home by adjusting the details. Changes won't be saved.Climate risks
Neighborhood: 49445
Similar homes
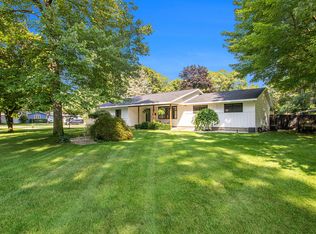
- $375,0004 bd3 ba2.1k sqft860 Glenwood Ave, Muskegon, MI 49445For Sale

 MLS ID #26050715, Mary Koehler, Target Realty Group LLC. MichRIC
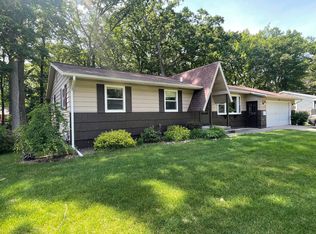
 - $284,9003 bd2 ba2.4k sqft1546 Vesta Rd, Muskegon, MI 49445For Sale
 MLS ID #50222959, Jessica Schira, Real Estate One Great Lakes Bay. MiRealSource
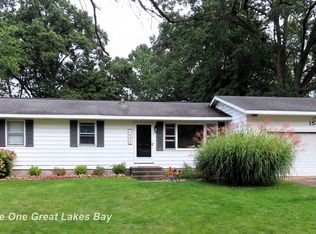
 - $339,9003 bd2 ba1.7k sqft2985 Blair Rd, Muskegon, MI 49445For Sale
 MLS ID #26050991, Kevin Edward Wright, Greenridge - Nexes. MichRIC
 - $299,9003 bd2 ba1.2k sqft1605 Hansen St, Muskegon, MI 49445For Sale
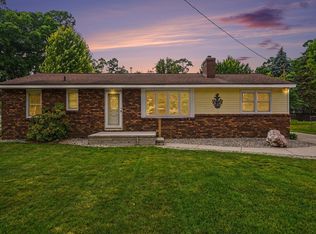 MLS ID #26051218, Eddie Alexander, Five Star Real Estate - N Musk. MichRIC
 - $399,9003 bd3 ba2.3k sqft840 Glenwood Ave, Muskegon, MI 49445For SaleMLS ID #26049286, Megan Reed, Keller Williams Realty Rivertown. MichRIC
- $384,9004 bd3 ba2k sqft1107 Lancelot Dr, Muskegon, MI 49445For SaleMLS ID #26041618, Terry Puffer, Legacy Real Estate Partners. MichRIC
- $419,0004 bd3 ba2.3k sqft1917 Dykstra Rd, Muskegon, MI 49445For SaleMLS ID #26046701, Kathryn Jo Bultema, Greenridge Realty White Lake. MichRIC
- $374,9003 bd2 ba2.5k sqft4737 W Giles Rd, Muskegon, MI 49445For SaleMLS ID #26049896, Noel Berg, HomeRealty, LLC. MichRIC
- $299,0004 bd2 ba1.4k sqft1695 Simonelli Rd, Muskegon, MI 49445For SaleMLS ID #26030852, Daniel Paul Baglien, Five Star Real Estate. MichRIC
- $314,0003 bd2 ba2.1k sqft965 Victor Ave, Muskegon, MI 49445For SaleMLS ID #26047714, Jason Ball, Century 21 Affiliated GR. MichRIC
- $325,0004 bd2 ba1.4k sqft1520 Havenga St, Muskegon, MI 49445For SaleMLS ID #26012807, Sara J Dennison, Five Star Real Estate (Muskegon). MichRIC
- $314,7003 bd3 ba2k sqft37 S Bear Lake Rd, Muskegon, MI 49445For SaleMLS ID #26039044, Karyn Benner, Tucker Benner Realty LLC. MichRIC
- $364,9003 bd3 ba2.5k sqft2487 Greenwood St, Muskegon, MI 49441For SaleMLS ID #26051175, Raven Jackson, Five Star Real Estate (Muskegon). MichRIC
- $314,9003 bd2 ba2k sqft510 Witham Dr, Muskegon, MI 49445For SaleMLS ID #26049113, Barbara Holt, Five Star Real Estate. MichRIC
- $399,9994 bd3 ba1.6k sqft416 E River Rd, Muskegon, MI 49445For SaleMLS ID #26040855, David Manley, Legacy Real Estate Partners. MichRIC
- $335,0003 bd2 ba1.5k sqft1465 Holton Rd, Muskegon, MI 49445For SaleMLS ID #26047694, Elroy W Buckner, RE/MAX West. MichRIC
- $350,0004 bd2 ba2.2k sqft2184 Mann St, Muskegon, MI 49441For SaleMLS ID #26049971, Jordyn Dobberstein, Legacy Real Estate Partners. MichRIC
- $262,0003 bd1 ba1.1k sqft1765 Creston St, Muskegon, MI 49445For SaleMLS ID #26051377, Tarah Ryan, Five Star Real Estate. MichRIC
- $260,0004 bd2 ba1.6k sqft1890 Paul St, Muskegon, MI 49445For SaleMLS ID #26051339, David Stark, Stark Real Estate. MichRIC
