YOUR OWN BACKYARD RETREAT ON 1 ACRE! This isn't your typical ranch. Welcome to 1605 Hansen Street in the Reeths-Puffer School District, where you'll find an updated kitchen, 3 bedrooms, 1.5 baths, spacious living areas, and a bonus family room that offers the flexibility for a home office, guest space, or additional bedroom. But the real showstopper is outside. Spend your summers around your own IN-GROUND POOL surrounded by a beautifully maintained yard with plenty of room to entertain, relax, and enjoy the outdoors. The oversized detached garage offers additional space perfect for a workshop, hobbies, storage, or the ultimate hangout space. All of this sits on approximately ONE ACRE while still keeping you close to Muskegon State Park, Lake Michigan, dining, recreation, and everything North Muskegon has to offer. If you've been waiting for a move-in-ready ranch with LAND, a POOL, and GARAGE SPACE—this is the one. Schedule your private showing before someone else calls it home!
Active
Price cut: $20K (8/29)
$299,900
1605 Hansen St, Muskegon, MI 49445
3beds
1,178sqft
Single Family Residence
Built in 1956
1 Acres Lot
$-- Zestimate®
$255/sqft
$-- HOA
What's special
In-ground poolUpdated kitchen
- 90 days
- 1,181
- 113
Zillow last checked:
Listing updated:
Listed by:
Eddie Alexander 231-730-8737,
Five Star Real Estate - N Musk 231-880-4886
Source: MichRIC,MLS#: 26029939
Facts & features
Interior
Bedrooms & bathrooms
- Bedrooms: 3
- Bathrooms: 2
- Full bathrooms: 1
- 1/2 bathrooms: 1
- Main level bedrooms: 3
Primary bedroom
- Level: Main
- Area: 110
- Dimensions: 10.00 x 11.00
Bedroom 2
- Level: Main
- Area: 104
- Dimensions: 13.00 x 8.00
Bedroom 3
- Level: Main
- Area: 64
- Dimensions: 8.00 x 8.00
Primary bathroom
- Level: Main
- Area: 48
- Dimensions: 6.00 x 8.00
Bathroom 2
- Level: Main
- Area: 15
- Dimensions: 5.00 x 3.00
Dining room
- Area: 132
- Dimensions: 11.00 x 12.00
Kitchen
- Level: Main
- Area: 140
- Dimensions: 14.00 x 10.00
Laundry
- Area: 130
- Dimensions: 13.00 x 10.00
Living room
- Level: Main
- Area: 247
- Dimensions: 19.00 x 13.00
Heating
- Wall Furnace
Cooling
- Central Air
Appliances
- Included: Dishwasher, Dryer, Microwave, Oven, Range, Refrigerator, Washer
- Laundry: Laundry Room, Main Level
Features
- Flooring: Carpet, Laminate, Tile
- Basement: Crawl Space
- Number of fireplaces: 1
- Fireplace features: Gas Log, Living Room
Interior area
- Total structure area: 1,178
- Total interior livable area: 1,178 sqft
Video & virtual tour
Property
Parking
- Total spaces: 2
- Parking features: Garage Faces Front, Detached, Garage Door Opener
- Garage spaces: 2
Features
- Stories: 1
- Exterior features: Other
- Has private pool: Yes
- Pool features: In Ground
- Fencing: Chain Link,Vinyl
Lot
- Size: 1 Acres
- Dimensions: 134 x 91
- Features: Shrubs/Hedges
Details
- Parcel number: 09390000005300
Construction
Type & style
- Home type: SingleFamily
- Architectural style: Ranch
- Property subtype: Single Family Residence
Materials
- Brick, Vinyl Siding, Wood Siding
- Roof: Composition
Condition
- New construction: No
- Year built: 1956
Utilities & green energy
- Sewer: Public Sewer
- Water: Well
Community & HOA
Location
- Region: Muskegon
Financial & listing details
- Price per square foot: $255/sqft
- Tax assessed value: $53,645
- Annual tax amount: $1,711
- Date on market: 7/27/2026
- Listing terms: Cash,FHA,VA Loan,MSHDA,Conventional
- Road surface type: Paved
Estimated market value
Not available
Estimated sales range
Not available
$2,041/mo
Price history
| Date | Event | Price |
|---|---|---|
| 8/29/2026 | Price change | $299,900-6.3%$255/sqft |
Source:  Realcomp II #71026029939 Report a problem Realcomp II #71026029939 Report a problem | ||
| 8/17/2026 | Price change | $319,900-3.1%$272/sqft |
Source:  MichRIC #26029939 Report a problem MichRIC #26029939 Report a problem | ||
| 7/27/2026 | Listed for sale | $330,000$280/sqft |
Source: MichRIC #26029939 Report a problem | ||
| 7/13/2026 | Contingent | $330,000$280/sqft |
Source: MichRIC #26029939 Report a problem | ||
| 7/1/2026 | Pending sale | $330,000$280/sqft |
Source: MichRIC #26029939 Report a problem | ||
| 6/30/2026 | Contingent | $330,000$280/sqft |
Source: MichRIC #26029939 Report a problem | ||
| 6/17/2026 | Listed for sale | $330,000$280/sqft |
Source: MichRIC #26029939 Report a problem | ||
Public tax history
Tax history is unavailable.
Monthly payment
Est. payment
Payment breakdown
Explore the cost of this home by adjusting the details. Changes won't be saved.Climate risks
Neighborhood: 49445
Similar homes
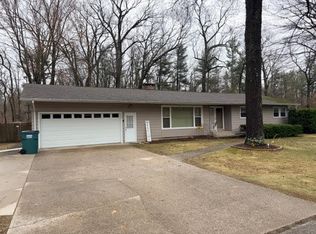
- $256,0003 bd2 ba1.5k sqft1624 W Giles Rd, Muskegon, MI 49445For Sale

 MLS ID #26049127, Falecha Beveridge, Five Star Real Estate (GH). MichRIC
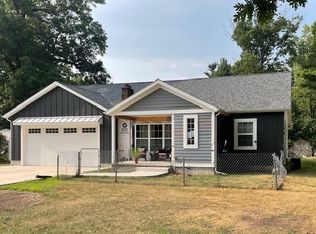
 - $325,0004 bd2 ba1.4k sqft1520 Havenga St, Muskegon, MI 49445For Sale
 MLS ID #26012807, Sara J Dennison, Five Star Real Estate (Muskegon). MichRIC
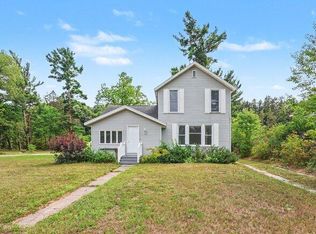
 - $299,0002 bd3 ba1.5k sqft1234 W Giles Rd, Muskegon, MI 49445For Sale
 MLS ID #25039746, David K Nadeau, Coldwell Banker Woodland Schmidt Saugatuck. MichRIC
 - $289,0003 bd2 ba1.5k sqft937 W Giles Rd, Muskegon, MI 49445For Sale
 MLS ID #26041980, Blake Evans, Greenridge - Nexes. MichRIC
 - $289,9002 bd2 ba1.5k sqft1615 Havenga St, Muskegon, MI 49445For SaleMLS ID #26035499, Mariana Murillo VanDam, Bellabay Realty LLC. MichRIC
- $300,0003 bd2 ba1k sqft2698 Hamilton Rd, Muskegon, MI 49445For SaleMLS ID #26041174, Christine A Kooiker, Redfin Corporation. MichRIC
- $264,9004 bd2 ba1.3k sqft1466 Scenic Dr, Muskegon, MI 49445For SaleMLS ID #26046312, Shelley Schaub, Greenridge Realty Muskegon. MichRIC
- $265,0004 bd1 ba1.4k sqft1807 W River Rd, Muskegon, MI 49445For SaleMLS ID #26045558, Christopher J Timmer, Keller Williams Harbortown. MichRIC
- $335,0003 bd2 ba1.5k sqft1465 Holton Rd, Muskegon, MI 49445For SaleMLS ID #26047694, Elroy W Buckner, RE/MAX West. MichRIC
- $260,0003 bd2 ba1.1k sqft928 E Riley Thompson Rd, Muskegon, MI 49445For SaleMLS ID #26047891, Claire Ritter, Five Star Real Estate. MichRIC
- $349,9003 bd2 ba1.3k sqft1559 Glenwood Ave, Muskegon, MI 49445For SaleMLS ID #26012106, Terry Puffer, Legacy Real Estate Partners. MichRIC
- $250,0003 bd1 ba1.4k sqft312 N Bear Lake Rd, Muskegon, MI 49445For SaleMLS ID #26028937, Robert E Shepherd, Turn-Key Signature Homes LLC. MichRIC
- $250,0003 bd1 ba1.2k sqft1473 Division St, Muskegon, MI 49441For Sale
 MLS ID #50221685, Scott Fader, Joseph Walter Realty LLC. MiRealSource
 - $274,9003 bd2 ba1.2k sqft1297 Joslyn Rd, Muskegon, MI 49445For SaleMLS ID #26026795, Patrick Clark, Greenridge Realty. MichRIC
- $290,0004 bd2 ba1.2k sqft1830 Kings Ct, Muskegon, MI 49445For SaleMLS ID #26038977, Eddie Alexander, Five Star Real Estate - N Musk. MichRIC
- $315,0003 bd2 ba1.1k sqft4730 W McMillan Rd, Muskegon, MI 49445For SaleMLS ID #26045356, Sarah Riehl, Five Star Real Estate Whitehall. MichRIC
- $365,0003 bd2 ba1.4k sqft3088 Central Rd, Muskegon, MI 49445For SaleMLS ID #26028381, Hunter M Nelson, Five Star Real Estate GH. MichRIC
- $269,9003 bd1 ba1.4k sqft1235 Sumac St, Muskegon, MI 49445For SaleMLS ID #26041825, Kim Colegrove, TrenSyd Realty LLC. MichRIC
- $199,9003 bd2 ba1.1k sqft3323 Worden Rd, Muskegon, MI 49445For SaleMLS ID #26046660, Lisa Ross, Core Realty Partners LLC. MichRIC
