Pleasant Lake is one of New Hampshire’s most pristine deep-water lakes, known for its clarity, beauty, and tranquility. Nestled on 2.17 private acres with 218 feet of shoreline, this exceptional property features a deep-water dock, a sandy swimming beach, and unmatched waterfront privacy. The stunning 4,100 sq. ft. residence offers open-concept living designed for both comfort and sophistication. The spacious great room, elegant dining area, and chef’s kitchen create a seamless flow ideal for entertaining and everyday living. The first-floor primary suite is a private retreat with a spa-quality bath featuring a soaking tub and expansive walk-in shower. A double office suite with a cozy sitting room provides the perfect space for work or quiet reflection. The conveniently located first-floor laundry opens directly to the outdoors. Enjoy gatherings in the inviting sunroom, which transitions effortlessly to open decks, native stone terraces, and multiple waterfront seating areas—from the sandy beach to the dock and lakefront platform. Upstairs, two large bedrooms each feature en-suite baths, while a flexible family/media room offers additional sleeping space. The lower level includes a temperature-controlled 2,100-bottle wine cellar and abundant storage. Pleasant Lake offers endless opportunities for recreation—swim, sail, kayak, or water ski in crystal-clear waters, explore Blueberry Island, or watch wildlife at Turtle Cove.
Pending
Listed by: Four Seasons Sotheby's Int'l Realty • Pamela Perkins
Price cut: $500K (7/2)
$5,495,000
986 Lakeshore Drive, New London, NH 03257
3beds
4,440sqft
:
Get pre-qualified$36,215/mo
Single Family Residence
Built in 1989
2.6 Acres Lot
$5,047,600 Zestimate®
$1,238/sqft
$-- HOA
What's special
- 76 days |
- 788 |
- 21 |
Zillow last checked:
Listing updated:
Listed by:
Pamela Perkins,
Four Seasons Sotheby's Int'l Realty 603-526-4050
Source: PrimeMLS,MLS#: 5089589
Facts & features
Interior
Bedrooms & bathrooms
- Bedrooms: 3
- Bathrooms: 4
- Full bathrooms: 3
- 1/2 bathrooms: 1
Heating
- Hot Water
Cooling
- Central Air, Mini Split
Appliances
- Included: Electric Cooktop, Dishwasher, Dryer, Double Oven, Refrigerator, Washer
Features
- Cathedral Ceiling(s), Dining Area, Kitchen Island, Kitchen/Family, Living/Dining, Primary BR w/ BA, Natural Light, Soaking Tub, Indoor Storage, Vaulted Ceiling(s), Walk-In Closet(s)
- Flooring: Carpet, Hardwood, Tile
- Basement: Full,Partial,Interior Entry
- Number of fireplaces: 2
- Fireplace features: Gas, 2 Fireplaces
Interior area
- Total structure area: 6,361
- Total interior livable area: 4,440 sqft
- Finished area above ground: 4,440
- Finished area below ground: 0
Property
Parking
- Total spaces: 2
- Parking features: Paved
- Garage spaces: 2
Accessibility
- Accessibility features: 1st Floor 1/2 Bathroom, 1st Floor Bedroom, 1st Floor Full Bathroom, 3 Ft. Doors, 1st Floor Laundry
Features
- Levels: Two
- Stories: 2
- Patio & porch: Enclosed Porch
- Exterior features: Boat Mooring, Boat Slip/Dock, Deck, Garden, Private Dock
- Has view: Yes
- View description: Water, Lake, Mountain(s)
- Has water view: Yes
- Water view: Water,Lake
- Waterfront features: Beach Access, Deep Water Access, Lake Access, Lake Front, Lakes, Waterfront
- Body of water: Pleasant Lake
- Frontage length: Water frontage: 218,Road frontage: 164
Lot
- Size: 2.6 Acres
- Features: Country Setting, Landscaped, Level, Recreational, Views, Walking Trails, Near Country Club, Near Golf Course, Near Paths, Near Shopping, Near Skiing, Near Hospital
Details
- Parcel number: NLDNM64L13S0
- Zoning description: Residential
- Other equipment: Standby Generator
Construction
Type & style
- Home type: SingleFamily
- Architectural style: Contemporary
- Property subtype: Single Family Residence
Materials
- Wood Frame
- Foundation: Poured Concrete
- Roof: Asphalt Shingle
Condition
- New construction: No
- Year built: 1989
Utilities & green energy
- Electric: Circuit Breakers
- Sewer: Septic Tank
- Utilities for property: Cable
Community & HOA
Community
- Security: Security System
Location
- Region: New London
Financial & listing details
- Price per square foot: $1,238/sqft
- Tax assessed value: $2,874,500
- Annual tax amount: $33,367
- Date on market: 5/19/2026
Estimated market value
$5,047,600
$4.80M - $5.30M
$3,525/mo
Price history
| Date | Event | Price |
|---|---|---|
| 7/16/2026 | Pending sale | $5,495,000$1,238/sqft |
Source:  PrimeMLS #5089589 Report a problem PrimeMLS #5089589 Report a problem | ||
| 7/2/2026 | Price change | $5,495,000-8.3%$1,238/sqft |
Source: PrimeMLS #5089589 Report a problem | ||
| 5/23/2026 | Listed for sale | $5,995,000+222.3%$1,350/sqft |
Source: PrimeMLS #5089589 Report a problem | ||
| 2/15/2008 | Sold | $1,860,000$419/sqft |
Source: Public Record Report a problem | ||
Public tax history
| Year | Property taxes | Tax assessment |
|---|---|---|
| 2024 | $33,373 +7.4% | $2,874,500 |
| 2023 | $31,073 -3.3% | $2,874,500 +41.9% |
| 2022 | $32,136 +6.6% | $2,026,200 +0.5% |
| 2020 | $30,135 +1.6% | $2,017,100 |
| 2019 | $29,672 -0.4% | $2,017,100 +6.4% |
| 2018 | $29,780 -1.9% | $1,895,600 |
| 2017 | $30,349 +2.2% | $1,895,600 |
| 2016 | $29,704 +1.4% | $1,895,600 |
| 2015 | $29,287 +0.9% | $1,895,600 |
| 2014 | $29,022 +6.5% | $1,895,600 +4.6% |
| 2013 | $27,262 -11.8% | $1,811,400 |
| 2011 | $30,902 +14.6% | $1,811,400 |
| 2010 | $26,954 -1.9% | $1,811,400 -0.7% |
| 2009 | $27,479 -0.6% | $1,823,400 +0.1% |
| 2008 | $27,653 | $1,821,700 |
Find assessor info on the county website
Monthly payment
Est. payment
Payment breakdown
Explore the cost of this home by adjusting the details. Changes won't be saved.Climate risks
Neighborhood: 03257
Nearby schools
GreatSchools rating
- 8/10Kearsarge Reg. Elementary School At New LondonGrades: K-5Distance: 2.4 mi
- 6/10Kearsarge Regional Middle SchoolGrades: 6-8Distance: 5.5 mi
- 8/10Kearsarge Regional High SchoolGrades: 9-12Distance: 5.7 mi
Schools provided by the listing agent
- District: Kearsarge Sch Dst SAU #65
Source: PrimeMLS. This data may not be complete. We recommend contacting the local school district to confirm school assignments for this home.
- $3,886,9003 bd4 ba3.6k sqft972 Lakeshore Dr, New London, NH 03257Off Market
- $6,500,0006 bd7 ba6.1k sqft910 Lakeshore Dr, New London, NH 03257Sold
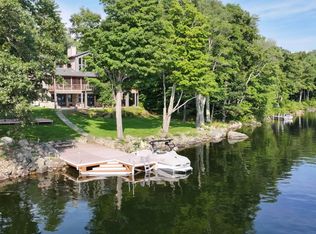
- $3,401,5005 bd4 ba4.2k sqft1006 Lakeshore Dr, New London, NH 03257Off Market
- $7,100,0004 bd6 ba8.1k sqft870 Lakeshore Dr, New London, NH 03257Sold

- $1,869,5002 bd1 ba888 sqft1014 Lakeshore Dr, New London, NH 03257Off Market
- $58,600-- bd-- ba-- sqftBartons Row, New London, NH 03257Off Market
- $110,200-- bd-- ba-- sqftBartons Row, New london, NH 03257Off Market
- $1,519,5003 bd2 ba1k sqft1026 Lakeshore Dr, New London, NH 03257Off Market
A local agent can set up tours, give advice and negotiate with sellers.
A local lender can help you make sure your offer is ready when you are.
Similar homes
- $2,995,0004 bd4 ba2.8k sqft109 South Cove Road, New London, NH 03257Active
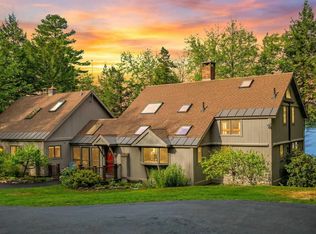 MLS ID #5087183, Pamela Perkins. PrimeMLS
 - $3,995,0004 bd4 ba2.5k sqft7 Bay Point Lane, Sunapee, NH 03782Active
 MLS ID #5101626, Jessica & Anthony Dolan. PrimeMLS
 - $4,395,0005 bd6 ba4.2k sqft78 Garnet Street, Sunapee, NH 03782Active
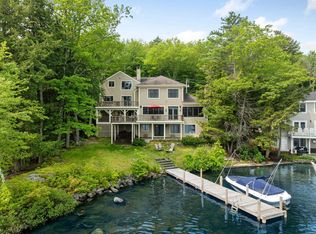 MLS ID #5085816, Andy Clouse. PrimeMLS
 - $3,995,0005 bd3 ba2.6k sqft91 Lake Avenue, Sunapee, NH 03782Active
 MLS ID #5092681, Pamela Perkins. PrimeMLS
 - $2,900,0005 bd3 ba3.1k sqft345 Deer Valley Road, Bradford, NH 03221-0000ActiveMLS ID #5088280, Delbert Harris. PrimeMLS
