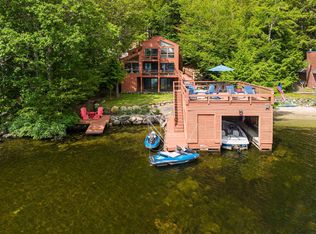
This striking post and beam contemporary offers 3.64 acres of privacy with glorious wide-water and sunset vistas on one of the most desirable shorelines of Little Lake Sunapee. Set on the edge of this bucolic 400-acre lake, the property promises peace, natural beauty, and a true sense of retreat. The expansive great room features soaring ceilings, dramatic beams, a commanding stone fireplace, and sweeping water views. Enjoy open-concept living with an efficient kitchen, sun-filled dining area, and a wide lakefront deck ideal for summer entertaining. The first-floor primary suite includes a private bath with laundry and a balcony overlooking the lake—a serene perch to start or end the day. Upstairs, two spacious bedrooms share an adjacent bath, den or office area, and a ladder to a secret loft, perfect for imaginative escapes. A guest house, connected by a charming screen porch, provides a private retreat for visitors with a first-floor en-suite bedroom and an upstairs great room with kitchen and private deck. An attached garage and workshop add convenience and versatility. The open, gently sloping grounds lead to a sandy-bottom swim area and a deep-water dock, ideal for boating, swimming, and lakeside gatherings. The property also enjoys frontage on nearby Murray Pond, a magical spot where children (and adults alike) delight in catching frogs, spotting ducklings, and chasing fireflies. Welcome to Little Lake Sunapee! OPEN HOUSE - MAY 9TH 1PM TO 3PM
Active under contract
Listed by: Four Seasons Sotheby's Int'l Realty • Pamela Perkins
Price cut: $255K (9/14)
$2,495,000
109 South Cove Road, New London, NH 03257
4beds
2,866sqft
Single Family Residence
Built in 1987
3.64 Acres Lot
$2,266,800 Zestimate®
$871/sqft
$-- HOA
What's special
- 148 days
- 1,050
- 28
Zillow last checked:
Listing updated:
Listed by:
Pamela Perkins,
Four Seasons Sotheby's Int'l Realty 603-526-4050
Source: PrimeMLS,MLS#: 5087183
Facts & features
Interior
Bedrooms & bathrooms
- Bedrooms: 4
- Bathrooms: 4
- Full bathrooms: 1
- 3/4 bathrooms: 2
- 1/2 bathrooms: 1
Heating
- Oil, Electric, Hot Water
Cooling
- Mini Split
Appliances
- Included: Dishwasher, Dryer, Electric Range, Refrigerator, Washer
- Laundry: 1st Floor Laundry
Features
- Cathedral Ceiling(s), Dining Area, In-Law/ADU, In-Law Suite, Kitchen Island, Primary BR w/ BA, Natural Light, Vaulted Ceiling(s)
- Flooring: Wood
- Basement: Daylight,Full,Walk-Out Access
- Number of fireplaces: 1
- Fireplace features: Fireplace Screens/Equip, Wood Burning, 1 Fireplace
Interior area
- Total structure area: 4,654
- Total interior livable area: 2,866 sqft
- Finished area above ground: 2,866
- Finished area below ground: 0
Property
Parking
- Total spaces: 1
- Parking features: Paved
- Garage spaces: 1
Accessibility
- Accessibility features: 1st Floor 3 Ft. Doors, 1st Floor Bedroom, 1st Floor Full Bathroom, 1st Floor Laundry
Features
- Levels: Two
- Stories: 2
- Patio & porch: Covered Porch
- Exterior features: Boat Mooring, Boat Slip/Dock, Dock, Balcony, Deck, Garden
- Has view: Yes
- View description: Water
- Has water view: Yes
- Water view: Water
- Waterfront features: Beach Access
- Body of water: Little Sunapee Lake
- Frontage length: Water frontage: 209,Road frontage: 334
Lot
- Size: 3.64 Acres
- Features: Country Setting, Landscaped, Recreational, Views, Near Country Club, Near Golf Course, Near Paths, Near Shopping, Near Hospital, Near School(s)
Details
- Additional structures: Guest House
- Parcel number: NLDNM45L19S0
- Zoning description: Residential
- Special conditions: Standard
- Other equipment: Radon Mitigation
Construction
Type & style
- Home type: SingleFamily
- Property subtype: Single Family Residence
Materials
- Wood Frame
- Foundation: Concrete
- Roof: Asphalt Shingle
Condition
- New construction: No
- Year built: 1987
Utilities & green energy
- Electric: Circuit Breakers
- Sewer: Septic Tank
- Utilities for property: Cable
Community & HOA
Location
- Region: New London
Financial & listing details
- Price per square foot: $871/sqft
- Tax assessed value: $2,519,600
- Annual tax amount: $29,257
- Date on market: 5/6/2026
Estimated market value
$2,266,800
$2.13M - $2.38M
$3,496/mo
Price history
| Date | Event | Price |
|---|---|---|
| 9/14/2026 | Price change | $2,495,000-9.3%$871/sqft |
Source:  PrimeMLS #5087183 Report a problem PrimeMLS #5087183 Report a problem | ||
| 8/25/2026 | Price change | $2,750,000-8.2%$960/sqft |
Source: PrimeMLS #5087183 Report a problem | ||
| 6/30/2026 | Price change | $2,995,000-14.3%$1,045/sqft |
Source: PrimeMLS #5087183 Report a problem | ||
| 5/9/2026 | Listed for sale | $3,495,000$1,219/sqft |
Source: PrimeMLS #5087183 Report a problem | ||
Public tax history
| Year | Property taxes | Tax assessment |
|---|---|---|
| 2024 | $29,253 +7.4% | $2,519,600 |
| 2023 | $27,237 +28.7% | $2,519,600 +88.8% |
| 2022 | $21,162 +6.2% | $1,334,300 |
| 2020 | $19,934 +1.6% | $1,334,300 |
| 2019 | $19,628 -5.3% | $1,334,300 +1.1% |
| 2018 | $20,734 -1.9% | $1,319,800 |
| 2017 | $21,130 +2.2% | $1,319,800 |
| 2016 | $20,681 +1.4% | $1,319,800 0% |
| 2015 | $20,400 +0.9% | $1,320,400 |
| 2014 | $20,215 -4.9% | $1,320,400 -6.5% |
| 2013 | $21,261 -11.1% | $1,412,700 +0.7% |
| 2011 | $23,927 +14.7% | $1,402,500 |
| 2010 | $20,869 +6.7% | $1,402,500 +8% |
| 2009 | $19,562 -0.7% | $1,298,100 |
| 2008 | $19,705 | $1,298,100 |
Find assessor info on the county website
Monthly payment
Est. payment
Payment breakdown
Explore the cost of this home by adjusting the details. Changes won't be saved.Climate risks
Neighborhood: 03257
Nearby schools
Schools provided by the listing agent
- District: Kearsarge Sch Dst SAU #65
Source: PrimeMLS. This data may not be complete. We recommend contacting the local school district to confirm school assignments for this home.
Similar homes
- $2,690,0006 bd4 ba2k sqft32 Highland Avenue, Newbury, NH 03255Active
 MLS ID #5086527, Jessica & Anthony Dolan. PrimeMLS
 - $2,595,0003 bd4 ba3.7k sqft282 Route 114, Sutton, NH 03221Active
 MLS ID #5101962, Laura J Hallahan. PrimeMLS
 - $2,950,0003 bd2 ba1.8k sqft249 Bay Point Road, Newbury, NH 03255Active
 MLS ID #5089031, O'Halloran Group. PrimeMLS
 - $2,995,0003 bd3 ba2k sqft213 Bay Point Road, Newbury, NH 03255Active
 MLS ID #5099047, Margaret Weathers. PrimeMLS
