LOVE is the moon rippling over the lake!! The sun can be your alarm clock as it wakes up over the lake. So many giggles from little ones and laughter from the older crowd carry across the spring fed, HEART shaped lake. So much a family home with only a short walk to Lake Kolelemook town beach or to your dock that needs to be rebuilt. The lake's name originates from an Algonquian (Abernaki) Native American term and New Hampshire folk lore & historical accounts has it to mean "Place of the Long Fish". Home is about 7 miles from New London, 25 minutes to the Upper Valley, an hour to Manchester Airport which makes for an easy commute to shopping and work and travel. Jet skis are not allowed on Lake Kolelemook. Property is still lived in by the owners, much of the furniture has been removed making it easier when the move happens. OPEN HOUSE - Saturday, September 19th - 11 am to 2 pm
Active
Listed by: Linda Whipple Real Estate Broker • Linda Whipple
$1,350,000
2643 Main Street, Springfield, NH 03284
3beds
4,098sqft
Single Family Residence
Built in 1945
0.9 Acres Lot
$-- Zestimate®
$329/sqft
$-- HOA
What's special
- 13 days
- 558
- 12
Zillow last checked:
Listing updated:
Listed by:
Linda Whipple,
Linda Whipple Real Estate Broker 603-763-5155
Source: PrimeMLS,MLS#: 5109764
Facts & features
Interior
Bedrooms & bathrooms
- Bedrooms: 3
- Bathrooms: 3
- Full bathrooms: 1
- 3/4 bathrooms: 1
- 1/2 bathrooms: 1
Heating
- Oil, Hot Air
Cooling
- None
Appliances
- Included: Down Draft Cooktop, Dishwasher, Dryer, Microwave, Mini Fridge, Refrigerator, Washer, Electric Stove
- Laundry: 1st Floor Laundry
Features
- Bar, Cathedral Ceiling(s), Ceiling Fan(s), Dining Area, Kitchen Island, Kitchen/Dining, Sauna, Vaulted Ceiling(s)
- Flooring: Carpet, Hardwood, Softwood, Vinyl
- Windows: Drapes
- Basement: Concrete,Concrete Floor,Daylight,Full,Unfinished,Walkout,Exterior Entry,Basement Stairs,Interior Entry
- Number of fireplaces: 1
- Fireplace features: 1 Fireplace
Interior area
- Total structure area: 6,870
- Total interior livable area: 4,098 sqft
- Finished area above ground: 4,098
- Finished area below ground: 0
Property
Parking
- Total spaces: 3
- Parking features: Paved, Driveway, Garage, Parking Spaces 3 - 5
- Garage spaces: 3
- Has uncovered spaces: Yes
Accessibility
- Accessibility features: 1st Floor Full Bathroom, 1st Floor Hrd Surfce Flr, Laundry Access w/No Steps, Paved Parking, 1st Floor Laundry
Features
- Levels: Two
- Stories: 2
- Exterior features: Boat Slip/Dock, Deck
- Fencing: Partial
- Has view: Yes
- View description: Water
- Has water view: Yes
- Water view: Water
- Waterfront features: Beach Access
- Body of water: Kolelemook Lake
- Frontage length: Water frontage: 141,Road frontage: 143
Lot
- Size: 0.9 Acres
- Features: Country Setting, Sloped, Views, Wooded, Rural
Details
- Parcel number: SPFDM00023L000824S000442
- Zoning description: Residential
- Special conditions: Standard
Construction
Type & style
- Home type: SingleFamily
- Architectural style: Contemporary
- Property subtype: Single Family Residence
Materials
- Wood Frame, Clapboard Exterior
- Foundation: Poured Concrete
- Roof: Metal
Condition
- New construction: No
- Year built: 1945
Utilities & green energy
- Electric: 100 Amp Service, Generator
- Sewer: 1000 Gallon, Concrete, On-Site Septic Exists, Private Sewer, Septic Tank
- Utilities for property: Satellite, Telephone at Site, Phone Available
Community & HOA
Location
- Region: Springfield
Financial & listing details
- Price per square foot: $329/sqft
- Tax assessed value: $425,600
- Annual tax amount: $10,334
- Date on market: 9/15/2026
- Road surface type: Paved
Estimated market value
Not available
Estimated sales range
Not available
Not available
Price history
| Date | Event | Price |
|---|---|---|
| 9/15/2026 | Listed for sale | $1,350,000$329/sqft |
Source:  PrimeMLS #5109764 Report a problem PrimeMLS #5109764 Report a problem | ||
Public tax history
| Year | Property taxes | Tax assessment |
|---|---|---|
| 2024 | $10,070 +1.7% | $425,600 |
| 2023 | $9,904 +13.3% | $425,600 |
| 2022 | $8,742 +4.9% | $425,600 |
| 2021 | $8,333 | $425,600 |
| 2020 | $8,333 +2.7% | $425,600 +15.3% |
| 2019 | $8,117 -2.9% | $369,100 |
| 2018 | $8,360 +1.6% | $369,100 |
| 2016 | $8,227 +3.2% | $369,100 |
| 2015 | $7,969 | $369,100 |
Find assessor info on the county website
Monthly payment
Est. payment
Payment breakdown
Explore the cost of this home by adjusting the details. Changes won't be saved.Climate risks
Neighborhood: 03284
Nearby schools
Schools provided by the listing agent
- Elementary: Kearsarge Elem New London
- Middle: Kearsarge Middle School
- High: Kearsarge High School
- District: Kearsarge Sch Dst SAU #65
Source: PrimeMLS. This data may not be complete. We recommend contacting the local school district to confirm school assignments for this home.
Similar homes
- $1,275,0003 bd2 ba2.9k sqft15 Sunset Walk, Enfield, NH 03748Active
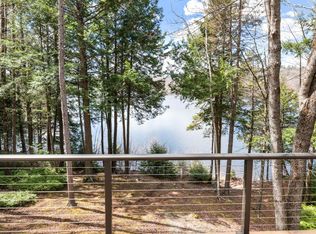 MLS ID #5086017, Carol Shepherd. PrimeMLS
 - $1,850,0005 bd5 ba4.7k sqft408 Knights Hill Road, New London, NH 03257Active
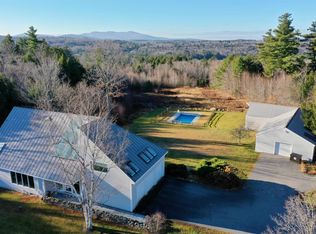 MLS ID #5023792, Mary Lou Cummings. PrimeMLS
 - $1,499,0003 bd3 ba2.7k sqft2 Turner Brae, Grantham, NH 03753Active
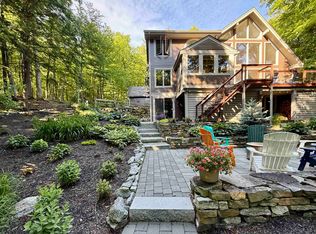 MLS ID #5081122, Jeff S Adie. PrimeMLS
 - $820,0003 bd2 ba3k sqft5 Alpine Vista, Grantham, NH 03753Active
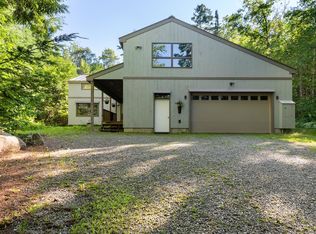 MLS ID #5107074, Shelbie Shepherd. PrimeMLS
