Inspired by the grandeur of European Architecture and the timeless design of a grand manor house or palace, this extraordinary estate offers Old World elegance and exceptional privacy amid 109 acres of hardwoods and evergreens. The experience begins along a long, tree-lined driveway, where a striking hunter-sculpture fountain welcomes you to the residence. Beautifully curated formal gardens dotted with sculptures evoke a European country estate. A separate carriage house invites endless possibilities as an artist's studio, playroom or creative retreat. Inside, a grand foyer and sweeping staircase set the tone. Magnificent glass and wood doors, complemented by substantial six-inch-thick exterior doors, reflect the home's architectural heritage. The spectacular Great Room spans the depth of the first floor, with soaring 12-foot ceilings, gleaming hardwood floors, a commanding fireplace and an entire wall of built-in bookshelves. Across the hall, the gracious formal dining room offers the same elegant feel. A European-style kitchen and discreet powder room complete the main level. Upstairs, the generous primary suite occupies one side of the floor, with high ceilings, hardwood floors, a walk-in closet and private bath. Two additional bedrooms, one en suite and one served by a hall bath, plus a large linen closet, complete this level. The expansive lower level provides garage space, a workbench, utilities, abundant storage and a former bookbinding workshop with a quarter bath. Groomed Norsk cross-country ski trails wind throughout the woodland, creating a winter wonderland just outside your door. A small airport, college and hospital, lakes,mountains and just 90 mins to Boston, offers yearround comfortable living. A rare estate of architectural distinction, natural beauty and extraordinary possibility ready for its next chapter. Offered unfurnished. Some images are virtually staged and enhanced to show the possibilities of this beautiful home.
Active
Listed by: Four Seasons Sotheby's Int'l Realty • Margaret Weathers • 603-526-4050
$1,495,000
341 Baker Road, Sutton, NH 03260
3beds
4,033sqft
Single Family Residence
Built in 1978
118 Acres Lot
$-- Zestimate®
$371/sqft
$-- HOA
What's special
- 20 hours
- 555
- 73
Zillow last checked:
Listing updated:
Listed by:
Margaret Weathers,
Four Seasons Sotheby's Int'l Realty 603-526-4050
Source: PrimeMLS,MLS#: 5115259
Facts & features
Interior
Bedrooms & bathrooms
- Bedrooms: 3
- Bathrooms: 5
- Full bathrooms: 2
- 3/4 bathrooms: 1
- 1/2 bathrooms: 1
- 1/4 bathrooms: 1
Heating
- Forced Air
Cooling
- None
Features
- Basement: Concrete,Full,Partially Finished,Interior Entry
Interior area
- Total structure area: 5,712
- Total interior livable area: 4,033 sqft
- Finished area above ground: 3,808
- Finished area below ground: 225
Property
Parking
- Total spaces: 2
- Parking features: Crushed Stone
- Garage spaces: 2
Features
- Levels: Two
- Stories: 2
- Has view: Yes
- View description: Mountain(s)
- Frontage length: Road frontage: 2400
Lot
- Size: 118 Acres
- Features: Country Setting, Landscaped, Major Road Frontage, Secluded, Timber, Wooded, Abuts Conservation, Near Country Club, Near Golf Course, Near Paths, Near Shopping, Near Skiing, Near Snowmobile Trails, Near Hospital, Near ATV Trail, Near School(s)
Details
- Zoning description: Residential
- Special conditions: Standard
Construction
Type & style
- Home type: SingleFamily
- Architectural style: Reproduction
- Property subtype: Single Family Residence
Materials
- Stucco Exterior
- Foundation: Concrete
- Roof: Standing Seam
Condition
- New construction: No
- Year built: 1978
Utilities & green energy
- Electric: Circuit Breakers
- Sewer: Septic Tank
- Utilities for property: Cable Available
Community & HOA
Location
- Region: New London
Financial & listing details
- Price per square foot: $371/sqft
- Annual tax amount: $10,087
- Date on market: 10/22/2026
Estimated market value
Not available
Estimated sales range
Not available
Not available
Price history
| Date | Event | Price |
|---|---|---|
| 10/22/2026 | Listed for sale | $1,495,000$371/sqft |
Source:  PrimeMLS #5115259 Report a problem | ||
Public tax history
Tax history is unavailable.
Monthly payment
Est. payment
Payment breakdown
Explore the cost of this home by adjusting the details. Changes won't be saved.Climate risks
Neighborhood: 03257
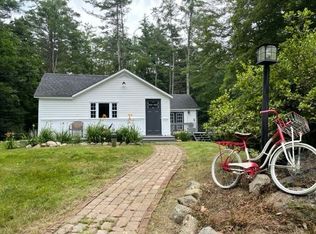
Similar homes
- $1,600,0005 bd6 ba4.9k sqft1502 King Hill Road, New London, NH 03257Active
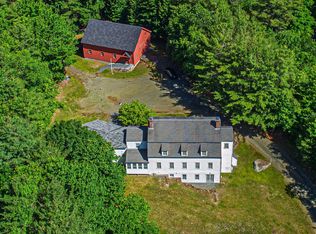 MLS ID #5094882, Alan M Croteau. PrimeMLS
- $1,850,0005 bd5 ba4.7k sqft408 Knights Hill Road, New London, NH 03257Active
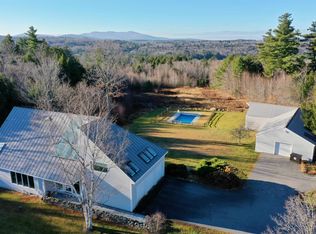 MLS ID #5023792, Mary Lou Cummings. PrimeMLS
- $1,525,0003 bd3 ba2.7k sqft2 Turner Brae, Grantham, NH 03753Active
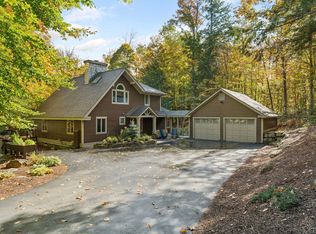 MLS ID #5081122, Alycia DiMuccio. PrimeMLS
- $789,0004 bd3 ba3.2k sqft26 Otterville Road, New London, NH 03257Active
 MLS ID #5107885, Andy Clouse. PrimeMLS
