Rare opportunity for a 5-bedroom, 5.5-bathroom home that sits on over 22 acres of level land in Wilmot and offers a combination of historic character, thoughtful updates, and flexible living space, including a fully finished barndominium, adding over 2,500 sq ft of living area. The main level of the house features a beautifully redesigned kitchen that preserves the home's original wood beams while adding white cabinetry, a wood island and granite countertop, and stainless steel appliances, great for hosting dinners or entertaining. The living room invites you to relax by the gas fireplace with mantle, with direct access to the back deck overlooking the private pond. A second sitting room with wood stove connects to a 4-season sunroom, extending your living space year-round. This level also includes two bedrooms, a 3/4 bath, a full bath, and laundry room for easy first-floor living. Wide plank wood floors run throughout. On the second level, you will find additional bedrooms, bathrooms, and a large recreation room. Outside, enjoy a front covered porch, back deck, and a pond with its own small beach. The finished barn has its own 3/4 and half bathroom, bedroom, kitchen, living room, and recreation area, ideal for company seeking their own retreat. The original barn has been used for chickens and has horse stalls, this also could be used for more storage. The level land is perfect for gardens or open space. Lots of river frontage on the Blackwater River, with access to a great swimming hole. Located 10 minutes from downtown New London for shops, dining, healthcare, and amenities. 15 minutes to Lake Sunapee for all your summer fun. Mount Sunapee is 25 minutes away, Ragged Mountain 20 minutes. Enjoy year-round golfing, skiing, hiking, and kayaking nearby, with the Upper Valley just 30 minutes for additional dining, shopping, and entertainment. An exceptional Sunapee Region home offering quiet, peaceful living but close enough to enjoy all the activities the area offers.
Active
Listed by: KW Coastal and Lakes & Mountains Realty/N.London • O'Halloran Group
Price cut: $100K (9/14)
$2,200,000
252 Shindagan Road, Wilmot, NH 03287
5beds
4,594sqft
Single Family Residence
Built in 1940
22 Acres Lot
$-- Zestimate®
$479/sqft
$-- HOA
What's special
Historic characterBeautifully redesigned kitchenOriginal wood beamsFlexible living spaceBack deckStainless steel appliancesFront covered porch
- 83 days
- 642
- 32
Zillow last checked:
Listing updated:
Listed by:
O'Halloran Group,
KW Coastal and Lakes & Mountains Realty/N.London Cell:603-877-1031,
Daniel O'Halloran,
KW Coastal and Lakes & Mountains Realty/N.London
Source: PrimeMLS,MLS#: 5098350
Facts & features
Interior
Bedrooms & bathrooms
- Bedrooms: 5
- Bathrooms: 6
- Full bathrooms: 1
- 3/4 bathrooms: 4
- 1/2 bathrooms: 1
Heating
- Propane, Oil, Forced Air, Heat Pump, Hot Air, Radiant, Mini Split
Cooling
- Other, Mini Split
Appliances
- Included: Dishwasher, Dryer, Range Hood, Gas Range, Refrigerator, Washer, Wine Cooler
- Laundry: Laundry Hook-ups, 1st Floor Laundry
Features
- Ceiling Fan(s), Dining Area, Kitchen Island, Primary BR w/ BA, Natural Woodwork, Walk-In Closet(s), Walk-in Pantry
- Flooring: Carpet, Laminate, Softwood, Tile
- Basement: Bulkhead,Concrete,Slab,Interior Stairs,Storage Space,Unfinished,Interior Access,Basement Stairs,Interior Entry
- Number of fireplaces: 1
- Fireplace features: Gas, 1 Fireplace, Wood Stove Hook-up
Interior area
- Total structure area: 6,508
- Total interior livable area: 4,594 sqft
- Finished area above ground: 4,594
- Finished area below ground: 0
Video & virtual tour
Property
Parking
- Total spaces: 2
- Parking features: Dirt, Gravel, Finished, Driveway, Barn, Detached
- Garage spaces: 2
- Has uncovered spaces: Yes
Accessibility
- Accessibility features: 1st Floor 3/4 Bathroom, 1st Floor Bedroom, 1st Floor Full Bathroom, Laundry Access w/No Steps, 1st Floor Laundry
Features
- Levels: 1.75
- Stories: 1.75
- Patio & porch: Porch, Covered Porch, Enclosed Porch
- Exterior features: Deck, Garden, Shed
- Fencing: Full
- Has view: Yes
- View description: Mountain(s)
- Body of water: Blackwater River
- Frontage length: Road frontage: 1410
Lot
- Size: 22 Acres
- Features: Country Setting, Field/Pasture, Open Lot, Views, Wooded
Details
- Additional structures: Barn(s), Outbuilding
- Parcel number: WLMTM00010L000018S000000
- Zoning description: Residential
- Special conditions: Standard
Construction
Type & style
- Home type: SingleFamily
- Architectural style: Cape
- Property subtype: Single Family Residence
Materials
- Wood Frame, Shingle Siding, Wood Siding
- Foundation: Concrete, Concrete Slab
- Roof: Asphalt Shingle,Standing Seam
Condition
- New construction: No
- Year built: 1940
Utilities & green energy
- Electric: 200+ Amp Service, Circuit Breakers
- Sewer: 1250 Gallon, 1500+ Gallon, Concrete, Leach Field, Private Sewer, Septic Tank
- Utilities for property: Propane
Community & HOA
Community
- Security: Smoke Detector(s)
Location
- Region: Wilmot
Financial & listing details
- Price per square foot: $479/sqft
- Tax assessed value: $609,463
- Annual tax amount: $16,358
- Date on market: 7/6/2026
- Road surface type: Paved
Estimated market value
Not available
Estimated sales range
Not available
Not available
Price history
| Date | Event | Price |
|---|---|---|
| 9/14/2026 | Price change | $2,200,000-4.3%$479/sqft |
Source:  PrimeMLS #5098350 Report a problem PrimeMLS #5098350 Report a problem | ||
| 7/6/2026 | Listed for sale | $2,300,000+1214.3%$501/sqft |
Source: PrimeMLS #5098350 Report a problem | ||
| 3/25/2019 | Sold | $175,000$38/sqft |
Source: Public Record Report a problem | ||
Public tax history
| Year | Property taxes | Tax assessment |
|---|---|---|
| 2024 | $15,602 +24.6% | $609,463 +17.7% |
| 2023 | $12,519 +17.9% | $517,939 +4% |
| 2022 | $10,616 +0.5% | $497,928 -0.3% |
| 2020 | $10,559 +50.2% | $499,500 +74% |
| 2019 | $7,032 -0.2% | $287,133 -0.2% |
| 2018 | $7,044 +0.5% | $287,609 +0.6% |
| 2017 | $7,010 +29.4% | $286,020 +28.3% |
| 2016 | $5,416 +2.5% | $222,964 -0.1% |
| 2015 | $5,283 | $223,100 |
Find assessor info on the county website
Monthly payment
Est. payment
Payment breakdown
Explore the cost of this home by adjusting the details. Changes won't be saved.Climate risks
Neighborhood: 03287
Nearby schools
Schools provided by the listing agent
- Elementary: Kearsarge Elem New London
- Middle: Kearsarge Regional Middle Sch
- High: Kearsarge Regional HS
- District: Kearsarge Sch Dst SAU #65
Source: PrimeMLS. This data may not be complete. We recommend contacting the local school district to confirm school assignments for this home.
Similar homes
- $1,850,0005 bd9 ba4.7k sqft408 Knights Hill Road, New London, NH 03257Active
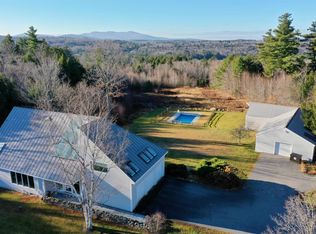 MLS ID #5023792, Mary Lou Cummings. PrimeMLS
 - $2,200,0003 bd5 ba5.6k sqft45 Walton Heath Drive, Grantham, NH 03753Active
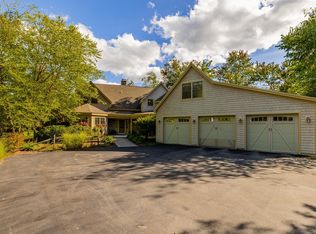 MLS ID #5109846, Missy Owen. PrimeMLS
 - $1,595,0005 bd4 ba3.3k sqft736 Pleasant Street, New London, NH 03257Active
 MLS ID #5089076, Pamela Perkins. PrimeMLS
 - $1,600,0005 bd6 ba4.9k sqft1502 King Hill Road, New London, NH 03257Active
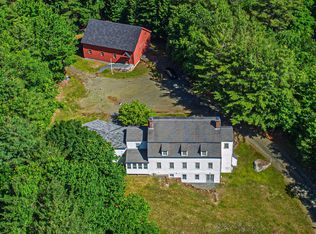 MLS ID #5094882, Alan M Croteau. PrimeMLS
