Exceptional four-season waterfront retreat on beautiful Crescent Lake, offering stunning water views, a private dock, and a rare, expansive landscaped yard. Thoughtfully designed for both everyday living and effortless entertaining, this inviting home features multiple outdoor spaces, including an oversized deck, screened porch, and patio, creating the perfect setting for enjoying peaceful mornings, summer gatherings, and spectacular sunsets by the water. Inside, an open concept floor plan is filled with natural light and accented by hardwood floors throughout. The spacious kitchen features a large center island, stainless steel appliances, abundant cabinetry, and a walk-in pantry, opening to the dining area and comfortable living room with a gas fireplace. The main level flows seamlessly to the oversized screened porch, extending the living space outdoors. A half bath and laundry complete the first floor. Upstairs, the private primary suite provides a relaxing retreat, accompanied by two additional bedrooms and a full bath. The walk-out lower level offers remarkable flexibility with a second kitchen, family room with propane stove, and bathroom ideal for guests, extended family, or additional entertaining space. A detached one car garage and shed provide convenient storage for vehicles, lake toys, and outdoor equipment. With its direct waterfront, private dock, beautifully landscaped grounds, generous outdoor living spaces, and versatile floor plan, this exceptional Crescent Lake property offers the opportunity to embrace the very best of four-season lakeside living.
Active
Listed by: Dolan Real Estate • Jessica & Anthony Dolan
$1,450,000
26 Emerson Road, Unity, NH 03773
3beds
2,691sqft
Single Family Residence
Built in 2016
0.45 Acres Lot
$1,376,300 Zestimate®
$539/sqft
$-- HOA
What's special
- 12 days
- 728
- 30
Zillow last checked:
Listing updated:
Listed by:
Jessica & Anthony Dolan,
Dolan Real Estate Phone:603-359-9177,
Jessica A Dolan,
Dolan Real Estate
Source: PrimeMLS,MLS#: 5107821
Facts & features
Interior
Bedrooms & bathrooms
- Bedrooms: 3
- Bathrooms: 4
- Full bathrooms: 3
- 1/2 bathrooms: 1
Heating
- Propane, Hot Water, Gas Stove
Cooling
- None
Appliances
- Laundry: Laundry Hook-ups
Features
- Ceiling Fan(s), Dining Area, Hearth, Kitchen Island, Kitchen/Dining, Kitchen/Living, Living/Dining, Primary BR w/ BA, Natural Light, Natural Woodwork, Soaking Tub, Vaulted Ceiling(s), Walk-In Closet(s), Walk-in Pantry
- Flooring: Tile, Wood
- Basement: Finished,Walk-Out Access
- Has fireplace: Yes
- Fireplace features: Gas
Interior area
- Total structure area: 2,814
- Total interior livable area: 2,691 sqft
- Finished area above ground: 1,876
- Finished area below ground: 815
Property
Parking
- Total spaces: 1
- Parking features: Gravel
- Garage spaces: 1
Features
- Levels: Two
- Stories: 2
- Patio & porch: Patio, Covered Porch, Screened Porch
- Exterior features: Boat Slip/Dock, Garden, Private Dock, Shed
- Has view: Yes
- View description: Water
- Has water view: Yes
- Water view: Water
- Body of water: Crescent Lake
- Frontage length: Road frontage: 200
Lot
- Size: 0.45 Acres
- Features: Landscaped, Level, Open Lot, Views
Details
- Parcel number: UNITM00190L025400S0000B7
- Zoning description: 3
Construction
Type & style
- Home type: SingleFamily
- Architectural style: Contemporary
- Property subtype: Single Family Residence
Materials
- Vinyl Siding
- Foundation: Concrete
- Roof: Asphalt Shingle
Condition
- New construction: No
- Year built: 2016
Utilities & green energy
- Electric: 200+ Amp Service, Circuit Breakers
- Sewer: 1500+ Gallon, Concrete, Leach Field, Septic Tank
- Utilities for property: Satellite
Community & HOA
Location
- Region: Unity
Financial & listing details
- Price per square foot: $539/sqft
- Tax assessed value: $762,700
- Annual tax amount: $14,987
- Date on market: 9/2/2026
Estimated market value
$1,376,300
$1.31M - $1.45M
$3,387/mo
Price history
| Date | Event | Price |
|---|---|---|
| 9/8/2026 | Listed for sale | $1,450,000$539/sqft |
Source:  PrimeMLS #5107821 Report a problem PrimeMLS #5107821 Report a problem | ||
Public tax history
| Year | Property taxes | Tax assessment |
|---|---|---|
| 2024 | $13,294 +9.9% | $762,700 +88.9% |
| 2023 | $12,098 +3.3% | $403,800 |
| 2022 | $11,706 +4.4% | $403,800 |
| 2021 | $11,218 | $403,800 |
| 2020 | $11,218 -2.5% | $403,800 |
| 2019 | $11,504 +23.3% | $403,800 +29.6% |
| 2018 | $9,329 +46.3% | $311,600 +41.3% |
| 2017 | $6,377 +2.6% | $220,500 +6.9% |
| 2016 | $6,213 +10.4% | $206,200 +1.1% |
| 2015 | $5,626 | $203,900 |
Find assessor info on the county website
Monthly payment
Est. payment
Payment breakdown
Explore the cost of this home by adjusting the details. Changes won't be saved.Climate risks
Neighborhood: 03773
Nearby schools
Schools provided by the listing agent
- Elementary: Unity Elementary School
- Middle: Unity Middle School
- High: Stevens High School
- District: Unity
Source: PrimeMLS. This data may not be complete. We recommend contacting the local school district to confirm school assignments for this home.
Similar homes
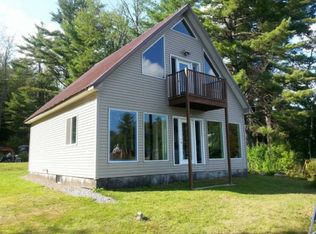
- $824,9993 bd4 ba2.7k sqft34 Shorewood Estates Road, Unity, NH 03773Active
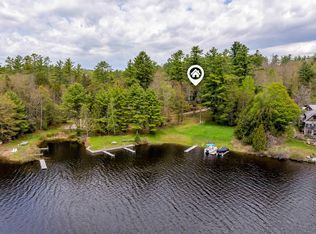 MLS ID #5089603, Marie Lovell. PrimeMLS
 - $1,475,0003 bd2 ba2.5k sqft253 Ramsay Hill Road, Walpole, NH 03608Active
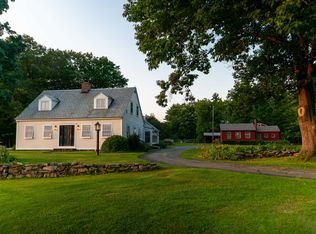 MLS ID #5090130, Kathryn A Beam. PrimeMLS
 - $1,095,0002 bd2 ba2k sqft172 Hurd Road, Lempster, NH 03605Active
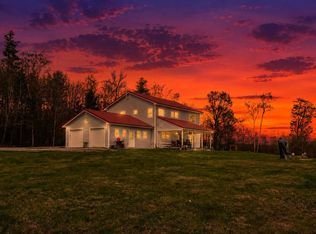 MLS ID #5089375, Leigh Stocker. PrimeMLS
 - $879,5003 bd3 ba2.5k sqft8 Deer Run Lane, Walpole, NH 03608Active
 MLS ID #5109165, Vicki Gohl. PrimeMLS
