Welcome to Lake Ashuelot Estates in scenic Washington, NH where you can own this pristine condition, Chalet style HOME with its deeded private 90' shoreline, 38' boat dock and gorgeous views of the water. Set back from the year-round, well maintained association road, this property boasts abundant privacy, both natural and landscaped surroundings on a nearly one acre lot. The house design and floorplan were created with views in mind and bring the sights of the changing seasons indoors. Nearly all glass from the floor to its cathedral ceiling, a double set of sliders allows easy access from living/dining areas to expansive deck for entertaining or to enjoy the tranquility. These distinct qualities allow for unobstructed views of the lake and beauty from all three floors of comfy living. Lots of exposed finished pine v-board along with several skylights provide a warm, airy feeling throughout. Open-concept main living areas are perfect for hosting guests, complimented by a new gas fireplace that is aesthetic and provides added warmth . The recently updated, custom designed kitchen w/ample quartz counters, new induction cooktop/SS appliances and cabinet space will impress ! First floor guest bedroom w/recently updated, tiled 3/4 bathroom. Second floor includes loft office/bunk space; exclusively private primary bedroom suite w/recently updated 3/4 bathroom. Wake up to clear views across the water ! The lower level features a family room w/new gas fireplace; updated 1/2 bath; guest bedroom; PLUS walkout to a patio w/hot tub. Granite steps lead to the lawn area and groomed shoreline/dock. Extra features include a new side entrance deck; welcoming foyer; two-stall attached garage; ample guest parking on-site; standby propane gas generator; sheds. LAE offers you peace of mind and use of all amenities including club house; playground; basketball courts and more. Private roads permit off-road recreational vehicles of all kinds. A MUST SEE property to appreciate.
Active
Listed by: BHHS Verani Bedford • Jerome Duval • Cell: 603-261-5139
$985,000
65 Ashuelot Drive, Washington, NH 03280
3beds
2,740sqft
Single Family Residence
Built in 1974
0.96 Acres Lot
$956,200 Zestimate®
$359/sqft
$-- HOA
What's special
Two-stall attached garageNew side entrance deckNearly one acre lotWelcoming foyerAmple guest parking on-siteExposed finished pine v-board
- 14 days
- 717
- 86
Zillow last checked:
Listing updated:
Listed by:
Jerome Duval,
BHHS Verani Bedford Cell:603-261-5139
Source: PrimeMLS,MLS#: 5115299
Facts & features
Interior
Bedrooms & bathrooms
- Bedrooms: 3
- Bathrooms: 3
- 3/4 bathrooms: 2
- 1/2 bathrooms: 1
Heating
- Hot Air
Cooling
- Central Air
Appliances
- Included: Dishwasher, Dryer, Gas Range, Refrigerator, Washer, Exhaust Fan
Features
- Cathedral Ceiling(s)
- Windows: Drapes
- Basement: Partially Finished,Walk-Out Access
- Number of fireplaces: 2
- Fireplace features: 2 Fireplaces
Interior area
- Total structure area: 2,890
- Total interior livable area: 2,740 sqft
- Finished area above ground: 2,322
- Finished area below ground: 418
Video & virtual tour
Property
Parking
- Total spaces: 2
- Parking features: Gravel, Attached
- Garage spaces: 2
Features
- Levels: 1.75
- Stories: 1.75
- Patio & porch: Patio
- Exterior features: Boat Launch, Deck, Private Dock, Shed, Storage
- Has spa: Yes
- Spa features: Heated
- Has view: Yes
- On waterfront: Yes
- Body of water: Ashuelot Pond
- Frontage length: Water frontage: 90,Road frontage: 114
Lot
- Size: 0.96 Acres
- Features: Landscaped, Views
Details
- Parcel number: WSHNM00014L000179S000000
- Zoning description: res
- Special conditions: Standard
- Other equipment: Standby Generator
Construction
Type & style
- Home type: SingleFamily
- Architectural style: Chalet
- Property subtype: Single Family Residence
Materials
- Cedar Exterior, Clapboard Exterior
- Foundation: Concrete
- Roof: Architectural Shingle
Condition
- Updated/Remodeled
- New construction: No
- Year built: 1974
Utilities & green energy
- Electric: 200+ Amp Service
- Sewer: On-Site Septic Exists, Private Sewer
- Utilities for property: Cable Available
Community & HOA
Community
- Subdivision: Lake Ashuelot Estates
HOA
- Has HOA: Yes
- Services included: Plowing, Recreation, HOA Fee
- Additional fee info: Fee: $792
Location
- Region: Washington
Financial & listing details
- Price per square foot: $359/sqft
- Tax assessed value: $553,000
- Annual tax amount: $8,900
- Date on market: 10/22/2026
- Road surface type: Gravel
Estimated market value
$956,200
$908,000 - $1.00M
$3,597/mo
Price history
| Date | Event | Price |
|---|---|---|
| 10/22/2026 | Listed for sale | $985,000+108.7%$359/sqft |
Source:  PrimeMLS #5115299 Report a problem | ||
| 4/26/2018 | Sold | $472,000+1.5%$172/sqft |
Source: PrimeMLS #4678400 Report a problem | ||
| 3/8/2018 | Pending sale | $465,000$170/sqft |
Source: BHHS Verani Bedford #4678400 Report a problem | ||
| 2/27/2018 | Listed for sale | $465,000$170/sqft |
Source: BHHS Verani Bedford #4678400 Report a problem | ||
| 1/8/2018 | Listing removed | $465,000$170/sqft |
Source: BHHS Verani Bedford #4658097 Report a problem | ||
| 9/9/2017 | Listed for sale | $465,000$170/sqft |
Source: BHHS Verani Bedford #4658097 Report a problem | ||
Public tax history
| Year | Property taxes | Tax assessment |
|---|---|---|
| 2024 | $8,428 -10.6% | $553,000 +23.7% |
| 2023 | $9,425 | $446,900 |
| 2022 | $9,425 | $446,900 |
| 2021 | $9,425 | $446,900 |
| 2020 | $9,425 +1.2% | $446,900 |
| 2019 | $9,313 +6.7% | $446,900 |
| 2018 | $8,728 +21.5% | $446,900 +22.1% |
| 2017 | $7,181 +1.4% | $366,000 |
| 2016 | $7,082 -2.6% | $366,000 |
| 2015 | $7,272 | $366,000 |
Find assessor info on the county website
Monthly payment
Est. payment
Payment breakdown
Explore the cost of this home by adjusting the details. Changes won't be saved.Climate risks
Neighborhood: 03280
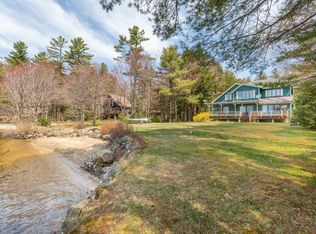
Similar homes
- $724,4003 bd2 ba2.1k sqft1183 Faxon Hill Road, Washington, NH 03280Active
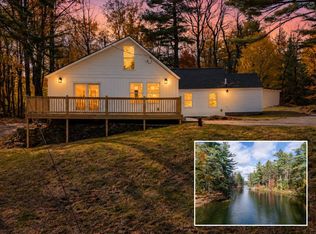 MLS ID #5114160, Abby J Fino. PrimeMLS
- $585,0003 bd2 ba1.9k sqft67 Lang Road, Washington, NH 03456Active
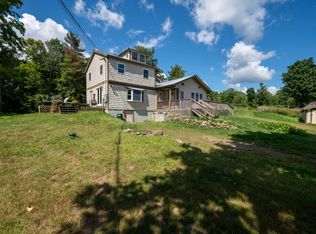 MLS ID #5108529, Riki Folliard. PrimeMLS
- $599,0003 bd2 ba2.6k sqft77 Wild Acre Drive, Washington, NH 03280Active
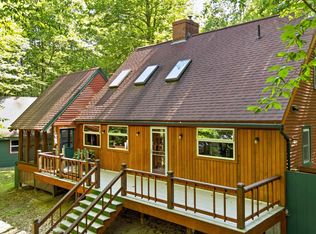 MLS ID #5079873, Colleen Whitney. PrimeMLS
- $989,0003 bd3 ba3.5k sqft231 West Meadow Road, Bradford, NH 03221Active
 MLS ID #5112814, Donald Goudreau. PrimeMLS
