On a gentle bend of the Charles, Unit 404 at 986 Memorial Drive lives where the river’s calm meets the hum of Harvard Square. From that setting, this classic Cambridge cooperative opens with an easy grace of its own, beginning with an inviting entry that leads you into front to back living & dining rooms with tall windows and extensive built ins. Two bedrooms and a bath are tucked into a private wing, creating a comfortable sense of separation. The seller, who has moved to be closer to family, thoughtfully updated the space by adding central air conditioning, renovating the main bathroom and adding a fresh coat of paint, leaving it feeling light and cheerful. In this elevator building, recent maintenance reflects attentive care behind the scenes. Looking out at the Charles offers a peaceful daily rhythm, while bookstores, cafes, restaurants, and the vibrancy of a world renowned university city are moments away. It is a place where nature and city, history and comfort, meet with ease.
Sold for $1,300,000
$1,300,000
986 Memorial Dr #404, Cambridge, MA 02138
2beds
1,535sqft
Stock Cooperative
Built in 1916
-- sqft lot
$-- Zestimate®
$847/sqft
$3,789 Estimated rent
Home value
Not available
Estimated sales range
Not available
$3,789/mo
Zestimate® history
Owner options
List your home for rent
$3,789/mo
Rent Zestimate®
Find your next renter with Zillow Rental Manager. Plus, with online applications, you can quickly screen prospective tenants – for free.
$3,789/mo
Rent Zestimate®
Refinance and save
$10,649/mo
Est. payment
Refinancing to a lower rate could help reduce your monthly payments and save thousands over the life of the loan.
$10,649/mo
Est. payment
Explore your selling options
Work with a Zillow partner agent
Leverage their expertise and Zillow's premium Showcase listings to get your home seen by more buyers.
Get startedList with your own agent
Get your home in front of millions of buyers by listing it on Zillow.
Learn how to do itSell it yourself
Take full control of how buyers see your home on Zillow by listing For Sale by Owner (FSBO).
List your homeWhat's special
Zillow last checked:
Listing updated:
Listed by:
The May Group 617-429-3188,
Gibson Sotheby's International Realty 617-945-9161
Bought with:
Better Home Team
Coldwell Banker Realty - Boston
Source: MLS PIN,MLS#: 73456035
Facts & features
Interior
Bedrooms & bathrooms
- Bedrooms: 2
- Bathrooms: 2
- Full bathrooms: 2
Primary bedroom
- Features: Closet, Flooring - Wood, Lighting - Overhead
- Level: Fourth Floor
- Area: 192
- Dimensions: 12 x 16
Bedroom 2
- Features: Closet, Flooring - Wood, Lighting - Overhead
- Level: Fourth Floor
- Area: 140
- Dimensions: 10 x 14
Bathroom 1
- Features: Bathroom - Full, Bathroom - Tiled With Shower Stall, Flooring - Stone/Ceramic Tile, Lighting - Overhead
- Level: Fourth Floor
- Area: 99
- Dimensions: 9 x 11
Bathroom 2
- Features: Bathroom - Full, Bathroom - With Shower Stall
- Level: Fourth Floor
- Area: 56
- Dimensions: 7 x 8
Dining room
- Features: Flooring - Wood, Wainscoting, Lighting - Pendant
- Level: Fourth Floor
- Area: 252
- Dimensions: 14 x 18
Kitchen
- Features: Pantry, Countertops - Stone/Granite/Solid, Stainless Steel Appliances, Lighting - Overhead
- Level: Fourth Floor
- Area: 153
- Dimensions: 9 x 17
Living room
- Features: Closet/Cabinets - Custom Built, Flooring - Wood, Wainscoting
- Level: Fourth Floor
- Area: 280
- Dimensions: 14 x 20
Heating
- Steam, Natural Gas
Cooling
- Central Air
Appliances
- Included: Range, Dishwasher, Refrigerator, Freezer
- Laundry: Common Area, In Building
Features
- Lighting - Pendant, Entrance Foyer
- Flooring: Wood, Tile, Vinyl
- Windows: Storm Window(s)
- Has basement: Yes
- Number of fireplaces: 1
- Fireplace features: Living Room
Interior area
- Total structure area: 1,535
- Total interior livable area: 1,535 sqft
- Finished area above ground: 1,535
Property
Features
- Exterior features: Garden
- Has view: Yes
- View description: Water, River
- Has water view: Yes
- Water view: River,Water
Details
- Zoning: RES
Construction
Type & style
- Home type: Cooperative
- Property subtype: Stock Cooperative
- Attached to another structure: Yes
Materials
- Brick
- Roof: Rubber
Condition
- Year built: 1916
Utilities & green energy
- Electric: Circuit Breakers
- Sewer: Public Sewer
- Water: Public
Community & HOA
Community
- Features: Public Transportation, Shopping, Tennis Court(s), Park, Walk/Jog Trails, Medical Facility, Laundromat, Bike Path, Highway Access, House of Worship, T-Station, University
- Security: Intercom
HOA
- Amenities included: Hot Water, Elevator(s), Fitness Center, Storage, Garden Area
- Services included: Heat, Water, Sewer, Insurance, Maintenance Structure, Maintenance Grounds, Snow Removal, Trash, Reserve Funds
- HOA fee: $3,552 monthly
Location
- Region: Cambridge
Financial & listing details
- Price per square foot: $847/sqft
- Date on market: 12/24/2025
Price history
| Date | Event | Price |
|---|---|---|
| 3/11/2026 | Sold | $1,300,000-6.8%$847/sqft |
Source: MLS PIN #73456035 Report a problem | ||
| 11/18/2025 | Listed for sale | $1,395,000-1.4%$909/sqft |
Source: MLS PIN #73456035 Report a problem | ||
| 2/25/2022 | Sold | $1,415,000-2.4%$922/sqft |
Source: MLS PIN #72891404 Report a problem | ||
| 12/8/2021 | Price change | $1,450,000-8.5%$945/sqft |
Source: MLS PIN #72891404 Report a problem | ||
| 12/1/2021 | Listed for sale | $1,585,000$1,033/sqft |
Source: MLS PIN #72891404 Report a problem | ||
Public tax history
Tax history is unavailable.
Neighborhood: West Cambridge
Nearby homes
- $1,165,0002 bd2 ba1.4k sqft986 Memorial Dr #104, Cambridge, MA 02138Sold

- $1,200,0002 bd2 ba1.4k sqft985 Memorial Dr #501, Cambridge, MA 02138Sold
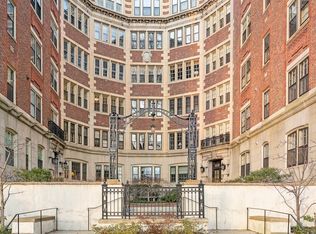
- $1,950,0003 bd2 ba1.7k sqft985 Memorial Dr #203, Cambridge, MA 02138Sold
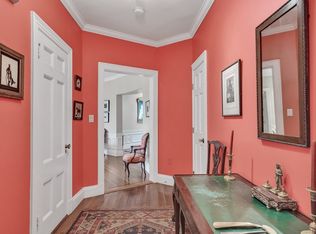
- $465,0001 bd1 ba415 sqft987 Memorial Dr #G73, Cambridge, MA 02138Sold
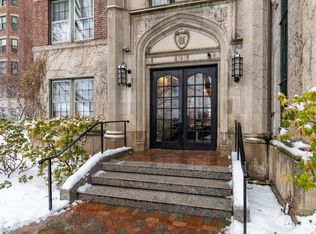
- $1,175,4002 bd2 ba1.2k sqft988 Memorial Dr APT 81, Cambridge, MA 02138Off Market
- $---- bd-- ba-- sqft801 Memorial Dr #1501, Cambridge, MA 02139Off Market
- $---- bd-- ba-- sqft801 Memorial Dr #1211, Cambridge, MA 02139Off Market
- $---- bd-- ba-- sqft801 Memorial Dr #1914, Cambridge, MA 02139Off Market
Nearby schools
GreatSchools rating
- 9/10Martin Luther King, Jr. SchoolGrades: PK-5Distance: 0.8 mi
- 7/10Putnam Avenue Upper SchoolGrades: 6-8Distance: 0.8 mi
- 8/10Cambridge Rindge and Latin SchoolGrades: 9-12Distance: 0.7 mi


Get pre-qualified for a loan
At Zillow Home Loans, we can pre-qualify you in as little as 5 minutes with no impact to your credit score.An equal housing lender. NMLS #10287.
- Massachusetts
- Middlesex County
- Cambridge
- 02138
- West Cambridge
- 986 Memorial Dr Unit 404
Nearby cities
Nearby neighborhoods
Nearby zip codes
Other Cambridge Topics
