Thinking of downsizing? Walking or riding your bike for daily errands? Views of the Charles River from all your rooms? Built in 1920, with all the amazing architectural detail of that time, this light-filled coop offers two bedrooms, a formal living room with fireplace, and dining room. The eat-in kitchen and guest bath need your personal touch. Maple hardwood floors, dado, and crown molding throughout. 54 fully owner-occupied association enjoys 2 on-site superintendents and a professional management company. There is a private workout room for residents, manicured common gardens, and elevator access. Price reflects work that is needed.
Sold for $1,200,000
$1,200,000
985 Memorial Dr #501, Cambridge, MA 02138
2beds
1,442sqft
Stock Cooperative
Built in 1916
-- sqft lot
$-- Zestimate®
$832/sqft
$3,018 Estimated rent
Home value
Not available
Estimated sales range
Not available
$3,018/mo
Zestimate® history
Owner options
List your home for rent
$3,018/mo
Rent Zestimate®
Find your next renter with Zillow Rental Manager. Plus, with online applications, you can quickly screen prospective tenants – for free.
$3,018/mo
Rent Zestimate®
Refinance and save
$6,487/mo
Est. payment
Refinancing to a lower rate could help reduce your monthly payments and save thousands over the life of the loan.
$6,487/mo
Est. payment
Explore your selling options
Work with a Zillow partner agent
Leverage their expertise and Zillow's premium Showcase listings to get your home seen by more buyers.
Get startedList with your own agent
Get your home in front of millions of buyers by listing it on Zillow.
Learn how to do itSell it yourself
Take full control of how buyers see your home on Zillow by listing For Sale by Owner (FSBO).
List your homeWhat's special
Elevator accessEat in kitchenDining roomMaple hardwood floorsPrivate workout roomLight - filled coop
Zillow last checked:
Listing updated:
Listed by:
Myra von Turkovich 617-834-0838,
Leading Edge Real Estate 617-497-4400,
Amy Tillotson 301-802-3284
Bought with:
Amy Tillotson
Leading Edge Real Estate
Source: MLS PIN,MLS#: 73202415
Facts & features
Interior
Bedrooms & bathrooms
- Bedrooms: 2
- Bathrooms: 2
- Full bathrooms: 2
Primary bedroom
- Features: Closet, Flooring - Hardwood
- Level: First
- Area: 168
- Dimensions: 12 x 14
Bedroom 2
- Features: Closet, Flooring - Hardwood
- Level: First
- Area: 132
- Dimensions: 12 x 11
Primary bathroom
- Features: No
Dining room
- Features: Closet/Cabinets - Custom Built, Flooring - Hardwood, Window(s) - Bay/Bow/Box
- Level: First
- Area: 180
- Dimensions: 12 x 15
Kitchen
- Level: First
- Area: 240
- Dimensions: 10 x 24
Living room
- Features: Closet/Cabinets - Custom Built, Flooring - Hardwood, Window(s) - Bay/Bow/Box
- Level: First
- Area: 266
- Dimensions: 14 x 19
Heating
- Steam, Oil
Cooling
- None
Appliances
- Laundry: Common Area, In Building
Features
- Elevator
- Flooring: Hardwood
- Has basement: Yes
- Number of fireplaces: 1
- Fireplace features: Living Room
Interior area
- Total structure area: 1,442
- Total interior livable area: 1,442 sqft
Property
Features
- Entry location: Unit Placement(Upper,Front)
Details
- Parcel number: 410852
- Zoning: Res
- Other equipment: Intercom
Construction
Type & style
- Home type: Cooperative
- Property subtype: Stock Cooperative
- Attached to another structure: Yes
Condition
- Year built: 1916
Utilities & green energy
- Electric: Circuit Breakers
- Sewer: Public Sewer
- Water: Public
Community & HOA
HOA
- Amenities included: Hot Water, Laundry, Elevator(s), Fitness Center, Garden Area
- Services included: Heat, Water, Sewer, Insurance, Maintenance Structure, Maintenance Grounds, Snow Removal, Trash, Reserve Funds
- HOA fee: $2,402 monthly
Location
- Region: Cambridge
Financial & listing details
- Price per square foot: $832/sqft
- Tax assessed value: $99,999
- Annual tax amount: $7,227
- Date on market: 12/3/2025
Price history
| Date | Event | Price |
|---|---|---|
| 5/31/2024 | Sold | $1,200,000-7.3%$832/sqft |
Source: MLS PIN #73202415 Report a problem | ||
| 2/14/2024 | Listed for sale | $1,295,000$898/sqft |
Source: MLS PIN #73202415 Report a problem | ||
Public tax history
Tax history is unavailable.
Neighborhood: West Cambridge
Nearby homes
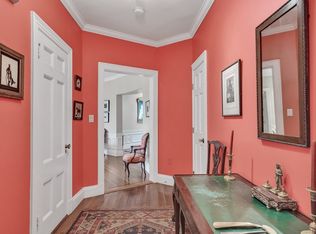
- $1,950,0003 bd2 ba1.7k sqft985 Memorial Dr #203, Cambridge, MA 02138Sold
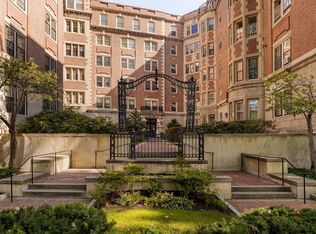
- $1,190,0003 bd3 ba1.8k sqft984 Memorial Dr #503, Cambridge, MA 02138Sold
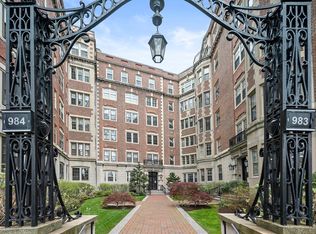
- $1,418,6093 bd2 ba1.5k sqft984 Memorial Dr APT 304, Cambridge, MA 02138Sold

- $1,500,0002 bd3 ba1.7k sqft985 Memorial Dr APT 303, Cambridge, MA 02138Sold
- $1,682,2003 bd2 ba1.4k sqft986 Memorial Dr APT 105, Cambridge, MA 02138Off Market
- $1,886,3003 bd2 ba1.5k sqft986 Memorial Dr APT 604, Cambridge, MA 02138Off Market
- $1,941,5002 bd2 ba1.5k sqft986 Memorial Dr APT 204, Cambridge, MA 02138Off Market
- $2,026,5002 bd2 ba1.4k sqft986 Memorial Dr APT 505, Cambridge, MA 02138Off Market
Nearby schools
GreatSchools rating
- 9/10Martin Luther King, Jr. SchoolGrades: PK-5Distance: 0.8 mi
- 7/10Putnam Avenue Upper SchoolGrades: 6-8Distance: 0.8 mi
- 8/10Cambridge Rindge and Latin SchoolGrades: 9-12Distance: 0.7 mi


Get pre-qualified for a loan
At Zillow Home Loans, we can pre-qualify you in as little as 5 minutes with no impact to your credit score.An equal housing lender. NMLS #10287.
- Massachusetts
- Middlesex County
- Cambridge
- 02138
- West Cambridge
- 985 Memorial Dr Unit 501
Nearby cities
Nearby neighborhoods
Nearby zip codes
Other Cambridge Topics
