Ultimate Country Living in convenient location — No Gravel Roads!
Situated on approximately 4.8 acres, this beautifully updated 5 bedroom, 2bathroom home offers the perfect blend of space, comfort, and functionality.
Inside, you'll appreciate the updated interior, featuring a spacious layout with a main-floor primary bedroom and the convenience of main-floor laundry. With five bedrooms, there's plenty of room for family, guests, a home office, or hobby space.
Step outside and enjoy the expansive property, complete with a fenced backyard that's perfect for children, pets, or entertaining. A two-stall detached garage provides ample storage for vehicles, tools, and recreational equipment.
Located in a highly desirable setting along a paved county road, this property offers peaceful rural living with easy year-round access. Whether you're looking for room to grow, space for animals, or simply a place to enjoy the outdoors, this acreage has endless possibilities.
Don't miss your opportunity to own this move-in-ready country property with modern updates, acreage, and a fantastic location!
Active
$279,900
9861 147th Ave SE, Forman, ND 58032
5beds
2,100sqft
:
Get pre-qualified$1,810/mo
Single Family
Built in 1946
4.8 Acres Lot
$-- Zestimate®
$133/sqft
$-- HOA
What's special
Main-floor laundryMain-floor primary bedroomFive bedroomsSpacious layoutExpansive property
- 3 days |
- 236 |
- 9 |
Zillow last checked:
Listing updated:
Listed by:
Lacey J Ferderer 701-680-2579,
Premium Home Realty Co.
Source: NorthstarMLS as distributed by MLS GRID,MLS#: 7117594
Facts & features
Interior
Bedrooms & bathrooms
- Bedrooms: 5
- Bathrooms: 2
- Full bathrooms: 1
- 1/2 bathrooms: 1
Bedroom
- Level: Main
Bedroom 2
- Level: Second
Bedroom 3
- Level: Second
Bedroom 4
- Level: Second
Bedroom 5
- Level: Second
Bathroom
- Level: Main
Bathroom
- Level: Main
Dining room
- Level: Main
Kitchen
- Level: Main
Laundry
- Level: Main
Living room
- Level: Main
Mud room
- Level: Main
Heating
- Forced Air
Cooling
- Central Air
Appliances
- Included: Dishwasher, Microwave, Range, Refrigerator
- Laundry: Main Level
Features
- Basement: Crawl Space,Partial,Unfinished
- Has fireplace: No
Interior area
- Total structure area: 2,900
- Total interior livable area: 2,100 sqft
- Finished area above ground: 2,100
- Finished area below ground: 0
Property
Parking
- Total spaces: 2
- Parking features: Detached Garage, Gravel
- Garage spaces: 2
Accessibility
- Accessibility features: None
Features
- Levels: One and One Half
- Stories: 1.5
- Has private pool: Yes
- Pool features: Above Ground
- Fencing: Wood
Lot
- Size: 4.8 Acres
- Features: Tree Coverage - Medium
Details
- Additional structures: Storage Shed
- Foundation area: 1050
- Parcel number: 113525000
- Zoning description: Residential-Single Family
- Other equipment: Fuel Tank - Owned
Construction
Type & style
- Home type: SingleFamily
- Property subtype: Single Family
Materials
- Roof: Asphalt
Condition
- New construction: No
- Year built: 1946
Utilities & green energy
- Gas: Propane
- Sewer: Private Sewer
- Water: Private, Rural/Municipality, Well
Community & HOA
HOA
- Has HOA: No
Location
- Region: Forman
Financial & listing details
- Price per square foot: $133/sqft
- Annual tax amount: $422
- Date on market: 7/30/2026
Estimated market value
Not available
Estimated sales range
Not available
Not available
Price history
| Date | Event | Price |
|---|---|---|
| 7/30/2026 | Listed for sale | $279,900$133/sqft |
Source:  NorthstarMLS as distributed by MLS GRID #7117594 Report a problem NorthstarMLS as distributed by MLS GRID #7117594 Report a problem | ||
Public tax history
Tax history is unavailable.
Monthly payment
Est. payment
Payment breakdown
Explore the cost of this home by adjusting the details. Changes won't be saved.Climate risks
Neighborhood: 58032
Nearby schools
GreatSchools rating
- 7/10Lidgerwood Elementary SchoolGrades: PK-6Distance: 9.1 mi
- 5/10Lidgerwood High SchoolGrades: 7-12Distance: 9.1 mi
Schools provided by the listing agent
- High: Sargent Central
Source: NorthstarMLS as distributed by MLS GRID. This data may not be complete. We recommend contacting the local school district to confirm school assignments for this home.
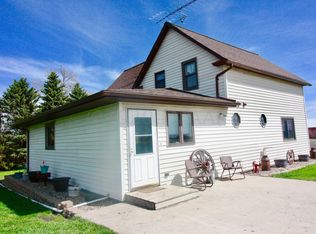
- $303,6004 bd2 ba2.9k sqft9861 147th Ave SE, Geneseo, ND 58053Off Market
- $306,500-- bd-- ba-- sqft14690 99th St SE, Geneseo, ND 58053Off Market
- $339,100-- bd-- ba-- sqft14663 98th St SE, Geneseo, ND 58053Off Market
- $485,800-- bd-- ba-- sqft14805 99th St SE, Geneseo, ND 58053Off Market
- $321,200-- bd-- ba-- sqft14719 100th St SE, Geneseo, ND 58053Off Market
- $431,800-- bd-- ba-- sqft58053-9424 9424, Lidgerwood, ND 58053Off Market
- $416,500-- bd-- ba-- sqft9786 146th Ave SE, Geneseo, ND 58053Off Market
- $306,300-- bd-- ba-- sqft14572 99th St SE, Geneseo, ND 58053Off Market
A local agent can set up tours, give advice and negotiate with sellers.
A local lender can help you make sure your offer is ready when you are.
Similar homes
- $250,0004 bd2 ba2.9k sqft10420 454th Ave, Veblen, SD 57270For Sale
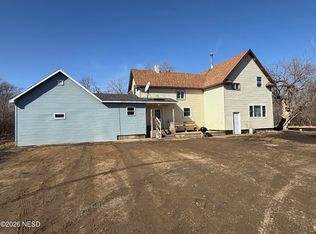 MLS ID #35-677, BRANDON PEERY, 203 Realty. Northeast South Dakota BOR
 - $145,0002 bd2 ba2.1k sqft221 Gay St, Rutland, ND 58067For Sale
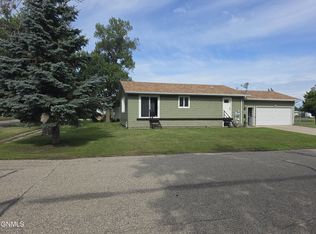 MLS ID #4020724, Darin Milbrath, Dakota Plains Realty. Great North MLS
 - $330,0002 bd2 ba1.2k sqft438 4th St, Wyndmere, ND 58081New Construction

 MLS ID #6765658, Stephanie Differding, Miller Realty, Inc.. NorthstarMLS as distributed by MLS GRID
