Welcome to 9861 Hoylake Road, located in the highly sought-after Mission Lakes Country Club, where resort-style living and championship golf come together in one of Desert Hot Springs' most desirable communities.This beautifully maintained home offers a comfortable and inviting floor plan designed for both everyday living and entertaining. Bright, open living spaces flow seamlessly into the kitchen and dining areas, creating an ideal setting for gathering with family and friends. Large windows invite abundant natural light while framing the surrounding desert landscape.The spacious primary suite provides a peaceful retreat with generous closet space and a private ensuite bath. Additional bedrooms offer flexibility for guests, a home office, or hobbies.Step outside to enjoy the tranquil backyard, where you'll have plenty of space to relax, entertain, or simply take in the beautiful desert sunsets and mountain views.Living in Mission Lakes Country Club means enjoying an exceptional lifestyle with amenities that include an 18-hole Ted Robinson championship golf course, clubhouse, restaurant, bar, resort-style pool and spa, fitness center, tennis courts, and a vibrant social calendar. One of the community's most attractive benefits is that golf privileges for two on title are included with the homeowner association, with only applicable cart fees.Conveniently located just minutes from Palm Springs, shopping, dining, hiking trails, and the renowned mineral hot springs of Desert Hot Springs, this home offers the perfect combination of relaxation, recreation, and accessibility.
For sale
$375,000
9861 Hoylake Rd, Desert Hot Springs, CA 92240
2beds
1,248sqft
Residential, Single Family Residence
Built in 1980
7,840 Square Feet Lot
$368,600 Zestimate®
$300/sqft
$510/mo HOA
What's special
- 67 days
- 125
- 13
Zillow last checked:
Listing updated:
Listed by:
Jea Mosher DRE # 02181687 310-985-4025,
WRE SoCal, Inc. 916-978-4265
Source: CLAW,MLS#: 26865387
Facts & features
Interior
Bedrooms & bathrooms
- Bedrooms: 2
- Bathrooms: 2
- Full bathrooms: 2
Rooms
- Room types: Living Room, Family Room, Breakfast Bar, Dining Area
Heating
- Central
Cooling
- Central Air
Appliances
- Included: Disposal, Freezer, Range/Oven, Refrigerator, Water Heater Unit
- Laundry: Laundry Area, In Garage
Features
- Flooring: Tile
- Doors: Sliding Doors
- Number of fireplaces: 1
- Fireplace features: Living Room, Gas
Interior area
- Total structure area: 1,248
- Total interior livable area: 1,248 sqft
Property
Parking
- Total spaces: 2
- Parking features: Garage Is Attached, Garage - 2 Car
- Attached garage spaces: 2
Features
- Levels: One
- Stories: 1
- Entry location: Main Level
- Patio & porch: Front Porch, Rear Porch, Roof Top Deck, Patio, Awning(s), Concrete Slab, Covered Porch
- Exterior features: Barbecue
- Pool features: Association
- Spa features: Association Spa
- Fencing: Privacy,Partial,Brick
- View description: None
- Waterfront features: None
Lot
- Size: 7,840 Square Feet
- Dimensions: 70 x 110
Details
- Additional structures: None
- Parcel number: 661201021
- Zoning: R-1
- Special conditions: Standard
Construction
Type & style
- Home type: SingleFamily
- Architectural style: Modern
- Property subtype: Residential, Single Family Residence
Materials
- Stucco
- Roof: Tile
Condition
- Updated/Remodeled
- Year built: 1980
Community & HOA
Community
- Security: Fire and Smoke Detection System, Prewired, Alarm System
HOA
- Has HOA: Yes
- HOA fee: $510 monthly
Location
- Region: Desert Hot Springs
Financial & listing details
- Price per square foot: $300/sqft
- Tax assessed value: $385,986
- Date on market: 7/28/2026
- Inclusions: Solar Lease assumable
Estimated market value
$368,600
$350,000 - $387,000
$2,280/mo
Price history
| Date | Event | Price |
|---|---|---|
| 7/28/2026 | Listed for sale | $375,000+1.1%$300/sqft |
Source:  CLAW #26865387 Report a problem CLAW #26865387 Report a problem | ||
| 7/26/2026 | Listing removed | $2,400$2/sqft |
Source: Zillow Rentals Report a problem | ||
| 7/2/2026 | Listed for rent | $2,400$2/sqft |
Source: Zillow Rentals Report a problem | ||
| 6/10/2024 | Sold | $371,000-4.8%$297/sqft |
Source: Public Record Report a problem | ||
| 5/9/2024 | Contingent | $389,900$312/sqft |
Source: CLAW #24-377081 Report a problem | ||
| 4/6/2024 | Listed for sale | $389,900+1385.6%$312/sqft |
Source: CLAW #24-377081 Report a problem | ||
| 2/28/2024 | Sold | $26,245-85.8%$21/sqft |
Source: Public Record Report a problem | ||
| 3/20/2018 | Sold | $185,000+0.5%$148/sqft |
Source: Public Record Report a problem | ||
| 2/24/2018 | Pending sale | $184,000$147/sqft |
Source: Maltese Real Estate #OC18017432 Report a problem | ||
| 1/24/2018 | Listed for sale | $184,000+67.3%$147/sqft |
Source: Maltese Real Estate #OC18017432 Report a problem | ||
| 10/31/2017 | Sold | $110,000-15.4%$88/sqft |
Source: Public Record Report a problem | ||
| 8/25/2008 | Sold | $130,000+8.3%$104/sqft |
Source: Public Record Report a problem | ||
| 6/9/2008 | Sold | $120,000$96/sqft |
Source:  CDAR/ Desert Area MLS #41329560 Report a problem CDAR/ Desert Area MLS #41329560 Report a problem | ||
Public tax history
| Year | Property taxes | Tax assessment |
|---|---|---|
| 2026 | -- | $385,986 +2% |
| 2025 | $4,408 +74.4% | $378,419 +83.4% |
| 2024 | $2,527 +121.2% | $206,366 +2% |
| 2023 | $1,142 +77.8% | $202,320 +2% |
| 2022 | $643 +3.1% | $198,354 +2% |
| 2021 | $623 -1% | $194,466 +1% |
| 2020 | $629 -0.2% | $192,473 +2% |
| 2019 | $631 -66.5% | $188,700 +25.8% |
| 2018 | $1,885 +3.6% | $150,000 +4% |
| 2017 | $1,819 | $144,234 +2% |
| 2016 | $1,819 +7.3% | $141,407 +1.5% |
| 2015 | $1,696 +0.8% | $139,285 +2% |
| 2014 | $1,682 | $136,559 +39.3% |
| 2013 | -- | $98,000 +25.6% |
| 2012 | -- | $78,000 +1.3% |
| 2011 | -- | $77,000 -13.5% |
| 2010 | -- | $89,000 -30.5% |
| 2009 | -- | $128,000 +34.4% |
| 2008 | -- | $95,214 +2% |
| 2007 | -- | $93,348 +2% |
| 2006 | -- | $91,519 +2% |
| 2005 | -- | $89,726 +3.9% |
| 2003 | -- | $86,358 +2% |
| 2002 | -- | $84,666 +2% |
| 2001 | $864 +2.7% | $83,007 +2% |
| 2000 | $841 | $81,381 |
Find assessor info on the county website
Monthly payment
Est. payment
Payment breakdown
Explore the cost of this home by adjusting the details. Changes won't be saved.Climate risks
Neighborhood: 92240
- $403,7003 bd2 ba1.9k sqft9847 Hoylake Rd, Desert Hot Springs, CA 92240Off Market
- $299,5002 bd2 ba1.8k sqft9871 Hoylake Rd, Desert Hot Springs, CA 92240Off Market
- $415,2004 bd2 ba1.7k sqft64865 Burke Ct, Desert Hot Springs, CA 92240Off Market
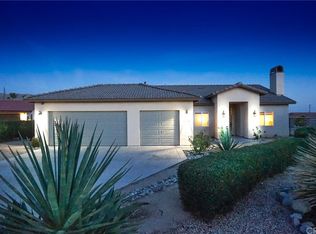
- $396,4003 bd2 ba1.6k sqft9821 Hoylake Rd, Desert Hot Springs, CA 92240Off Market
Similar homes
- $375,0003 bd2 ba1.8k sqft64896 Boros Ct, Desert Hot Springs, CA 92240For Sale
 MLS ID #219149616DA, James Dienes, Redfin Corporation. CRMLS
 - $395,0003 bd2 ba1.2k sqft65767 Avenue Ladera, Desert Hot Springs, CA 92240For Sale
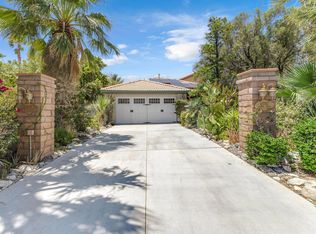 MLS ID #219148827DA, Mario Perez, Re/Max Desert Properties. CRMLS
 - $380,0003 bd2 ba1.4k sqft66735 Buena Vista Ave, Desert Hot Springs, CA 92240For Sale
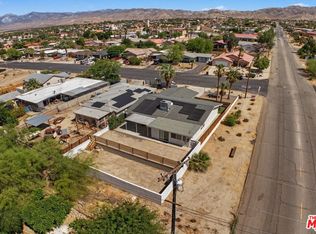 MLS ID #26838473, Dawn M. Welch DRE # 01796474, Keller Williams LA Harbor. CLAW
 - $375,0003 bd2 ba1.6k sqft12735 Avenida Alta Loma, Desert Hot Springs, CA 92240For Sale
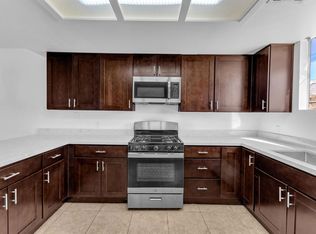 MLS ID #219136894DA, Eva Medina, Keller Williams Realty. CRMLS
